Software
Houzz Logo Print
caroline1217

Kitchen island help!

8 years ago
last modified: 8 years ago

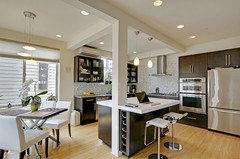
I am redoing my kitchen - changing to white cabinets and gray counters. I want to knock down the breakfast bar (big pole has to stay) and I want to add a freestanding island worth seating. Thoughts on whether this would work? Colors? Advice much needed!


Comments (29)

  • 8 years ago
    last modified: 8 years ago
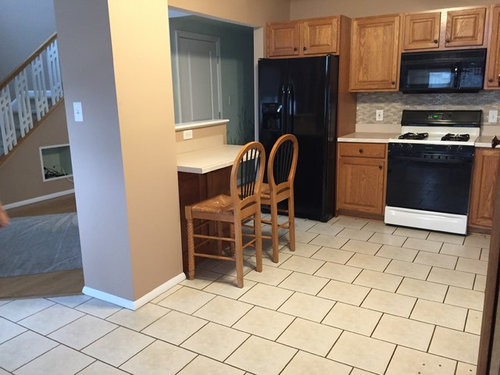
    Bad plan all the way around. There’s nothing wrong with your cabinets that new appliances and counters wouldn’t cure. NOT gray. It’s over with. And there is no room for any island with that post there. You might get a peninsula. But only if you replace the floors and replace all of those cabinets there on the “island”.

  • 8 years ago

    Please post a couple more photos from different corners of the space and a sketch of your floor plan with dimensions. There might be a improvement that you haven't considered.

  • 8 years ago

    by this photo I don't see how you'd have the room for an island, unless it somehow works to wrap it around that post and still have enough room for seating.....and even then it would be an awkward layout I think. islands are great, but you also want to work within your space unless you can start blowing out walls, changing floor plans, etc. your kitchen unfortunately looks too small to accommodate an island. that doesn't mean your kitchen can't still be great without it. get creative and work some magic. best of luck!

  • 8 years ago

    I agree that you may not have enough space for an island, and the cabinets are actually nice. I would update it with a different countertop, new appliances, and nice stools.

    Cathy Sanderson thanked laurafhallen
  • 8 years ago
    Are you changing your flooring? Great if you could extend flooring from d.r. I think your cabinets need redoing--either having them painted or replacing. Try and find something other than granite for countertops. Like Gray, granite IMO has had its (too long)day. Agree there seems to be no room for an island other than where it is unless you get rid of a wall?
  • 8 years ago

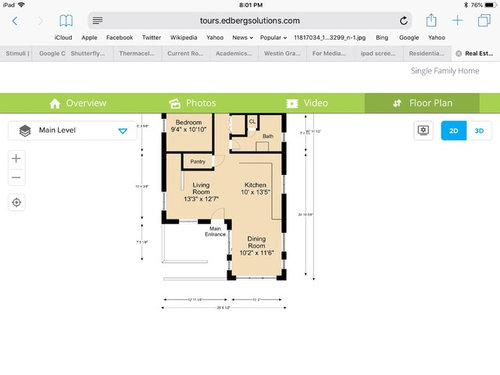
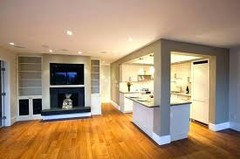
    I just added new photos - am wondering about getting rid of the peninsula attached to the pole and somehow opening up that area to the living room - and then adding an island (or peninsula) - can get rid of that half wall but not the pole

  • 8 years ago

    And yes re new appliances and counters and refinishing cabinets - just trying To figure out layout options ...

  • 8 years ago

    are you open to getting new cabinets? Or do you have to keep the existing cabinets?

  • 8 years ago

    Open to it

  • 8 years ago

    What is the distance between the corner behind the fridge and the post that has to stay?

  • 8 years ago

    What’s your budget? How handy are you? Can youmdonplumbing and electrical and structural?

  • 8 years ago

    What’s in that “pole?” Why is it so big around—is there an HVAC return or something on the other side that we can’t see?

  • 8 years ago

    It is HVAC - can’t go away but is Not a return or anything - isn’t ugly on any side - just awkward

  • 8 years ago

    Not handy but have good people who can carry out good work - just have no idea what that work should be

  • PRO
    8 years ago
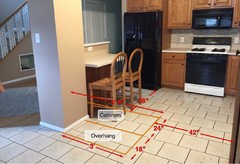
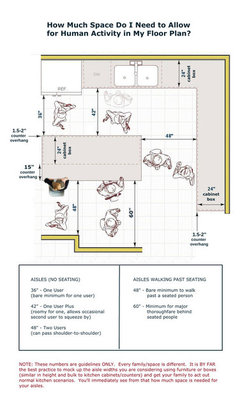
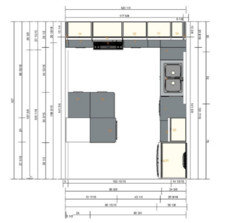
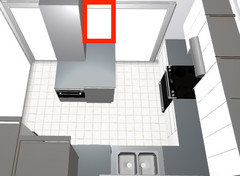
    Assuming you have 12” square tiles... you could get a roughly 42” x 54” island with one corner integrating the column. The area I have shown for overhang is only three feet so not room for two stools, but honestly what you have now looks tight. I’ve shown 48” at the fridge which looks more spacious than what you have currently. Honestly I don’t love it but the current breakfast ledge isn’t great either.
    Cathy Sanderson thanked HALLETT & Co.
  • 8 years ago

    So, a 60-80K budget for the project where you replace everything? Or half of that to deal with the floors, the “island” and new counters?

  • 8 years ago

    That seems better than current - yes? Space is really hard

  • 8 years ago

    I would replace or paint those cabinets too. Don’t let others tell you they are fine if you dont like them. I personally dislike them too. No room for island. Incorporate the post into a peninsula. New counters and tops——should look great.

  • 8 years ago

    Do you have room to add a peninsula on the dining room side instead? Then you could completely eliminate the cabinets and seating to open that up completely.

  • 8 years ago

    Yes I think that could work well

  • PRO
  • PRO
    8 years ago

    At 1st glance the post will need to be incorporated into island.


  • 8 years ago

    Thanks for the photos and sketches - super helpful!!

  • 8 years ago

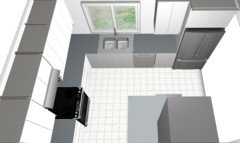
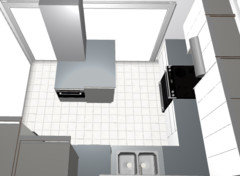
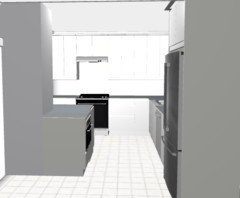
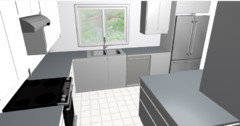
    I don't think trying to add counter seating is worthwhile here, but I do think something like this would serve you well. I guess on a few dimensions, but wanted to draw something up for you. A 10'x13' kitchen works well with stock Ikea cabinets.


  • 8 years ago

    The range was shifted to the left to increase you prep space between range and sink. An exhaust hood that vents outside would be a great addition. I put a microwave on a shelf in the "attached island." The reason for moving the fridge is explained [here[(https://www.houzz.com/discussions/looking-for-layout-help-memorize-this-first-dsvw-vd~2699918).

  • 8 years ago

    One more thing... Instead of totally removing the pony wall, I'd keep and frame in above this section to hopefully keep the outlet and provide some screening from the living room in case you wanted to keep some small appliances on this center countertop.