

Garden Layout / Plan for new house
8 years ago

Sort by:Oldest
Comments (3)
Related Stories
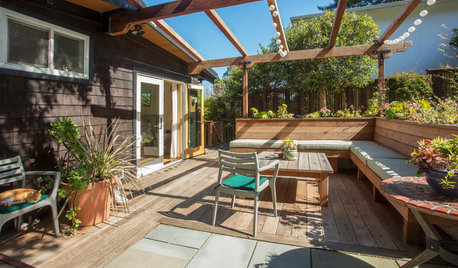
MY HOUZZMy Houzz: A New Layout Replaces Plans to Add On
Instead of building out, a California family reconfigures the floor plan to make the garden part of the living space
Full Story
REMODELING GUIDESHome Designs: The U-Shaped House Plan
For outdoor living spaces and privacy, consider wings around a garden room
Full Story
ADDITIONSWhat an Open-Plan Addition Can Do for Your Old House
Don’t resort to demolition just yet. With a little imagination, older homes can easily be adapted for modern living
Full Story
KITCHEN DESIGNHow to Plan Your Kitchen's Layout
Get your kitchen in shape to fit your appliances, cooking needs and lifestyle with these resources for choosing a layout style
Full Story
UNIVERSAL DESIGNWhat to Look for in a House if You Plan to Age in Place
Look for details like these when designing or shopping for your forever home
Full Story
DECORATING GUIDESHow to Plan a Living Room Layout
Pathways too small? TV too big? With this pro arrangement advice, you can create a living room to enjoy happily ever after
Full Story
GARDENING GUIDESWhat Are Your Spring Gardening Plans?
Tearing out the lawn? Planting edibles? Starting from scratch? Tell us what you plan to change in your garden this year
Full Story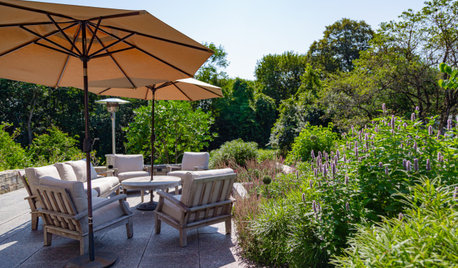
GARDENING GUIDESGet a Head Start on Planning Your Garden Even if It’s Snowing
Reviewing what you grew last year now will pay off when it’s time to head outside
Full Story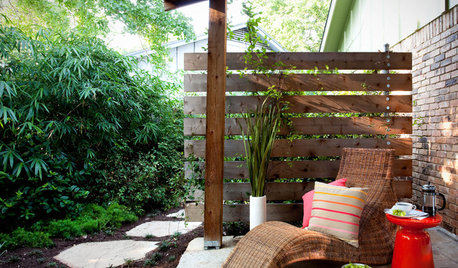
LANDSCAPE DESIGNThe Best Winter Garden Project? Plan for Next Year
Consider these 9 ideas now for a highly personal, truly enjoyable garden come spring
Full Story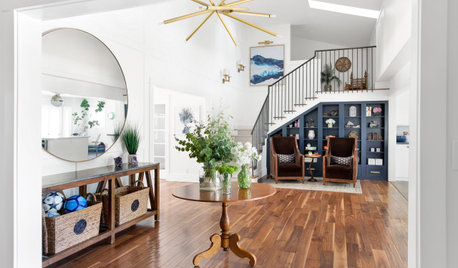
HOUZZ TOURSNew Layout and More Light for a Family’s 1940s Ranch House
A Los Angeles designer reconfigures a midcentury home and refreshes its decor
Full Story


Yardvaark
floral_uk z.8/9 SW UK
Related Professionals
Little Rock Landscape Architects & Landscape Designers · Hopkinsville Landscape Architects & Landscape Designers · Houma Landscape Architects & Landscape Designers · Chattanooga Landscape Architects & Landscape Designers · Georgetown Landscape Architects & Landscape Designers · Binghamton Landscape Architects & Landscape Designers · Salt Lake City Landscape Architects & Landscape Designers · Madison Landscape Contractors · San Francisco Landscape Contractors · Bismarck Landscape Contractors · Somerset Decks, Patios & Outdoor Enclosures · Lansing Decks, Patios & Outdoor Enclosures · Pittsburgh Decks, Patios & Outdoor Enclosures · Medford Decks, Patios & Outdoor Enclosures · Edmonton Decks, Patios & Outdoor EnclosuresEmbothrium