

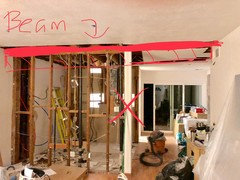
Ceiling beam - exposed or just keep post? 8' ceiling - HELP!
8 years ago


Featured Answer
Sort by:Oldest
Comments (11)
 8 years ago
 PRO8 years ago
Related Professionals
Toronto Bathroom Remodelers · Huntsville General Contractors · Charleston General Contractors · Scranton General Contractors · Jacksonville Interior Designers & Decorators · Elko Interior Designers & Decorators · Salinas Architects & Building Designers · Hartford Kitchen & Bathroom Designers · Liberal Kitchen & Bathroom Designers · Gillette Design-Build Firms · Charlotte General Contractors · Norfolk General Contractors · Danville Flooring Contractors · Harrisonburg Flooring Contractors · Burlington Flooring Contractors PRO8 years ago
 8 years ago
- 8 years ago
- PRO8 years agolast modified: 8 years ago
- 8 years agolast modified: 8 years ago
 5 years ago
- 5 years ago
- 5 years ago

Related Stories
DECORATING GUIDESThe Ceiling Fan That Blows Away Ceiling Fans' Bad Rap
Modern, simple and even usable in some outdoor spots, Ron Rezek's Cirrus ceiling fan will change your mind about this much-maligned fixture
Full Story

KIDS’ SPACES8 Dreamy Kids’ Bedroom Ceilings to Stir Imagination
Make your child’s room a magical place with a ceiling that could be a home to unicorns, UFOs and more
Full Story
REMODELING GUIDES8 Coffered Ceilings That Defy Tradition
Appealing in unexpected ways, these coffered ceilings break from traditional style to suit contemporary and modern interiors
Full Story
WORKING WITH PROS8 Ways to Keep Your Home Project Going While Helping Local Pros
Helping design and building businesses during this crisis offers advantages for homeowners
Full Story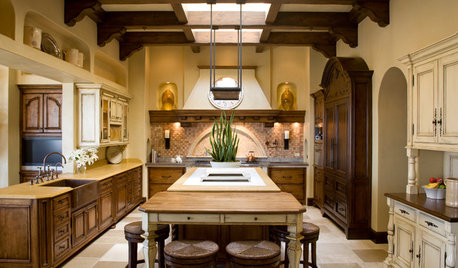
KITCHEN DESIGNNew This Week: 4 Kitchens That Wow With Wood Beam Ceilings
See how designers use structural and decorative wood beams to bring warmth and charm to a kitchen
Full Story
MOST POPULARHeads-Up Hues: 10 Bold Ceiling Colors
Visually raise or lower a ceiling, or just add an eyeful of interest, with paint from splashy to soothing
Full Story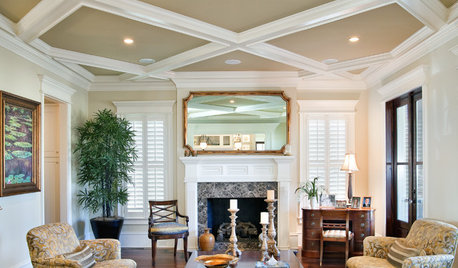
ARCHITECTURECeiling Treatments Worth a Look
Add beams, boards and other embellishments to that blank expanse for a room that looks dressed from head to toe
Full Story
CEILINGSCeiling Fans: Some Spinning Sensations
How to Match Your Fan With Your Space and Keep Cool in Style
Full Story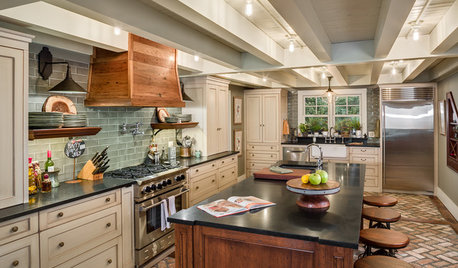
KITCHEN OF THE WEEKKitchen of the Week: ‘Raising’ the Ceiling in a Creative Way
A smart design solution helps a South Carolina kitchen feel more spacious and adds industrial style
Full Story




UserOriginal Author