Software
Houzz Logo Print
jenniferchanlam0

Bathroom with an odd angle

8 years ago
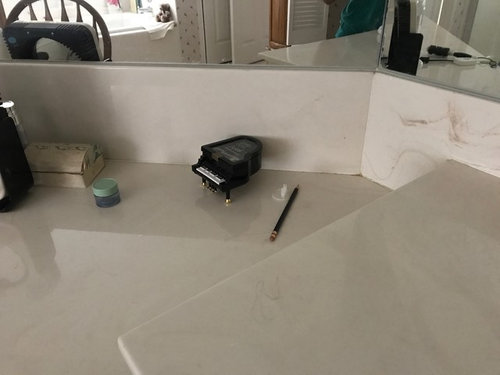
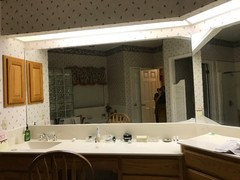
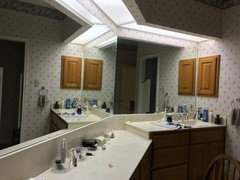
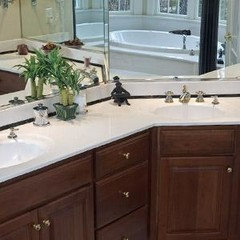
I have been trying to find pictures for inspiration without success. Our Master bathroom counter/sink is 2 tier; 60 inches one side and 90 inches the other, joining at an odd angle (see picture). I wanted to change the countertop to one level, but having a hard time finding pictures of similar setup. Any suggestions would be greatly appreciated

Comments (16)

  • 8 years ago
    last modified: 8 years ago


    Additional pictures added. Bath tub and shower are on the opposite side. Taking out the tub and converting to a walk-in shower.
    Plan to take out the light box, wall paper and carpet. Originally not planning to do anything with the cabinet and counter top (we are probably the only few who like oak cabinets) but I really don’t like the low sink— and have never used it because of the height. Our contractor strongly encourage us to consider making the change while we are doing everything else, especially if we are thinking to change the cabinet/ counter top in the future. So I am exploring the idea but can’t find pictures with similar odd angle counter.
    Thanks in advance for your help


  • PRO
    8 years ago

    IMO if you are already taking out the tub you might as well remove all the stuff and start over with proper height vanities made to fit that odd wall. I think a bathroom designer might be worth the money to do this right. If you post a detailed floor plan someone here might be able to help too.

  • 8 years ago

    Best advice would be given if we could see entire room, but w/additional pics provided, you could eliminate taller counter (right side of pic), place a nice armoire for storage and install two sinks on the shorter counter.

  • PRO
    8 years ago
    Do it all now. If you don’t, then you could run into redoing things like flooring. Might be better to raise the low sink portion to match other side and leave lower portion for vanity area.
  • 8 years ago


  • 8 years ago

    Correct me if I'm wrong?, but your home looks like original mid 1980's in Texas, complete with bath carpet and saloon doors for the toilet. And the in-wall medicine cabinet was always a better builder too. Gotta love it! :D Well, some of it at least, if only for the nostalgia!


    I have the low sink/high sink cabinetry, still! I love mine though! My neighbor tore her's out to make all one level height. (white non-real wood) But I have to say she is quite tall, and I am not. I find my husband's sink height would be less than perfect height for me. I replaced my ugly, damaged cultured marble though.


    If your home is what I think it is, you'd have truly custom entirely real wood (matching!) cabinetry throughout. Designed, built, and installed by a true cabinet shop that likely no longer exists. I just hate to see this discarded for today's questionable quality.

  • 8 years ago
    Thanks all for the suggestion and pictures!
    Spisland— you are right on! Mid 80s bathroom in TX. We are struggling with the decision also because we love our oak cabinets. We are remodeling the kitchen and keeping the kitchen cabinet for that reason (was told by one contractor those cabinets are dated and should be replaced). I am not tall, but the sink in lower counter is just too low. My husband and I share the other sink.
    Thanks again for all your input
  • 8 years ago

    I do understand the desire to be more comfortable at your sink! I feel I'm getting away with something when I use mine :)


    I know you use your husband's sink, but just in case you didn't, have you taken some note of how much time you would literally stand in front of your sink per day? Would it be very few? I ask that because of the large space where you would be seated much more comfortably doing hair, makeup, etc. It's a great space!!


    My cultured marble was yellowy almond and in scratched condition from previous residents.
    I even had overly wide, shallow shell-shaped sinks. Oh my gosh, hideous. But yours look so much better than mine, making it a tougher decision for you. What does your husband think?

  • 8 years ago
    last modified: 8 years ago

    If you are still weighing whether to do a total gut remodel (new cabinets), consider this. If you never use the left sink because it is too low, what good is it? (Why not change it to all one level?) If you are taking out the flooring, lighting, etc., just do it all.

  • 8 years ago

    Yes, I have to agree, if you know for sure you'll never, never be OK with your sink height for even the slightest time, it isn't worth keeping if you're going to stay there for years to come.


    My experience here was, in the beginning, I hated my own lower sink. I thought I'd like my husband's better, but I just didn't, no matter how many times I used it. So I did eventually grow used to my sink height. And as I age, unfortunately/fortunately, it's working better every year... so it gave me enough peace to only replace my ridiculous almost yellow countertops.


    Btw I'm 5'5" tall, if that helps you any :) the last time I checked.

  • PRO
    8 years ago

    If you are satisfied with the oak cabinetry and really just want to have one level countertop, you could have your contractor raise the shorter cabinets to the same height as the taller ones. This would involve some blocking with inexpensive material and then finding 1/4" oak ply stained to match to face that, now, taller height toe kick area. The plumber may need to make some adjustments to the supply/drain lines, but all doable. The angled countertop is not uncommon and would be addressed by your countertop fabricator. Most likely, they will want to cut 2 pieces and seam the countertop at the angle unless the slab you select is extra large. Some manmade quartz materials may be large enough to allow it to be cut from one piece. The good news is you have ample counter space for two people getting ready at the same time - yea!

    J LAM thanked Deb Bayless - Design for Keeps
  • 8 years ago
    All.. thanks for all the comments. Thwy help to put things in perspective.
    If the second sink is at the same level as the other, I definitely would not get new cabinets; but I didn’t think of in next 5 to 10 years, that may be the right height as I am just 5’2” now. My contractor seem not wanting to work on raising the cabinet.... I am going to sit on it; maybe start using it to see if it is as bad as I remember. I really appreciate all your comments.
  • 8 years ago

    I think that's a wise choice to give it 2 to 3 weeks, if you can. Btw, I like your more modern sink shape too -- it's certainly not dragging anything down!

  • 8 years ago

    There is always the option to sand down and stain, or simply re-poly your cabinets to freshen them if they are looking worn. If they are nice and you love them, why trade them in for something of a lower quality, though? Maybe get yourself a nice wheeled vanity seat, instead?


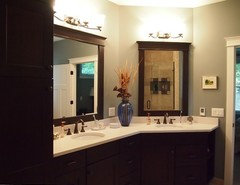
    This corner cabinet leg looks easy for your contractor to install. If they installed a black toe kick in front of it, as far back at the leg will allow, it would just seem that the cabinets were floating a bit off the floor (and keep the dust bunnies from multiplying underneath). Lee Valley Catalog cabinet legs

    There are more styles if you just click on the brown print "Furniture Feet and Tips" above the picture and headline for this listing.

    J LAM thanked Nancy in Mich
  • 8 years ago

    That is the plan for the cabinets in the kitchen-- refreshing and see how they look. Thanks for the info on the cabinet legs