Software
Houzz Logo Print
npalmer08

Kitchen layout help

8 years ago
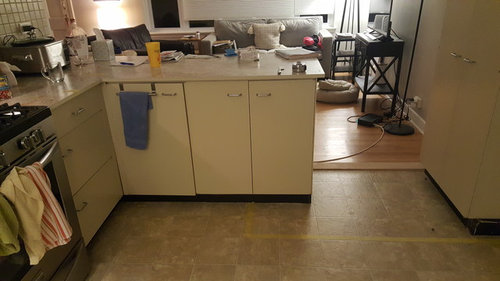
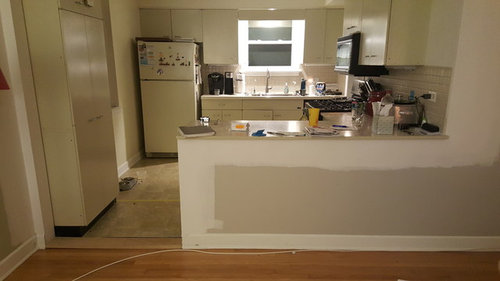
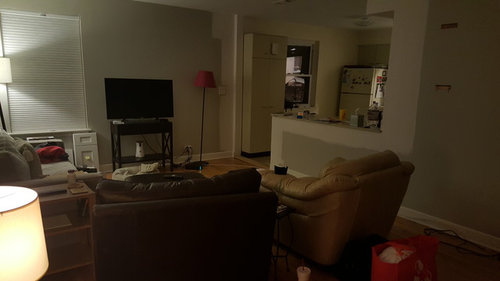
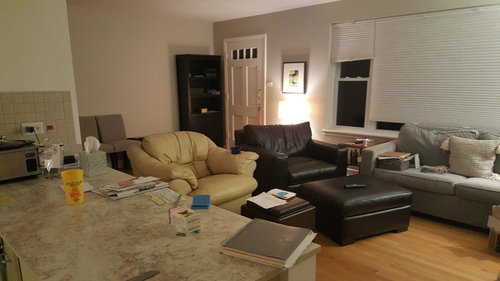
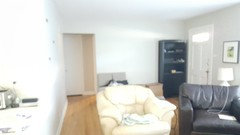
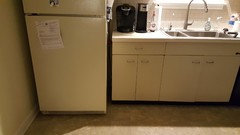
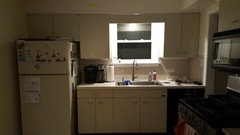
Hi there, we are finalizing our kitchen cabinet layout, and I had a last minute thought and would LOVE feedback. Our original plan is to keep layout pretty much the same to keep costs down. We are removing soffits and planned on shortening current peninsula by 3-4 inches to allow more traffic flow. I recently had an idea to chop off current peninsula and move to area where yellow tape is that way we could put 2 or 3 barstools on one side. current peninsula area is in walkway area and barstools would be in the way. The only other dining space would be area by front door, which seems a tad awkward. Any thoughts would be appreciated!!! -Natalie
Remove current peninsula (microwave wall cabinetry stays) and put new peninsula with barstools, cabinets on bottom and cabinets sitting on top to ceiling
Keep this peninsula but shorten by 3 inches or so to allow more flow
this image shows bar area i was thinking about. upper cabinets would sit on countertop ans run up to celing

Comments (64)

  • 8 years ago
    Hi!
    The window does go below counter height but I don't want to put anything in front of it anyway. Are you thinking just having a peninsula butt up next to it would be strange due to the height difference. We don't want to replace windows. Want to keep that costs down. The entrance is the only one unfortunately.
  • 8 years ago
    last modified: 8 years ago

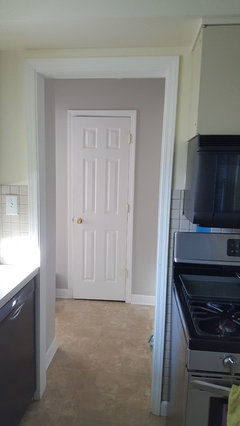
    What I want to know is, is that the bedroom doorway right next to the fridge or pantry? Will you be purchasing new furniture, the ones you have is taking up space

  • 8 years ago

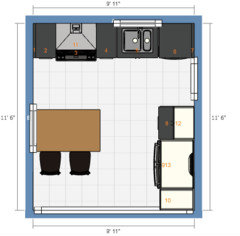
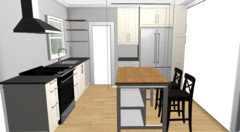
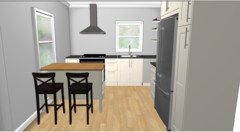
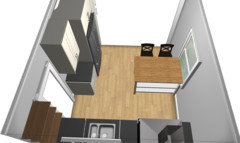
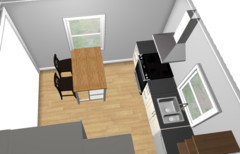
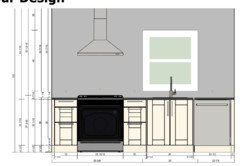
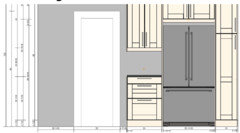
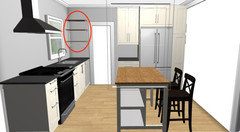
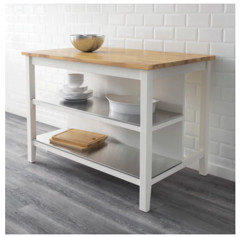
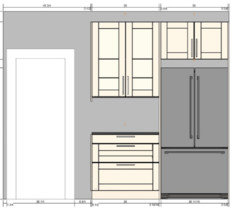
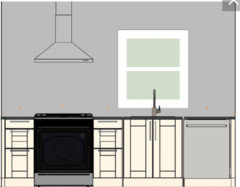
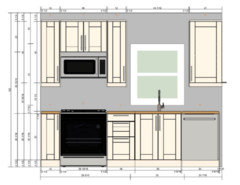
    Here's another way of looking at your space. If you're willing to move the range, I think this layout will work much better for you. These are Ikea cabinets with a freestanding Ikea island...


  • 8 years ago
    Hi Benjesbride, I really appreciate the drawings. I thought I wrote in my original post but maybe not that I don't want to move any appliances to keep costs down. Stove will just be moved over a little to add end cabinet to left side of it but don't want to deal with changing gas lines.
  • 8 years ago
    I should have also mentioned, we're using Cliq studios (online company) shaker cabinets
  • 8 years ago

    Npalmer, Are you planning on doing any structural changes

  • 8 years ago
    Claire,
    Structural changes have been done! Load bearing wall was removed and beam placed in ceiling. Pony wall used to be full wall to ceiling. Definitely new furniture at some point! :) Door by stove leads to addition with laundry room, 1/2 bath. Other door leads to bedrooms and full bath. It's a small house. 1200 square feet. Do you have furniture layout recommendations? We've tried it a bunch of ways. Thanks!
  • 8 years ago
    last modified: 8 years ago

    Please reconsider moving the range. The cost to do so is minimal and you’ll get a much better kitchen.

    I’ll list the benefits:

    The stove on an exterior wall is optimal. The exhaust hood can vent directly outside, minimizing heat and cooking smells in your house.

    It is unsafe to have a major pathway go between your sink and stove. Working in the kitchen, knives and boiling water are carried between the two and good design will put traffic outside their zone. i had this problem in our last house and as we added a dog and two kids to our family it became quite an issue having to tell people to stay clear every time I drained pasta, opened the oven, etc.

    The range next to the sink makes prepping and cooking efficient. There are minimal steps between the two work stations. Also, less dripping on the floor because theres counter between them.

    The sight line from the front of the house is much more attractive with the range/vent and sink/window on the back wall than the fridge.

    The fridge on the interior wall allows you to have a 36” wide appliance if you want. By not being in a corner, you can open the door(s) all the way.

    A movable island means that you have additional workspace where you need it in the center of the kitchen, but you’re not locked in to always having counter seating in the kitchen. You or someone in the future can opt to swap the island for a small dining table.

    A freestanding island with storage is less expensive less expensive than the cabinets you’re planning in a built in peninsula. (Freeing up budget to apply to moving the range?)

    The overall living space feels bigger and more open with no peninsula creating a barrier and a wider, more direct path between living room and (edited) bath/laundry.

    The down sides to this plan plan that I can see are moving an appliance when you weren’t planning to and having to removing the pony wall.

    Phew! I just wanted to make sure you had all this info before making your final decisions and placing an order. A new kitchen is a big investment and it’s important to get the best you can for your money.

  • 8 years ago

    i just read your last comment. Three years ago we renovated a 1200 square foot 2 bedroom, 1 bath to a 3 bedroom two bath. If you’re up for it, please post a sketch of your whole house. I’d love to see if there are other ways to maximize the space you have. I love smaller homes and am strangely passionate about floor plans :-)

  • 8 years ago
    Hi Benjesbride,
    Thanks for all the thoughtful comments! :) You've convinced me to check on moving the stove! :)
  • 8 years ago

    N Palmer - sorry for the persuasive essay above. I didn't start out with the intention of it being so long. :-)

  • 8 years ago

    I didn't save your drawing, but I'll post a couple screen shots here just in case it helps in further planning your kitchen.


    And links to Ikea freestanding islands:

    https://www.ikea.com/us/en/catalog/products/S59276228/

    https://www.ikea.com/us/en/catalog/products/60323021/


  • 8 years ago
    I would just lose the peninsula. And do a small high bar ledge at the wall where the tall cabinet is with bar stools.
  • 8 years ago
    Thanks Benjesbride! Happy to have the help. I don't know think I'd be able to lose all the upper cabinets by the stove area how you proposed in your drawing. I store all my plates and cups over there
  • 8 years ago

    I store my plates and cups in a drawer now, but I thought you could put them on the open shelf above the dishwasher.


    I'll draw something up with cabinets above the range. I just plunked a chimney hood in the layout above because was quicker to do :-)


  • 8 years ago
    thanks! so are you thinking microwave next to fridge?
  • 8 years ago
    last modified: 8 years ago

    Microwave. You could put it on the counter, eliminate the base+ upper cabinet combo and just have a large pantry with microwave shelf on the fridge wall, or I was actually wondering if a small one could go on the shelf in the island. We don't use our microwave very often, so mine is in a shelf within a base cabinet.

    Here's another look at the island shelves. Let me know if you'd like to see just a fridge and a microwave/pantry on the fridge wall and I can change it when I change the range wall.


  • 8 years ago
    hey Benjisbride, I just noticed that the dishwasher is a concern as we wanted to move it next to fridge from where it is now as it's a. pain having it next to the walk way
  • 8 years ago
    last modified: 8 years ago

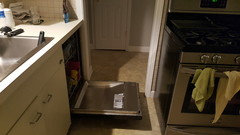
    It’s a compromise. Especially if you tend to leave your DW Open.

    my suggestion is to not Run the cabinets right up against the doorway like you have now, but create 6 inches of clear space to the right of the moulding..

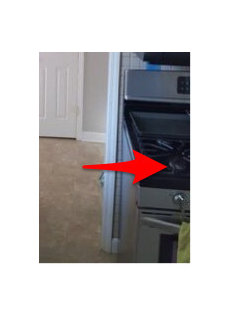
    Can you post a photo of the open dishwasher in relation to the door opening?


  • 8 years ago
    hi BB, I can send when I'm home. thanks!!!!!!!
  • 8 years ago

    Are you willing to purchase new seating? I think a sectional would better suit that space....not a bended corner section but one with a lounge chaise.


    https://www.houzz.com/products/modern-large-velvet-fabric-sectional-sofa-l-shape-couch-with-extra-wide-chaise-prvw-vr~93528418


  • 8 years ago
    Hi BB, what is your first name? Here's a pic of dishwasher open. We could probably live with leaving it in current position. I'm trying to decide if that would leave me with enough workspace on sides of stove to work. I like to cook. Also, just curious how you got into all this designing? It must take a lot of time. I appreciate it! -Natalie
  • 8 years ago
    PS - love the Ikea island you sent. We definitely will use Cliq studios
  • 8 years ago
    Claire,
    definitely new furniture! :) thanks for the pic. We we're thinking about a sectional that runs along back window and out in direction of brown chair and maybe half distance of white chair. my hubby does like having some chairs versus all couch though so we'll see. :)
  • 8 years ago

    My name is Sarah (Ben is my husband.) I just do this for fun. I'm pretty quick with the Ikea planner. I don't waste time on minute details or good spelling/grammar :-)


    As far as worktop around the range--in this layout--you'll probably rely a lot on working at the island, facing the living room.


  • 8 years ago

    Oh! Note that the drawing has a 30" sink (but I'd recommend a single basin) to allow you ~16" of landing space on either side of the range.

  • 8 years ago
    Hi Sarah,
    I'm still torn on layout. I reposted to Houzz. I keep thinking about the layout you suggested. My only concern is if it will drive me nuts to not have a lot of counter space between sink and stove. Also, if you go with a smaller sink then would you want to go with a smaller base cabinet below sink so then I'm not sure what to do with extra space between dishwasher and sink base cabinet... :)
  • 8 years ago

    Tough call.


    It looks like your counter around the range will be about the same square footage next to the sink, but instead of a peninsula perpendicular to range there's an island behind you.


    Is your sink presently centered on the window? I thought a 30" sink centered on the window left you with a dishwasher to the right with about a 2" filler piece (2' filler pieces are recommended anyway.)

  • 8 years ago

    I had thought since our last thread chat that maybe you may not care about having a pantry to the right of the fridge. You'd have 9inches to squeeze past an open dishwasher if you want.Or you could add 6 inches of cabinet storage. This drawing shows a 36' counter next to a 36" fridge.


  • 8 years ago
    Hi Sarah! We definitely would like a pantry on the side where you recommended moving fridge. :) Current space to right of stove is 22 inches so you make a valid point of space boy being horribly smaller. I need to look at sink measurement again for spacing. Maybe I was off. I love the look of having an open hood over range but think I need cabinets on that wall to hide all my cups and plates and things
  • 8 years ago
    would it look weird to move stove more to left ( if moved near sink) so have maybe 9 or 12 inches on left to leave more work space on right?
  • 8 years ago

    That's a good idea, N. The recommended minimum landing space on the side of a cooktop is 12". If you're right handed especially, anything less than that might get annoying for stirring and flipping stuff on the cooktop.

  • 8 years ago
    Hi Sarah, the more I think about it, I'm leaning towards your recommendation of layout. Would you mind sharing your thoughts and layout ideas for placing cabinets above stove and dishwasher and probably doing microwave above stove for venting? My husband thinks he wants all closed cabinetry to hide dishes and things. I'm going back and forth on centering stove versus pushing to left to give more workspace between stove and sink. Thanks!
  • 8 years ago
    last modified: 8 years ago

    To make sure I'm working with accurate numbers, can you post the following specific dimensions?

    Left corner to window moulding. Right corner to window moulding. Just measure to the outsides of the moulding.


  • 8 years ago
    Hi Sarah,
    I'm outta town but will remeasure when I'm back home midweek. I drew this up for base cabinets before I left for myself but it's pretty hard to read. Can measure to window on wed though. What software are you using to draw? I guess I should get this. Talk to you soon. Thanks!!!!
  • 8 years ago

    You're welcome. Safe travels to you.

    I just use the Ikea Planner. https://kitchenplanner.ikea.com/us/UI/Pages/VPUI.htm

  • 8 years ago
    Hi Sarah,
    Back in town and finally settled! The measurements you asked about... :)

    Left side to end of wall before window: 59inches

    Right side to wall before window: 24.5inches.

    The stove that we'll move over is a little under 30 inches.

    Things I'm debating....
    -Centering stove in area to left of sink or pushing somewhat left (leaving left cabinets 6,9, or 12 inches wide to left of stove) to provide more prep space on right side of stove and larger drawers for pot and pan storage. I'm right handed and cook a good amount.
    -Putting microwave above stove or finding another place for it.

    Thanks for your thoughts! Hope you are well! What city are you in by the way? I'm in Chicago suburbs.
  • 8 years ago
    last modified: 8 years ago

    I wouldn't place less than 12" cabinets to the left of the range. Anything less is is useless for storage. You'll also need the space so you don't have to lean on the perpendicular wall to use the left burners.

    I played around a bit. Landed the following for the cabs. The sink is off center, but it wouldn't bother me with the kind of window you have.

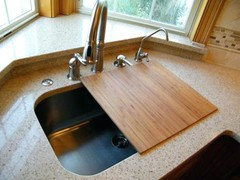
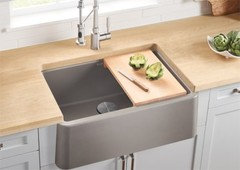
    To increase your prep space you could get get a sink with an accessory ledge or simply a cutting board across the sink .


    eta: There are quite a few folks on this forum from the Chicago area. I'm in the Portland area.

  • 8 years ago
    Thanks Sarah! I would have never thought about the 12 inch to the left of the stove for reach space. You are full of great ideas!!!!!!! The assymetric cabinetry around stove looks fine too. I was obsessing about symmetry for no reason :)
  • 8 years ago

    You’re welcome! Symmetry is overrated :-)

  • 8 years ago
    hi Sarah! what do you think about doing a 15 inch upper cabinet on right side of microwave or hood (12 inch to left)?
  • 8 years ago

    It sounds like you might be crowding the space too much. It depends on the cabinet manufacturer you're using.


    I only know Ikea. In Ikea, around the range the following would be recommended, adding to the overall width. If you look closely I think I added 1/2" for each of these things. From left to right:


    -filler between left wall and upper (knob/handle will otherwise make it difficult to open door a full 90')

    -cover panel on the right side of the left-most upper

    -cover panel on the left side of the right-most upper

    -cover panel on the right side of the right-most upper

    -breathing room between upper cabinet and the moulding on the left side of the sink window.

  • 8 years ago
    Thanks Sarah! That makes sense now that you explained it
  • 8 years ago

    N Palmer - If you have the time, I'd still love to see a whole house plan. I wrote the following way upthread. Maybe you missed it...


    If you’re up for it, please post a sketch of your whole house. I’d love to see if there are other ways to maximize the space you have. I love smaller homes and am strangely passionate about floor plans :-)

  • 8 years ago
    i can take some rough measurements and sketch it out :)
  • 8 years ago
    I saw your original comment about it and then completely forgot to do that :)
  • 8 years ago

    Absolutely no rush. It's just for fun for me.

  • 8 years ago
    Hi Sarah!
    Trying to finalize this kitchen cabinet order is making my head spin. Would you put a 1/2 filler on cabinet that is to the right of the window? So wall on right, then 1/2 inch filler, then 21 inch cabinet then window.. Thanks!!! I haven't put together layout of house for you. sorry! I keep meaning to do it as I would love your thoughts. I'm just trying to get this order done and the rep from cliq studios isn't helpful with these little details unfortunately
  • 7 years ago
    Hi Sarah,
    I'm still struggling with design choices. My husband and I agree with your idea of placing fridge in area where stove currently is but it will block view/open concept from living room due to fridge sticking out. Any additional thoughts? That is probably the best place for the pantry. Trying to figure out how to layout including pantry where it is more open. Maybe pushing fridge down further. Struggling! :)
Sponsored
Mary Shipley Interiors
Average rating: 4.8 out of 5 stars34 Reviews
Columbus OH Premier Interior Designer 10x Best of Houzz