Software
Houzz Logo Print
janine_ellis12

Senior Bath Design Help

8 years ago
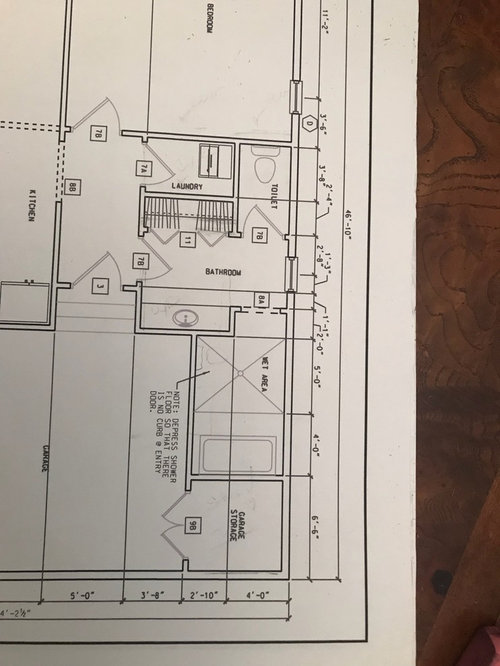
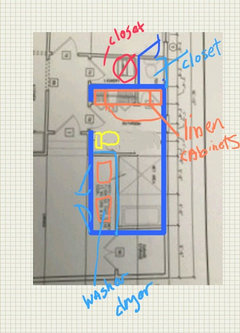
Please help with bathroom design for mother. The design from the architect just doesn’t work. We need a door from the bedroom and hall. No water close just a toilet. Really like the idea of a wet room for tub and shower. We can go back into the area behind the tub but don’t want to far from the bedroom to toilet. Any ideas are appreciated!

Comments (40)

  • 8 years ago

    That bathroom/toilet area is awful. I’d stop work with this person. They clearly don’t have a grasp of accessibility recommendations.

  • 8 years ago

    Please post a photo showing more of the floorplan.

  • 8 years ago

    Forget the tub. And forget this software manipulator. They aren’t even a draftsman. They for sure don’t understand how to design an accessible bath. That is truly horrifying.


    Hire a real architect if this is a new build. Or a good K&B Designer if it’s a retrofit.

  • 8 years ago
    last modified: 8 years ago

    An accessible bath can be very simple. A few weekends ago we stayed in an ada condo--you wouldn't know it except for the grab bars, generous clear floor space and wide doors/hallway .

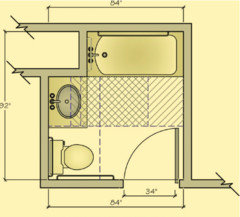
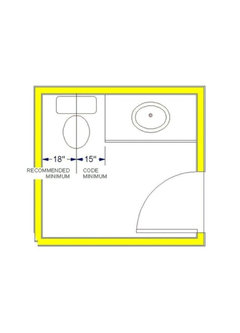
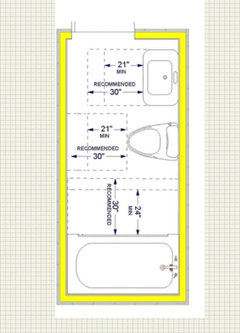
    You don't need a wet room or anything like that. When we renovated our house, I purchased The NKBA Kitchen & Bathroom Planning Guidelines with Access Standards and it was the best $10 I spent on the remodel. Here's a basic accessible bath from the guide. Simple.


  • 8 years ago

    Some things you should consider: how much accessibility are we talking here? Does she need a zero entry shower? Does she need a built in bench? Does she like baths, or need a jetted tub for her aches and pains? You can get one of those walk in tubs, as well as a shower. But it doesn't need to be a wet room. Make sure the grab bars are secured to studs. Make the doorways wide, make the countertop easily accessible for someone in a wheelchair. Have enough space for a wheelchair/scooter to turn around in. You'll need more space for a scooter than a wheelchair. I had a friend who preferred a 3-wheel scooter, and you'd be surprised the places she couldn't access because the "handicap accessible" area wasn't big enough.

  • 8 years ago

    Why do you need a door from the bedroom to the bathroom? From a purely functional perspective, it's a waste of space here.

  • PRO
    8 years ago

    No to a toilet room if accessability is the goal, why 2 entrances ?

  • PRO
    8 years ago

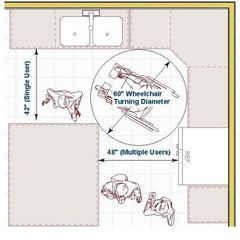
    Diagram to show wheelchair turning or walker. Hopefully no one will be in 1, but just in case, keep accessibility

    open. I was in a wheelchair for months before. Thankfully, at that time I lived in a 1 story with walk in shower.


  • PRO
    8 years ago

    Less is more.

    Less doors.

    No to stackable washer/dryer, because it is not easy to lift wet clothes as people age.

    A large vanity with 2 linen cabinets with pullouts instead of closet. Easy access.

    Toilet open access to access quickly.


    Here's a quick draft for ideas to build off of


  • 8 years ago
    Well, as an older person myself, I would not want to cope with that obstacle course. I want, and have, a simple bathroom with a generous shower (not curbless, but low threshhold), a good vanity with plenty of storage, no tub, and a single entry from the bedroom. I don't want my clothes in my bathroom, and I don't want my laundry in it either (close by, just not in it). Mostly, I want a simple rectangle for the bathroom no weird corners, closets and angles.
  • PRO
    8 years ago
    last modified: 8 years ago

    Consider looking for CAPS ( Certified Aging in Place Specialist )

  • 8 years ago
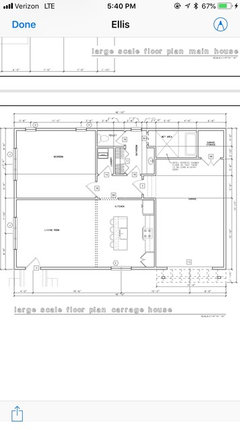
    Thanks for the comments. We have very limited designers here which is why I’m looking for help. Here is more of the plan benjesbride
  • 8 years ago

    This is new construction?

  • 8 years ago
    Yes
  • 8 years ago
    No closet in a bathroom unless you want Mom to smell like mold.
    Egads....that is one horrible design!!
    Pay for qualified help in producing a liveable space for Mom.
  • 8 years ago

    I notice that this is a carriage house. Is Mom living on ground level next to the garages, or are you installing an elevator or a stair climber in case she can no longer access her upstairs apartment?


    A toilet closet can be terrible for a weak or injured person. They cannot receive any assistance in there because no one else can fit. Get rid of the walls around the toilet. The toilet also needs to be the FIRST thing you encounter in the bathroom area. As people age, bladder control often fails and even if you can control it 90% of the time, upon arising from sleep, you may have a short window to get to the toilet after rising.


    Not all people need a toilet that is away from all walls. More often you will need a wall within reach for a grab bar. Talk to your mother, or give her someone to talk to about her needs. She may already have an inkling of what her physical problems will turn out to be. (Through symptoms she is having or discussions with docs, but she may not want to discuss this with you.) Maybe have a female friend or relative who she likes sit down with her and some simple drawings of bedroom suites that show different kinds of set-ups so that she can give an opinion on washers in closets that share space with bathrooms. Her opinion is really the one that matters the most. While talking, they can explore her physical issues and if she finds the "comfort height" toilets comfortable or if they put her legs to sleep, whether she wants a bath tub and if she does if it should be walk-in, bubble, or whirlpool. You may still need to over ride her opinions on some issues in the end if she is not practical and insists that she will be fully able forever, but at least you will have her opinion as a frame work.


    A word about tubs: if a person loves a deep soak in a tub, but cannot get in and out on their own, you have the ability to include in your construction a medical device that will make that possible for them. It is a simple bath lift system that is installed in the ceiling above the tub and moves on a track to deposit the bather in a chair or wheelchair as needed. A bath aide or relative trained to use it could give the elder a weekly gift of a long soak with little mess or effort. No need for those walk-in tubs when you have the ability to plan ahead when building and can have the structural support and electrical supply in place, the unit purchased, and built in place from day 1. If a family is anticipating total disability in a family member, these ceiling tracks can even be laid to carry the person, safely in a lift apparatus, from the bathroom and back to the bed, with a "Y" going off to the toilet, and another going off to a reclining chair. Not to say you would need this - but just as an informational point. If your devotion to keeping an elder at home no matter what comes is complete, though, ceiling joists can be made strong enough that these tracks may be added at a later date. As someone whose home was base for a family's care for our father, I can say that if we had such a lift and track system, he may have lived a little longer, since bedsores do take a toll on bed-bound elders and regular Hoyer lifts do not allow you to do the same thing through 30" doorways and small main bathrooms.


    So please talk to your mother about what she wants and may need in the future, then plan for short or long-term disability. If this is a second floor unit and there will be no plans for access when she can no longer climb the stairs, then understand that inability to climb stairs may come at any time. Tour the apartments/facilities that will be ope to her and learn their cost. You may find an elevator is a good deal, after all.

  • 8 years ago

    J Neuf- I’m thinking over your mother’s new home.


    Is there a view that you’d like to maximize for her to enjoy?


    Also, which way is north? Orienting her living space to make the most of natural light would be a good thing.

  • 8 years ago
    Thank you so much for the time you are putting to this. The windows out of the living room and bedroom have views of the back yard which will be good (one day lol) those windows face west/NW
  • 8 years ago

    Thanks! In the drawing, is the main entrance into the living room connected to the main house?

  • 8 years ago
    Yes by a breeze way.
  • 8 years ago
    nancyinmich the Garage you see is for use with the carriage house only. We originally were going to put a second but had to cut bc of cost. The home is main level. I spent a lot of time speaking with her and actually she quite frequently lives with us now. I too have had many experiences both personally and professionally with caring for elders although not as extensively as you. I have tried discussing with the designer what we needed and just gave up because I felt he did not get it...ie why would you ever design a toilet closet in a bathroom for elderly!
    Your input is great specifically the blocking in ceiling for lifts!! Many have suggested I pay for professional help but it is just not available in my area. I appreciate all the help and ideas!
  • 8 years ago

    I‘ll Try to draw something up for you later, but I strongly recommend you post all the drawings on the Houzz “building a home” Forum.


    If the main house plan is as flawed as the apartment plan, I think you need some experienced eyes to review it with You. Make sure to tell them what kind of professional you’re working with and what is available in your area in the first paragraph or you’re going to get 20 “hire an architect” comments :-)

  • 8 years ago

    Also... time spent on the plan is time very well spent. I spent a year planning a small house remodel and the project was executed smoothly with no change orders.

  • 8 years ago

    Another question... Is there a special piece (or pieces) of furniture that you'd like to make sure has a place in the new home like hutch or sideboard?

  • 8 years ago

    It was not until I switched to my computer from my notepad that I could read the labels on the drawing and see that this was a ground floor plan with a garage. Sorry for all the details about second story issues.


    If you are interested in these track systems, I can look for some for you so that you can know parameters for installing one. Just let me know and I can do the search.

  • 8 years ago
    No special furniture. Thx

    I will look into the track systems but I appreciate the offer so much. I have to give it some thoughts about where and given spacing if a Hoyer lift would work down the road. The most important thing was for me to think about it now while I can but the bracing in!
  • 8 years ago

    J Neuf - Continuing to mull this plan over... I think you should prioritize zero step entries. The steps from the garage especially. Here's a great set of slides to introduce you to zero step entry design if you're not familiar. http://visitablehousingcanada.com/wp-content/uploads/2016/03/Concrete-Change-Visitable-Housing.pdf

  • 8 years ago

    You need to move beyond your local area if there are no good architects there. I assure you that they do exist elsewhere. And having one travel a couple of hours to your site is still far cheaper than building in so many problems and mistakes with the doofus you are currently needing to fire.

  • 8 years ago
    benjesbride thanks for the slides I was definitely planning on it.
  • 8 years ago

    Excellent! I saw stairs from garage into the house, so I thought it worth mentioning.

  • 8 years ago

    Benje is correct. I saw my mom really work at trying to get up one step from garage to home. I am lucky to have no step or I would be the same. The first thing I noticed in the plan is that the closet would be better in the bedroom and the washer/dryer on the other side of the bathroom. If you are concerned about reaching the toilet, too many obstacles in the way. If mom really wants a tub, gotta work it out. But, if not, a walkin is much easier. I took mine out and it makes a wonderful planter! I put in a walkin with a small step and no shower curtain or door. I have a pony wall on the shower side, glass blocks up 3-4 blocks high and the controls on the opposite end by the opening. Two small grab bars, about 8" long on both sides. They get used a lot! Going into the shower, there is a triangle bench out of the tile in the corner, across from the opening. Very handy and sturdy. Her bathroom and kitchen are going to be the places to really plan on function and safety. I'm short, so my open shelves are hung 5" shorter than normal. Also, no lower cabinets, all drawers! It is SO much handier than trying to reach something in a cabinet! My back and legs don't work much, so something to think about. Good luck!

  • 8 years ago
    Thanks so much for the advise. I have spoken to the builder and let him know we did not wish steps from the garage nor across the side entry.
  • PRO
    8 years ago

    You want to stay away from the tub for a senior.. walk-in curbless shower is the way to go for safer and easier access in and out of the shower. https://designerdrains.com/tips/walk-in-shower-guide/

  • 8 years ago
    Thank you. She currently is very functional and loves baths so we would like to go with a curbless wet room design with tub to have the option for one now
  • 8 years ago

    A wet room does not seem like an elder-friendly feature. I think you have the space and it would be a safer choice to do a separate tub and a shower.

  • 8 years ago

    J Neuf, sounds like you can combine tub and wet room, so that she can enjoy her bath and remove the bath if ever it need be. Best of both worlds!

  • 8 years ago

    In case it wasn't touched on above and to make sure you're fully informed... wet rooms like you're considering have two complaints that I'm aware of

    1) large showers can be very cold--a 3x5 type shower holds the heat in better-, so unless you're in a warm climate you might need to plan for extra heat sources in there if possible

    2) tubs get dirtier because they're essentially getting wet and scummy when they're not being used.


    I've never used such a bathroom, I've just read the discussions about them here.

  • 8 years ago
    What is the size of the bathroom? Can you relocate the laundry room next to garage storage? I’m wondering if you still want the closet in the bathroom.
  • 8 years ago
    The layout above is completely flexible. I can move whatever wherever. No I don’t want the closet in the bathroom and I don’t want a stackable washer and dryer