

help with bathroom remodel design
hello -
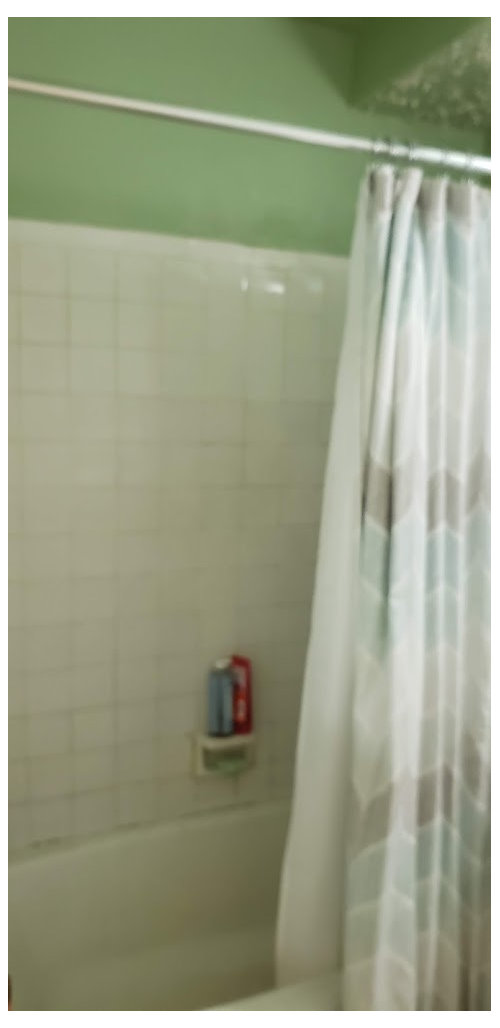
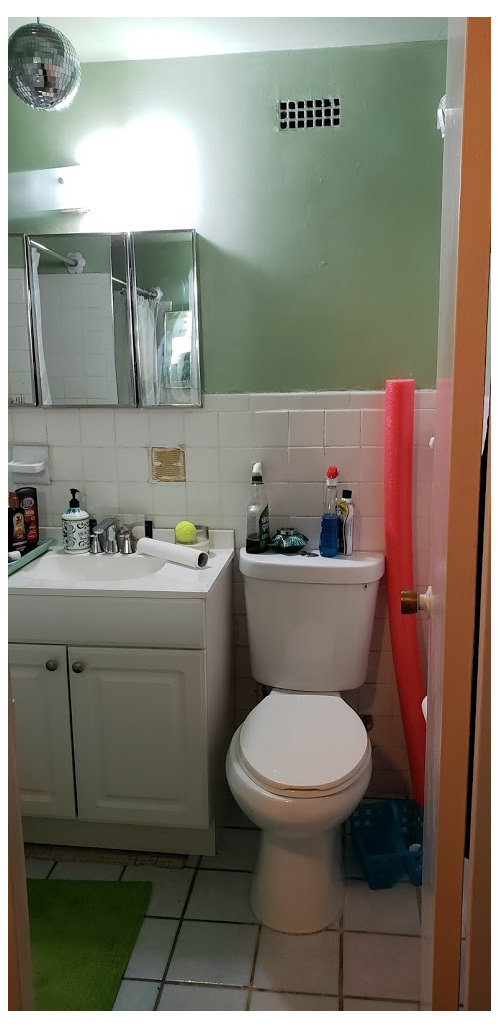
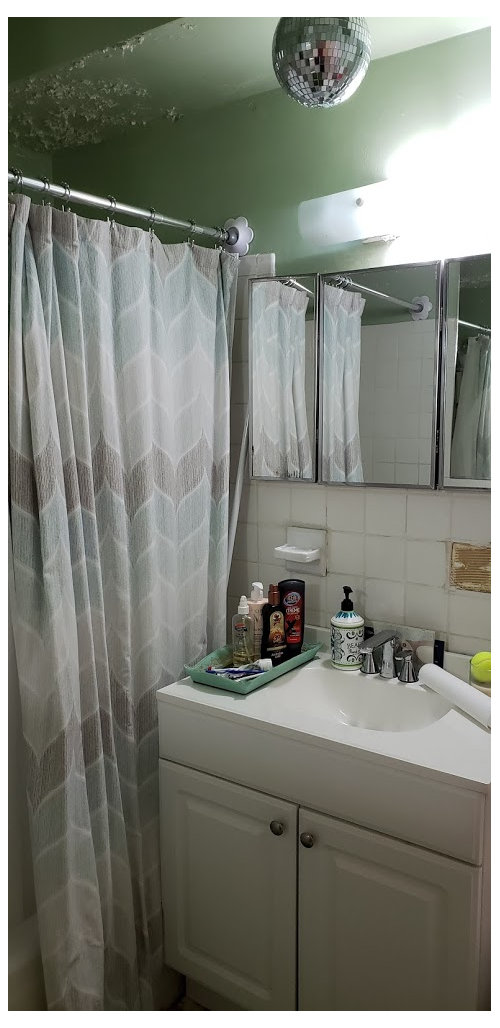
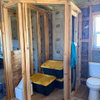
I am looking to do my own first major remodel in a small bathroom - it is about 5x7, with an 8 foot high ceiling with a big covered pipe going through it - you can see in the video.
I am looking to sell in the next few years, so iI am trying not to do everything that *i* would want but trying to keep it neutral. it is the only bathroom in the apartment.
please excuse the mess! was going to wait to take the video/pics but hopefully you can get the idea of my challenges!
here's a video!
going to switch entry door so it pulls out not push in, and change the interior closet door to a barn door.
any ideas for closet to maximize the storage in there? ideas for lighting? should i tile all the way up to and including the ceiling in the tub area? i prefer curtains but would that look weird with curtains? any help is appreciated :)
Comments (32)
 8 years agolast modified: 8 years ago
No to all of that. No outdoing door. No barn door. No DIY tiling anything in a bath without at least 4 small starter projects snd buying and understanding a TCNA manual.
Everything you are proposing would just reduce the appeal and value of the home.
Related Professionals
Athens Interior Designers & Decorators · Fort Wayne Interior Designers & Decorators · Saint Marys Interior Designers & Decorators · Bennington Interior Designers & Decorators · Flagstaff Interior Designers & Decorators · Dodge City Architects & Building Designers · Effingham Kitchen & Bathroom Designers · Charleston Kitchen & Bathroom Designers · Plainfield Kitchen & Bathroom Designers · Burlington Kitchen & Bathroom Designers · Eau Claire Kitchen & Bathroom Designers · Meridian Kitchen & Bathroom Designers · Poughkeepsie Bathroom Remodelers · Cowansville Bathroom Remodelers · Cleveland Tile and Stone Contractorsthe gee
Original Author8 years agoOmg I definitely am not attempting to do this myself- Sorry if that was not clear!
 8 years agoAn out swing door may be okay, there is not enough info to know. But if you make that closet a barn door, you eliminate the ability to put anything on that wall. No towel bar, no pictures, no small shelves. For what purpose? Because you like barn doors. That existing door likely seals in the sounds of the water (heater? softener?) operating in that closet and seals out a bit of moisture (or could, with weatherstripping). A barn door so loosely hangs in front of the hole it covers that it would do neither.
the gee
Original Author8 years agoAh good points. My thinking was the sliding barn door would make it easier to get into the large closet - right now it opens on the left towards you - and it hits the toilet. (You can kind of see in the video)
- 8 years agoIf you are selling in the next few years, you will have difficulty making your money back on a big remodeling project that may cost you several thousand to ten thousand or more. Are you replacing the tub? Vanity? Toilet? Tile floor? Wall tile? Talk to us about what you are thinking to do with the BONES of the room. Are these staying (a facelift only) or is this a gut remodel?
And how were you thinking to address the obvious need for a place within reach of the vanity for storage so that your things don’t have to sit out and fill the vanity. Is there any possibility of improving ventilation in the room, as well? That peeling paint suggests that the shower steam is not being vented properly. Can you add a fan to whatever the apartment has? To me, those are the things I see as needs in this bathroom. Not replacing a functioning closet door. the gee
Original Author8 years agoi think i did a really terrible job with this post :( sorry all!
i plan on getting rid of everything except the tub (reglaze) and possibly the toilet because it is only a few years old. I was more curious on what anyone else might do with such a small space.
here is what i think the room needs:remove all tile
remove closet door and frame
remove entry door& frame
any repairs to plumbing
reglaze tub
wire and install tub are overhead light
wire and install sconce lights
wire and install exhaust fan (wall)
wire and install outlets
drywall/waterproof entire room
tile entire tub surround (include soap alcove)
tile 1/2 way up walls
install new vanity
new medicine cabinet
baseboards
closet shelving
closet door frame
closet sliding/barn door
entry door frame and door
as far as $$$ i am aware it will cost around 10k - i just have no idea how i could sell the place WITHOUT doing all of the work! i am fairly certain it is all the original stuff from the 1960s - i think the tile was adhered directly onto the walls!
i think as far as saving money the only real save could be to use a surround kit instead of tile but - i think the tile would look so much nicer/high end. or is it not worth that?- 8 years agolast modified: 8 years ago
I think you’ll be hard pressed to do that project for half the average national cost. And it is penny wise and pound foolish to even think about leaving any tub when a gut renovation is on the table.
If this were were my House, I’d use an epoxy grout colorant on that tile. Paint the walls, and put in a better looking vanity, medicine cabinet, toilet topper, and toilet. That’s it. Right around 5K, with you doing some work.
- 8 years agolast modified: 8 years ago
Is this a NYC bathroom? It looks like one. Depending on your location my advice will change. As a New Yorker and very experienced apartment dweller lol my first word of advice is ask what you are allowed to do and who is allowed to do it. For example adding a fan to the existing vent duct would probably be useless and might be a no in most 1960's buildings and cutting through an outside wall to vent the bathroom would be a big no. Can you post a floor plan of the surrounding apartment?
the gee
Original Author8 years ago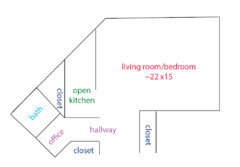
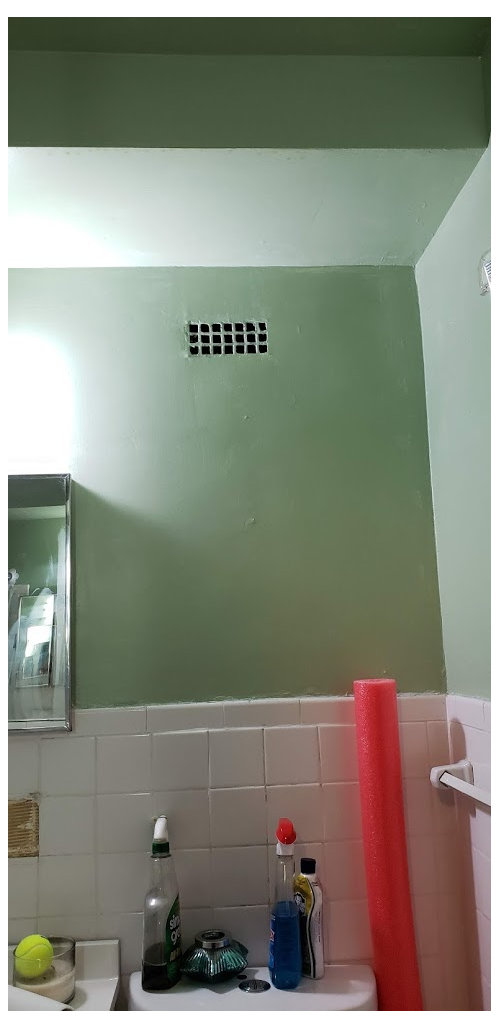
yes :) i will definitely have to talk to the co-op board about what i can and cannot do as far as ventilation etc. there is a "vent" (see pic with scary holes above)
i am being told prices all over the place as far as cost from 7-25k - meeting with some people this week
sophie would you add anymore lighting?- 8 years agolast modified: 8 years ago
Ok as a New Yorker who has lived in apartments just like yours my first word of advice is you are selling soon, you will not recoup your investment. It will sell faster, maybe. You have a very solid bathroom with solid walls and floors. They will not replace them with the same. It will be metal framing and wall board outside of the tub and inside metal with cement board. If everything is solid and you are selling within the next few years and live in a high demand area, (High demand being anything close to the subway and gentrified or gentrifying area.) I would scrape and paint a bright and cheerful neutral color, change the vanity to something slightly shallower, modern, possibly floating and with an under mount sink. Have the tile professionally cleaned and either regrouted or grout colored, so it reads bright and very clean. If they tub isn't damaged don't touch it, the reglaze looks bad to my eyes and I passed on any apartment that had been reglazed. Replace the doors (and they should match throughout the apartment) with a flat panel door (I would not paint, but poly) and nice new matching hardware throughout the apartment. Get as large as possible medicine cabinet for storage. I would trick out the closet with Elfa or the equivalent and be done with it.
In addition I would ask the condo management to check that the vent is functioning. They usually have a motorized vent on the roof and sometimes they stop running and nobody knows till someone complains.
You are in a condo and the rules can add $10,000 plus to any renovation. Just parking is an add on. Check carefully and don't break the rules or you will be fined.
If you truly decide that the cost is worth it to you and not for resale go for it. You will get lots of great advice here.
ETA: I just noticed that the floor is tile over tile. Too bad, the original was probably better than what you have. You should remove and retile the floor or buy a vanity that will cover that ugly gap. the gee
Original Author8 years agolast modified: 8 years agoi should say "soon" for me is a few years, not months :)
thank you for the advice
the tile around the bath is failing and i am pretty sure was glued straight onto the plaster - you think that is still ok to clean and fix? or it needs to be waterproofed?
i did the "tissue trick" and it did in fact stick to that scary looking grate - not sure if i can add a fan to help move that moisture out or its just something that will periodically have to be scraped/repainted
i have been buttering up the super and the board so hopefully the fines wont be an issue but - im sure they will find something :( lol
agreed on the tile over the original floor - so weird!
i know this sounds very amateur but, how would i figure out how much to put into this? like when you say recoup - youre saying it would be added to a fair asking price now or?- 8 years ago
Unsure what the rules would be, but if the tile is failing around the tub, would a one piece overlay tub/surround be practical to keep costs down? Then, worst case, you are dealing with the other tile without the same waterproofing requirements or replacing with painted wall or wood. Ditto the floor...just not sure if this approach is practical in NYC.
the gee
Original Author8 years agore: surround - i have just heard horror stories of water getting into them due to the fact that it's these older plaster buildings and they shift...
i like the wood idea - i was also considering taking off the tiles around the rest of the wall and putting up water resistant bead board - just thought that may not be neutral enough look-wise.- 8 years agoDon't worry...many people post on this forum because they need help. You need help, and many of us "regulars", whether Pro or not, have opinions and experience you may not have.
If this is a one-bedroom apartment, you may get different suggestions than with a two-bedroom apartment. Give us a few more of those details. What is the number of units in the building, the general makeup of the tenants, the age of the building. Do you all own your apartments, and is there a condominium board to deal with?
At first glance, I see a compact bathroom with a decent amount of storage and a bad light fixture. The sink, toilet and tub seem sufficient. What is the problem you are having, or are you just wanting to refresh the look? Do you need permission and approvals to make any alterations?
To refresh only, you could change the shower curtain and sink counter, change the light fixture,
replace the rug and paint the room a lighter color. If you have cracked or just old tiles, a tile contractor can help with that.
If you have plumbing issues, that may involve opening a wall and making repairs. Getting involved with a common wall between your unit and another unit will require getting involved with your neighbor, as that unit may also have plumbing problems.
I'd start by talking to the building manager to find out what is permitted before making too many plans. Once you know what is allowed, come back to us with that information.
Helping you is what this forum is all about. - 8 years ago
You need to know your comps for the area and your building. If you are in an outer borough you know that some are hotter than others. I would ask a realtor who is familiar with your area and better your building to give you an idea of what the apartment would sell for in current shape and also with a new neutral chic, appropriate to the building bathroom. Remember this is a late mid century building and putting in a country style bath would look out of place, but if that is what you love you should do it. Only you know how much you paid and how much you can put into the bath.
Have you toured any current open houses in similar areas and buildings? See what attracts the most people. I have been to open houses that had you wait in line to get in because it was just what the masses were looking for and to others where I was the only one who showed up.
If the tile is actually failing and you need to change it spend more on the quality of work than the materials. I would do some simple white or off white tile or solid surface in the bath tub area, including the ceiling and if you need a vanity, float a simple wood one or just use a lovely pedestal sink. Ikea comes to mind, reuse the tub if possible. I love tile on the walls in the rest of the room, but if budget is a concern just plaster and paint. New lights include one recessed in the tub area maybe two more in the general room and sconces with a large med. cabinet. That's the basics and depending on the condition of the plumbing etc. and what you own and what the condo owns. In mine I own the walls, the valves but not the pipes, but I have no shut off valves so I have to pay the condo $400 every time I need the water shut off to change a valve. Every building is different.
Good luck and hope you stay around and post questions and progress. I love seeing how things move along.
- 8 years ago
Failing tile, and the other issues fall into the category of a remodel for maintenance issues. You don’t have a choice. You can’t allow it to continue to deteriorate. You have to remodel.
Now that you know that it will be a full gut, you have to know what the rest of the folks in the building have for baths. You want to be at that level, not above. And you need to know the rules and regulations of the condo before you start talking to contractors.
Startbwith your building, and the real estate agent who sold you the unit. the gee
Original Author8 years agolast modified: 8 years ago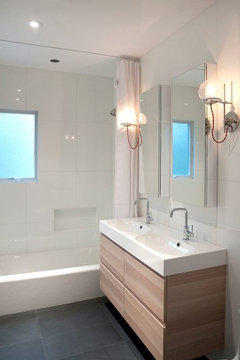
Thanks everyone for all of your input - it is really helping!re: shutting off water - i think i just have to let the building know. related question - how much shoudl i tip my super for any help during this? i know i will have to ask him to shut it off and he will have to put stuff to protect the elevator for any deliveries etc.
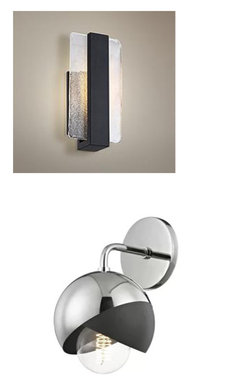
I think i have landed on this look - with a larger soap nook in the shower, and tile only halfway up. The vanity would have only one sink however and nicer (imo) sconces. i think this would be neutral enough.
in my building it is a very varying range of people in ages and who owns vs who rents- alot of the inside styles are all over the place but noone has recently updated taht i know pf - i think teh last was in the mid 2000s - a lot of travertine!!!
it is a studio apartment - so i know that limits who may be interested in buying. if i had the moneyand my building allowed i would keep it and rent it out! i think the person who would buy this would be: a young single person, a recent divorce, an empty nester, a person living short term for business, or a mother-in-law type situation. i will call my realtor and see what she thinks. thanks again!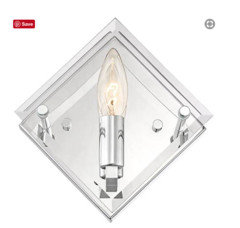
- 8 years ago
Questions about water cut off are best answered by the building. I also would ask the management or super if they can recommend a contractor who has worked in the building before, did a good job and was able to work within the condo rules. Then carefully vet the contractor. See his/her work both recent and if possible a couple of years out. Check that he/she really is licensed, has insurance etc.
Your choices look just like what I am currently seeing that is selling quickly. If you use large sized tile make sure your contractor has experience with them and knows how to prevent lippage.
Keep the super on your side. He can make your life much easier. Tips depend on type of building. I would give him at least $50-$100 at the beginning and depending how much he assists you $50-$100 and up, at the end, this is crazy expensive NYC.
Most condo's have different rules than co-op's, so check those carefully. Most condo's allow you to rent out the unit but also you own the interior. A co-op you only own shares of the building and often have different rules for renting and renovations.
One thing to think about you will be without a bathroom for a period of time. You can shower somewhere else, but you still need a toilet. In my parents apartment when they redid the bathroom due to a leak the contractor took out and put back the toilet each night. They went out everyday, mostly to stay out of the way and returned as the contractors were packing up. This worked for them.
I hope you are having fun planning your new bathroom.
the gee
Original Author8 years agogreat tips - thank you so much! i emailed the management company let's see how long that response takes :D haha
i have been working some side jobs for some "petty cash" for things like tipping the super :)!
i am lucky enough that there is a bathroom in the laundry room I can use - hopefully I can stay @ my friends as much as possible.
Met with one guy today - went OK, I was hoping we could come up with a more itemized list. I think he exposed one very sad dilemma :( the back wall that has the light fixture - i believe is concrete bricks with plaster. so the existing outlet is part of the light/outlet combo - like this: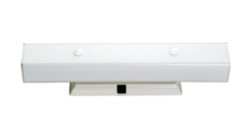
(that dark part is the only outlet)
do you think there is a mirrored cabinet that has lights AND an outlet built in? do you think that would work in the space?
picking out paint colors is way more fun :) LOL- 8 years ago
A licensed electrician can offer you options for wiring up an outlet and lighting. There are ways of running wires in the old plaster walls or on top of the wall. It might cost a few hundred dollars, but if this contractor is saying it can't be done you need to find someone familiar with these types of buildings. Please hire a general contractor, someone who will oversee the project and hire licensed trades. I'm going to look for a link that Sophie sometimes includes in here responses. It tells you how to hire a real pro. You may want to hire a designer to oversee the project and help you choose the best products and pros for the job. They cost but can save a lot of time and money in the long run.
And yes there are mirrored cabinets with lights and outlets inside so you can leave things inside instead of on the counter.
Start looking at this and other websites for the little things you might not know is possible but would love to have.
And yes this is expensive, so go slow and steady and make the best decisions you can.
the gee
Original Author8 years agothat is really nice and spacious - your bathroom is probably the size of my kitchen - or larger! LOL
How do you feel about the half glass shower? will it help or hurt the steam issues im having?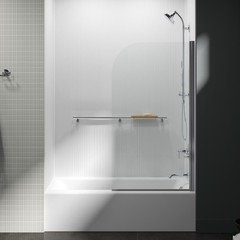
- 8 years ago
Who ME? That counter top is 14" deep, which makes the rest of the room deceptively large, I guess. My bathroom floor is 103" x 58" I think. Then the 3 x 5 ft roll-in shower is off to the side of that. We stole 6" from the bedroom in order to have that shower. I just have a narrow counter and lots of floor space so my walker has room to turn and in case I need a wheelchair. It was hard to make my bathroom wheelchair accessible. Granted, it is spacious compared to a small apartment bathroom, but compared to most of the bathrooms seen on Houzz, it is small. I have the whole thing posted here, if you do a search on my name. It was just done this summer.
No, I don't think that there will be any difference between having the half glass and a shower curtain as far as steam goes. Steam tends to rise up, and once it hits that soffit it will condense if the air inside the soffit is cooler than your bathroom. That hot and cold contraction and expansion is probably what makes the paint flake off. Once the paint cracks even a minute bit, water gets behind it and it is toast. If you could afford to get a solid surface (like Swanstone) material to cover everything over with, the edges could be sealed and nothing would get behind there and it would be solved. The water would condense and fall like rain back down. That is why I did my ceiling in Transolid material as well as the walls.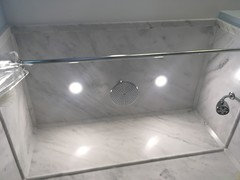
When I was younger and stupid, I was moving into a house I had just bought when I discovered that the cheap acrylic shower surround had mold and wood rot behind it. I hired a carpenter to replace all of the wood, and had him put up water resistant drywall and a product called Baker Board that looked like tile, but was meant for walls (not showers) I knew it would not last, but only thought I would need it a few years. Since my bank account was just empty from replacing the furnace and doing asbestos abatement, I figured I would replace the material soon with tile. Well, I had him do the walls to the ceiling, then the ceiling, too. He sealed those edges so well that I still had that stuff up 19 years later when I moved out. It never broke down at all. Nothing got behind it. That acrylic surround had taught me a lesson. It was so short that water got behind it and rotted the walls, and I was not going to have that happen to me, now that the house was mine.
So, in my experience, if you cover the ceiling and soffit with a waterproof material and make sure it is well sealed, you will be happy. - 8 years ago
Hope this doesn't double post, but I posted and it isn't showing up.
Here is the link Sophie has posted several times. Guide to hiring a qualified tile installer.
the gee
Original Author8 years agonancy it is true its amazing how different it is living place to place! my friends have recently moved to maine in a mansion it seems :D your shower looks great - hopefully i can get over my worry and get excited again...
thank you for that link hcbm & sophie!
I think my major concern right now is what is behind the tile right now. I think it is plaster over cement blocks?
I am afraid it is all wet back there and possibly rusted the tub... trying to figure out what worst case scenario is for everything so i will be hopefully happily surprised :D
took a look at some pretty tile today on my lunchbreak (at home depot - also work around the corner from ABC! trying to stay positive!!! 8 years ago
You're getting lots of great advice and I only have one thing to add. Your toilet does not currently meet code. You need to have 15" of clear space from the middle of the toilet seat to any object. In other words, you look to be fine on the wall side, but the vanity is too close to the toilet and you'll need to add a smaller vanity.
- 8 years agoGood catch, Katinparadise, on that toilet. I went back and looked at the original photos of this bathroom to view that issue. You are right that the vanity needs to be considerably smaller, which will cut down on storage.
I would like to suggest more in-wall storage in the wall between the bathroom and the office. It could be another medicine cabinet (with or without a mirror) with room for a towel bar underneath, or a very tall (5 ft?) one with no towel bar. These can either be framed on the spot if you have a carpenter on site, or you can buy a pre-made unit. Those come with depths anywhere from 3 to 8 inches. If you go deep, maybe you could hide the bulge on the office side with a built-in over there? Some wood shelves, maybe cubbies for storage? Simply frame it so the bulge is within one section and put shallow shelves in front of the bulge and you will have “display” shelves. The office part of the plan can wait until your funds have recovered and can use IKEA components.
This plan means no sliding door, but weigh that against the idea of having 8” deep storage in your bathroom with a very small vanity. Next time I have my laptop on, I will link you to a place that makes these in-wall cabinets that don’t cost the thousands Robern charges for them. - 8 years ago
Here is a link to WG Wood Products
They custom make cabinets that will fit between studs or fit between whatever holes you make in your walls between the studs. If you chose a cabinet from their menu, when you go into that product, you will find you have a multitude of choices. You can choose how deep the cabinet is, what the door is, and so on. Now you can have the cabinet up to 11 inches deep. It used to be 7.5" I have not ordered form them, but I know others who have gotten their TP holders here.
the gee
Original Author8 years agothank you for the note about the toilet spacing!
for the wall next to the office i was planning on putting a very high up towel rack - some thing like this - with some hooks under it to hang the towels after you dry off :)
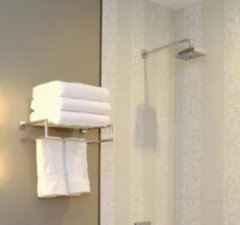
for shelving i was thinking some floating shelves over the toilet: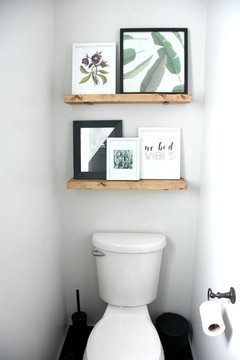
I am hoping to find a really big medicine cabinet and a smaller vanity with drawers that will work in here.
You cant really tell from the photos but in the video i tried to show it - there is a HUGE (well compared to the rest of the apartment lol) closet in here. big enough to have a portable washing machine in there!
it is only a studio so usually it is just one person here (me :) - not many visitors. by my regular closet a big tower that has all of my make up in it... on wheels! its great!!! i usually do my makeup out in the main room just because it has the natural light but honestly most days i end up doing it on the bus to work! trying to figure out what other "stuff" i will need room for :)the gee
Original Author8 years agoLOL its cute right? there is a laundry in the basement but sometimes i just need a few dresses cleaned that are supposed to be "hand washed" - it does a good job!
I also have a mini countertop dishwasher :) my mom calls my place the dollhouse :D



Nancy in Mich