Software
Houzz Logo Print
webuser_462922354

Upper Kitchen Cabinet Upgrade Sizes

8 years ago
last modified: 8 years ago

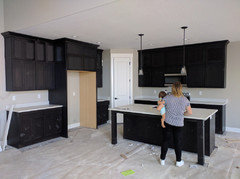
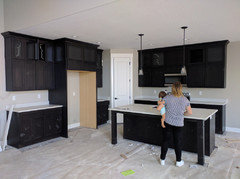
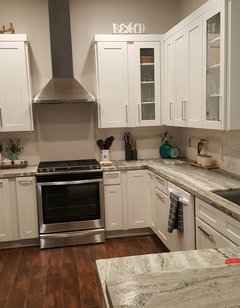
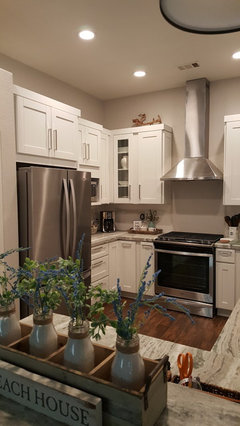
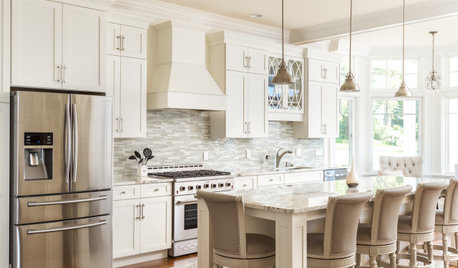

I recently built a home and took the standard option for kitchen cabinets. The uppers are a dark stain 30" tall cabinet. My ceiling is 9' tall in the kitchen. I plan to take the cabinets all the way to the ceiling. I've attached two images. One is my kitchen with 30" uppers, the other is a home down the street with 36" uppers with 15" stacked uppers on top with glass doors.

Our Kitchen Cabinets:


36" Uppers + 15" stacked with glass doors:


There is a $600 option I could do that would stack 21" cabinets of the same style with solid doors right on top of my 30" cabinets.

Option 2 is $2200 and would replace my 30" uppers with 36" uppers and 15" stacked on top with glass doors (just like the second picture.)

Obviously there is a price difference of $1600 but I would be able to use the 30" cabinets in the basement apartment.

Would the 30" with 21" stacked on top look funny? and would it make the kitchen feel too dark without the glass doors?

P.S. I'm thinking about putting in a transom glass above our pantry door if that plays into anyone's advice.

P.P.S. I'm also thinking of adding the refrigerator "wings" to build in the fridge (as also shown in image #2.)

Option 1: $600 Current 30" Uppers with Solid Doors + 21" Cabinets Stacked on Top.
Option 2: $2200 to Have 36" Uppers with Solid Doors + 15" Cabinets with Glass Doors Stacked on Top.
Option 3: $600 for 21" + Pay Someone Local to Replace Solid Panel with Glass

Comments (38)

  • 8 years ago

    Neither. Spend money on lighting before creating even more of a cave with more dark cabinets.

  • 8 years ago

    the stacked ones look beautiful! And I don't think it's a cave. Your cabinets are really nice. But take out the four inch splash on backsplash and add a full height backsplash to walls -- it will look great.

  • 8 years ago

    also, love your floors!


  • 8 years ago

    Cabinets 9 feet high are not very usable unless you are very very tall! We have 9 foot ceilings with upper cabinets that end at 8'h and I can't reach the upper shelves.

  • 8 years ago

    Thank you Lori. The floors were expensive but were on my wife's must-have list! :) We plan to do a backsplash as well as delete the cabinets above the stove in lieu of a stainless hood. My biggest question is whether 21" solid door cabinets on top of our current 30" cabinets would look funny. Typically the top cabinets in a stacked configuration are substantially smaller than the ones they sit on. I can't find images online at all that show a 21" on top of 30".

  • 8 years ago

    Suki, thanks for your input. Part of this "reno" would be for the look. We would only put seasonal items up there and we keep a stool in the pantry so I think I'd be able to reach anything we put up there.

  • 8 years ago

    Is there another option to "split the difference" and put the 21" solid doors on the fridge wall and the 15" glass on the range wall? The solid doors might be useful for hiding less attractive seasonal items, but the glass doors would help lighten the look. I think replacing the over-range cabinets with a range hood and adding the wings to the fridge are smart ideas, as is Lori's suggestion to remove the 4" backsplash and replace it with tile.

  • 8 years ago

    The size of a 21" and a 30" cabinet is too close, it will look like a mistake and/or that you ran out of $$. Google "Good Bones kitchen" and you will see many images of this show that almost always uses the same size (or close to it) stacked cabinets. I'm not a fan. The stacked cabinets in your future neighbor's house look gorgeous!

  • 8 years ago

    Libby, I definitely could do that and hadn't thought of that option.

  • 8 years ago

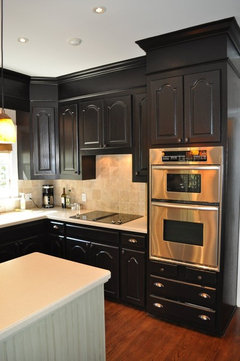
    I appreciate wanting cabinets to the ceiling as it's a current trend, but... did you consider just installing a soffit above? Perhaps just clad in the same material as the cabinets? I've had cabinets up to an 8' ceiling. Meh.


    Here's the first example I could find to try to explain what I mean...


  • 8 years ago

    luckyblueeye, that's what I'm afraid of! I don't want my kitchen to be added to the good bones but poor decisions list haha.


    benjesbride, I'm not a fan of the soffit approach (though it'd be less expensive!) I'd rather be able to store something up there.

  • 8 years ago

    I think I will play around in photoshop and make my neighbor's lower upper cabinets 6" shorter and the stacked ones 6" taller.

  • 8 years ago
    last modified: 8 years ago
    The size of a 21" and a 30" cabinet is too close, it will look like a mistake and/or that you ran out of $$.

    Agree. I absolutely prefer the to-the-ceiling option, but I'd say go with 15" for the upper-upper.

    A money saver: Instead of glass in the upper-uppers, consider mirrors. Cheaper (because you don't have to finish the inside of the cabinets), but no one will ever realize they aren't glass, and you won't have to think about what's inside them ... 'cause it won't show.

    I appreciate wanting cabinets to the ceiling as it's a current trend, but... did you consider just installing a soffit above?

    I think it's a more functional choice -- nothing up there to clean. I like the picture you posted. I'm sure it's cheaper than cabinets, and that isn't prime storage space.

  • 8 years ago
    last modified: 8 years ago

    I know the photoshop work is crappy but this is what 30" with 21" on top would look like with solid doors:


    and this is the same with glass insert doors:


    In my opinion they are way too similar in size, or am I wrong? The cabinets on the right side by the microwave really show that they are too similar in size.

  • 8 years ago
    i have 10 ft ceilings and i wanted cabinets to the ceiling but im glad i didnt. i ended up with 40" cabinets and a 3" molding. it would have been overpowering with all that wood. my kitchen is still in reconstruction mode!
  • 8 years ago
    last modified: 8 years ago

    I’m not a designer by any stretch, but when I look for a guide in proportion, I look to the rule of thirds. That said, in a 9’ ceiling kitchen I think the primary upper cabinets should be at least 36”.

  • 8 years ago

    Is the dark color cabinets the only choice? THAT would be the thing I would be most troubled about. Not only dark to make your kitchen a cave and not welcoming, but that espresso look has been out for 5 years already.

  • 8 years ago
    I agree, it is very dark. However if you do glass cabinets (which is what I voted for) I would definitely consider the lighting. You will need very good lighting for your kitchen to keep things light and airy.
  • 8 years ago

    “My biggest question is whether 21" solid door cabinets on top of our current 30" cabinets would look funny. “

    Yes, it will look funny. Not sure what the best answer is but I would rule this option out.

    I voted for option 2 but it’s not my money! Congratulations on your new home.

  • 8 years ago

    Thanks for the input everyone. I know that dark-stained cabinets may not be in right now but I've loved them since a child. I prefer seeing the grain and not just covering hardwood with paint but that's just my opinion. The other choice without paying thousands and thousands extra for custom cabinets was mdf and I've had problems with those before. Chips + moisture = swelled wood that looks like crap. I have four kids 8 and under so there's no controlling them! ha

    If I go with the the 36" + 15" with glass. What type of lighting should I add?

    During the day it's not an issue as I have huge windows on the opposing walls.

  • 8 years ago
    last modified: 8 years ago

    I know that dark-stained cabinets are not in right now but I've loved them since when I was a child. I prefer to see the grain of hardwood over painting it. I know that's just my opinion. The other option without spending thousands and thousands was painted mdf and I'm not a fan of that.

    If I go with the 36" + 15" with glass insert doors, what type of lighting will I need to add?

    During the day it's not a problem as I have huge windows on the opposing walls.

  • 8 years ago

    i love the suggestion of mirrors in the top cabinets. I think clear glass doors and lights are a bit too fussy and cluttery unless you’re a person who already has a beloved collection youd like to feature?

  • 8 years ago

    I'd actually rather not display the contents. Mirrors would help reflect light back into the space and still look great. Great suggestion indeed.

  • 8 years ago
    my cabinets are RTA in solid maple with dovetailed corners and soft close doors and drawers. i pd just under $10,000 for these and they're beautiful. another option for u. some are junk but look around---these are better than cabinets to go.
  • PRO
    8 years ago

    If you are going to the ceiling the 15" uppers look better than 21"... That said please get side panels for your fridge, to me that is the biggest thing that makes your kitchen look builder grade is seeing the side of the fridge.

  • 8 years ago
    and i have refrig. side panels!
  • 8 years ago

    I agree on the fridge panels. It's crazy because they only want $80 total for both side panels. I'm not sure why they didn't sell them to us during the build.

  • 8 years ago

    My biggest question is whether 21" solid door cabinets on top of our current 30" cabinets would look funny. Ty

    Yes they will. Why? Because the best look is always to do things as close to thirds as possible. So 1/3 and 2/3. With a 36" cabinet and a 15" cabinet it will be closer to that ideal 1/3-2/3 look.

    Putting a 21" cabinet on top of a 30" cabinet will make it look top heavy and as if the uppers are pushing down on the lowers.

  • 8 years ago

    And yes, I agree with doing mirrors on the uppers. It will help reflect light back into the space.

  • 8 years ago

    Yeah, agreed. I'm glad I posted here! Thanks everybody!

  • 8 years ago

    Do you have room to add the refrigerator side panels and put the same fridge back in the space?

  • 8 years ago

    I don't. They are 3/4" wide so I'll have to move the left base/countertop and upper cabinets to the left by 1 1/2"

  • 8 years ago

    Thank you very much for sharing this drawing fifamom! I hadn't considered doing that tall of a crown. Mine is only 3" currently. The 30" + 18" configuration you're doing look great.

  • 8 years ago

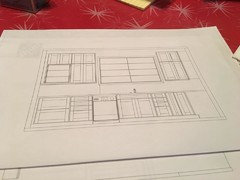
    @Mike Murphy - do you have the option to do the 30" you have now with an 18" glass upper and 6" crown to take you to the ceiling? you can use a frosted glass to 'hide' stuff..

  • 8 years ago

    I will look into that option. It would likely be my least expensive option and doesn't look like a "mistake"

  • 8 years ago

    @ Mike Murphy - my KD and I looked at all the options for uppers for a 9 foot ceiling and this one was the best for me.. i am doing clear glass with the lights and have some nice stuff to put inside to show off.. if you want to hide use a frosted or ribbed glass but make sure you do them lighted.. solid will be too 'dark' and I am getting an adjustable crown that goes from 4.5 to 7.5 inches so we can use it at 6 inch... we came up with the 18 upper as looking the best.. bigger looks weird (to me) and smaller than 18 looked squished (again to me as a personal opinion) ... you can fine my post on my kitchen reno as well.. here is a photo of the window wall.. it is not to scale just a perspective..


  • 7 years ago

    @fifamom how did your kitchen and cabinets turn out? I still haven't pulled the trigger as I've had so many other projects going on. I'd love to see some pictures of how yours turned out though!

Sponsored
Buckeye Basements, Inc.
Average rating: 5 out of 5 stars40 Reviews
Central Ohio's Basement Finishing ExpertsBest Of Houzz '13-'21