Software
Houzz Logo Print
jaclyn_marie

Narrow Living Room Dilemma...HELP!

13 years ago
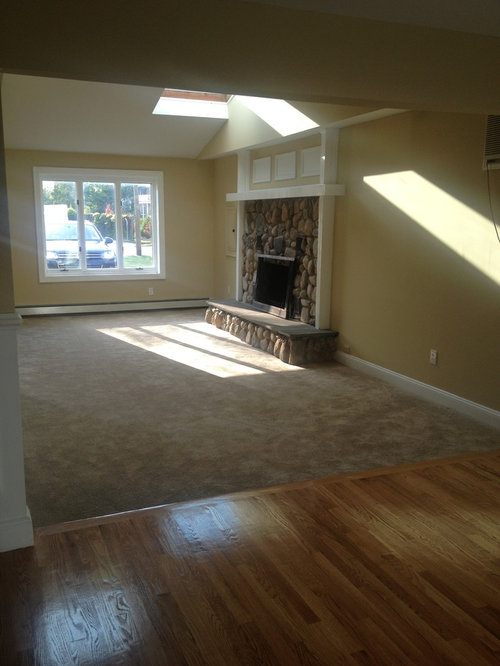
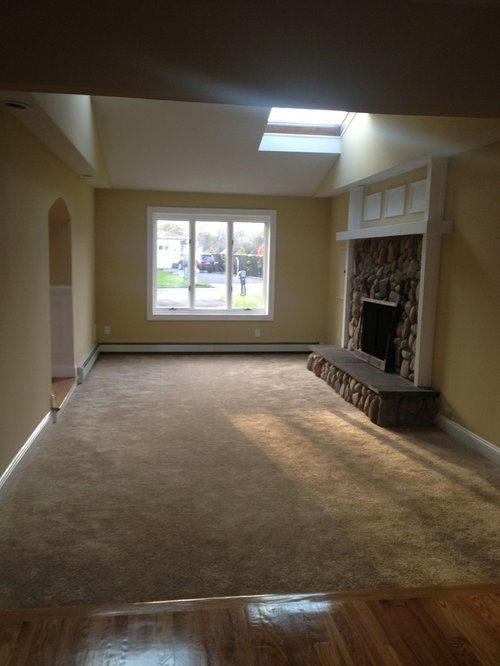
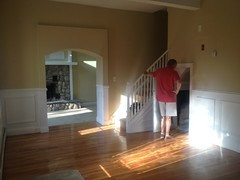
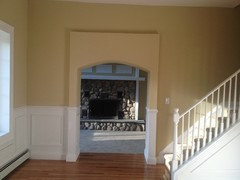
I want to put a sectional in my living room but I have limited wall space and on top of that my living room is kind of narrow. I have my heart set on a sectional...I need opinions, do you think my living room could handle a sectional without it being to overbearing????

I do want to get rid of the hearth on the fireplace, maybe that will give me some extra room? Any comments will be greatly appreciated :)

Comments (41)

  • 13 years ago
    I would get a sectional sofa and I would put a flat screen tv above the fireplace .
    Jaclyn Lankiewicz thanked Barbara Claiborne
  • 13 years ago
    Thats what I want to do, but I am just afraid the sofa might take over the room.
  • 13 years ago
    Yes, your space is a bit tight for a sectional , but if you were really set on one, which type of sectional are you most interested in? one with regular seating and a regular back all the way around, or one with the sofa part and an attached chaise? I would have the section part that will jut out come out under the window...sofa part along main wall and the added piece come out under the window. I love a hearth, you'll find people actually sit there too when they need a seat! Take some measurements to see for sure if it will work...take blue painters tape to tape it out on the floor so you can visually see how much room it takes up.
    Jaclyn Lankiewicz thanked khgott
  • 13 years ago
    Thanks! I love the fireplace but it takes up a lot of room on the wall, and the opposite wall has little space as well. I am great with decorating but this room has me stumped!

    I have to look online for those websites you are talking about. Thanks again.
  • 13 years ago
    I don't think a tv will fit over the fire place with the mantle, I'd put it angled in the corner or beside the fireplace. either will still give room for a sectional.
  • 13 years ago
    Don't forget, the style of sofa will play a big part in it...one that is a more streamlined style might work best if you decide on one.
  • PRO
    13 years ago
    Jaclyn you can even do it on the IKEA site.
  • 13 years ago
    I would not get rid of the hearth. People do use it for seating and it helps protect the floor from the occasional embers that pop out of the fireplace if it is wood burning. It does provide room for decorative heath tolls or a wood box of some sort. I had a similar situation except my fireplace was at the end. If the mantle was changed out there would be room for a tv over the fireplace. A sectional may work depending on the room width and the size of the sectional you like. Perhaps a large ottoman that works like a chaise extension of a sectional along the end wall but since it has no back it visually looks less bulky but provides seating. It would be easier to visualize with room dimensions.
    Jaclyn Lankiewicz thanked thompsonf
  • 13 years ago
    That would be "hearth tools" not tolls.
    Jaclyn Lankiewicz thanked thompsonf
  • 13 years ago
    Get a sectional that's not very deep. A thin coffee table could also fit
    Jaclyn Lankiewicz thanked Mat S
  • 13 years ago

    Here's a room with a small sectional very close to a fireplace. WIth that large hall opening across from the fireplace in your room you'll have to keep it small.

    Riverfront · More Info
    Jaclyn Lankiewicz thanked vacox
  • 13 years ago
    I think the way to put a sectional in your room is to have it face the windows. For an L shaped sectional put one leg along the wall with the arch and the other leg facing the windows. I'm really not a fan of TV on the fireplace. although that would give the best viewing in your situation. Alternatively, you could have the TV on either side of the fireplace.
    Jaclyn Lankiewicz thanked Dar Eckert
  • 13 years ago
    Great suggestions above. And, I agree about not putting the TV above the FP, but that's just my taste, I think FPs deserve to be decorated with something prettier than electronics. I don't know if it's in the budget right now, but for a more expansive, open look and feel, I'd continue the flooring into the room. Just a suggestion, maybe for a future project.
  • 13 years ago
    last modified: 13 years ago
    First project I am doing is the floors. I am ripping out that carpet and making it wood. Thats the only room downstairs with a carpet. The fire place is also very old and needs a lot of repairs (didn't pass inspection), we were thinking about removing it. I know its beautiful but I see so many bloggers make their own fireplaces!! This way I have that whole wall for a couch and use the opposite wall for my TV. I need to go in there and visualize!!! lol Thank you everyone for your comments and suggestions!
  • 13 years ago
    Jaclyn, if you feel you'd be happier without the FP, especially if you would rarely or never use it, I'd encourage you to go ahead and take it out. You know what makes your home feel good. The room is going to look great with the wood floors and your new sectional! Good Luck, hope you keep us updated!
  • 13 years ago
    How many feet of space are between the wall with the arched door and the hearth?
  • 13 years ago
    Keep the fireplace if you can. There's nothing more romantic than an evening relaxing in front of the fireplace. Even if I only used it a few times a year, its worth it.
  • 13 years ago
    Jaclyn I have the same dilemma - long thin room but instead of the fireplace I have 3 lots of patio doors along one wall I am going for a corner type arrangement to use as a part room divider. Please please please ditch the awful fireplace.
  • 13 years ago
    With the opening opposite the FP I think the only place for a sectional and TV is this side of the door with TV to the right of the FP. TV over your FP will get glare from the skylights and you'll have a continual neck ache. Hang it on the wall to the right and float an apartment sized sectional facing the window with its main seating area backing on the wood floor area. Art on the wall opposite the TV, and an arc floor lamp by the door to hang above a round glass coffee table. Use the other end by the window for a game table and chairs, or a bookcase and chaise with lamp for reading.
    Contemporary Living Room · More Info

    Purple Glam Master Bedroom · More Info
  • PRO
    13 years ago
    IF you are set on a sectional have a custom one made. A good way to get a actual visual of the space is to take blue painters/masking tape and place on the floor where you plan to put the sectional, create a floor template that you can look at and actually walk in the space for a few weeks to see what size you can comfortably live with. Find a few designs of sectionals you like that are not custom and create the template with tape then you will determine what the custom size would be. You can look up custom sectionals online for your area.
  • 13 years ago
    Yup, I had commented about using blue painters tape too! Totally helps being able to actually have to walk around it and know how much room you actually have!
  • 13 years ago
    Oh and I only realized after reading some comments that I didn't see the second photo which showed the opening across from the fireplace! Oops! What room is through the archway? My opinion is to keep the fireplace...( not sure what part of the country you live in, but it can be a big factor if ever you have to sell). I LOVE a fireplace, even if I only have a bunch of candles in it...which I will do during the warmer months. My mother doesn't want to mess with making a fire ( lives by herself) but has different colored amber strings of lights in hers that she turns on every night, makes for a wonderful glow and a cozy atmosphere . I would absolutely look into having it brought up to code if possible. Also, whatever room is across from the fireplace has a lovely view of it too. The wood floor will be great-
  • 13 years ago
    You might want to think about putting a gas firebox into your fireplace, then they just run the venting up the present chimney and you're good to go. My gas fireplace runs on LP gas and during the cold months I run it every night--it has a blower, too. You could also then do away with the hearth that juts out, as there's no concern over flying sparks! I love being able to flick a switch to turn it on, instead of going out to bring in wood and then have to clean up the ashes--UGH.
  • 13 years ago
    Do remember before you rip out the fireplace that they can be great for re-sale especially if you live in a place that has seasons! You could always make it more sleek, make the hearth smaller?
  • 13 years ago
    last modified: 13 years ago
    Hi Jaclyn, it's true, a FP is an asset to your home. So, if you're not set on taking it out, here's what I suggest.
    First, and I'm sure you already know this, removing the hearth (if you decide to) and bringing the FP up to code should be done before putting the hardwood floors in.
    Then, consider removing the panels and molding above and adding a mantel lower. This will help to minimize the horizontal line above and also help to bring the two sides of the room together. Add a beautiful piece of art above the mantel along with just a few well chosen accessories. The FP will be a beautiful welcome into the room from the arched opening.
    For furnishings, I would put a smaller sectional with it's long back to the room where the hardwood ends now, and it's short side to the right( same wall as FP). A console table behind the long side, which will serve both the sofa and the adjoining room. Hopefully, this will leave a wide enough path on the left between these two rooms. The TV on the left wall, on this side of the arched opening, with a low console table under it. I think it's better not to see the TV immediately when entering the room. A side chair on same wall, next to table under TV, angled toward sectional. An oval coffee table in front of long side of sectional and an arc lamp like decoenthusiaste mentioned behind corner of sectional. Area rug under front legs of sectional and coffee table.
    Sconces on either side of arched opening would be very nice.
    For window side of room, I'd add horizontal, wood blinds to add visual width. A comfortable, pretty chair on either side (and slightly in front) of window with a round pedestal side table between, and a beautiful lamp on it. No area rug needed for this seating area.
    You also might consider painting the ceiling a shade or two lighter than the walls to minimize the delineation between walls and ceiling. That helps to reduce the effect of the long, narrowness of the room, by it being less noticeable on the ceiling.
    One more thought, two small ottomans could be placed in front of the FP. Besides adding a decorative element, they'd be available for extra seating or putting your feet up.
    Sorry this is so long, I wish I could have drawn a visual :).
    Jaclyn Lankiewicz thanked bumblebee728
  • PRO
    13 years ago
    I would recommend putting in silhouette blinds in the windows and putting some decorative drapery to frame the window.

    http://www.blindsdirectcanada.com/blinds-toronto/hunter-douglas/silhouette-toronto.html

    http://www.blindsdirectcanada.com/drapery-toronto/panels.html
  • 13 years ago
    Check out Mitchell Gold -- we have a very small living room and found a smaller scale sectional that looks great, is comfortable, and provides a lot of seating.
  • 13 years ago
    Just curious, what is on the other side of the wall with the archway? Could you possibly remove that wall? Even if its just a hall it would make th living room wider or at least seem wider.
  • 13 years ago
    I don't want to rip out the fire place, I think its very beautiful and when you walk into my house it is a great focal point. I am just trying to think of ways to gain more space. I had a vision of what I wanted my living to be ( in any house we got) and I want to try and get as close as possible to that.

    @Dar- Behind that arch is the entry way or foyer. When you walk into my house it's a very open floor plan, the living room is to the left through that arch. I added a picture below.

    I did think about removing that all...but then I was thinking that I don't have enough wall space as it is and now I am taking a wall down??! THat room is also a step down from the main floor, I was thinking about raising it and removing the wall or maybe moving the arch down so I gain more space and will have room for a bigger couch.''
  • 13 years ago
    last modified: 13 years ago
    I was even thinking about repositioning the stairs so that they don't come out and then removing the wall...then I would have enough room because I gain it the foyer which is open and will be unused space.
  • 13 years ago
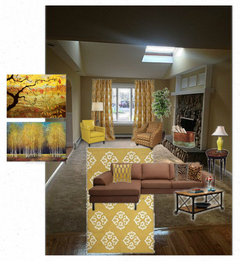
    I put together an olioboard for your room. Of course, the sectional would be facing the windows.
    Jaclyn Lankiewicz thanked Nancy Walton
  • 13 years ago
    Thank you so much for doing that! It looks beautiful!!! @ Nancy Walton
  • 13 years ago
    You're welcome, and thank you.
  • 13 years ago
    It looks like a small doorway and a larger one would look great but with the step down it would be difficult and expensive to remove the wall entirely. But it would look lovely to have the wall open and open stairway but it really wouldn't solve the narrow living room problem. vacox's room looks like it would be the best solution.
  • 13 years ago
    @Dar, Actually our first project is the floors. We are raising the floor to meet the rest of the house so it will no longer be a step down. Putting hardwood floor in there and then staining all the wood floors dark.
  • 13 years ago
    Well if that is the case, maybe taking out the wall would be something to consider.
  • 13 years ago
    Put the TV on the wall across from the fireplace. Put a loveseat in front of the window, a cute table in the middle, and a sofa on the other side of the table. Maybe a recliner in the corner between the fireplace and the window.
  • 11 years ago
    Hi! I know it's been a while since you posted but do you have an updated pic of what you decided to do. I have a very similar issue with a narrow living room & wanted a sectional also but everyone we like is too big
  • 11 years ago
    Yes I do, the living room is still not done but I will post the progress :)
  • 11 years ago
    Definitely take up carpet and continue oak flooring into living space. Can't really think of anything minimally invasive to help the stone fireplace. I think it needs a redesign and to be refaced. Then plan your furniture and placement. If your car is always parked close to the window, use light diffusing shades to screen it out and long panels to add some softness to the room.