

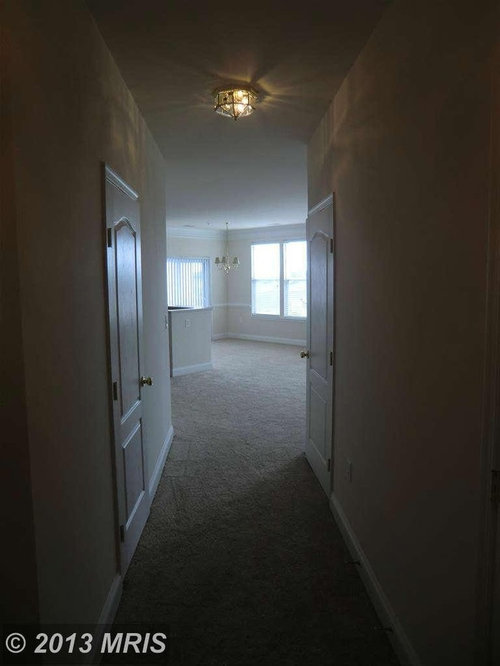
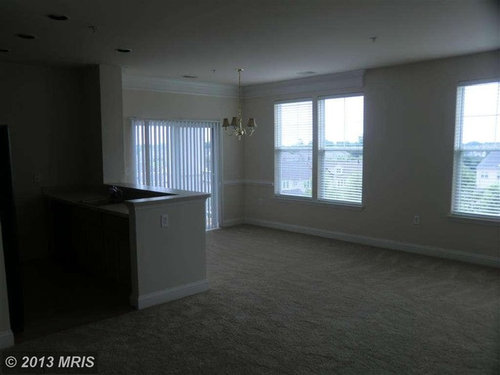
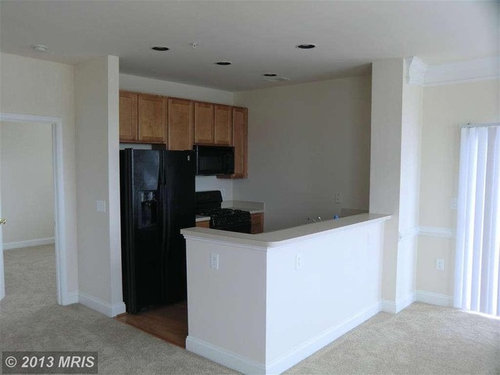
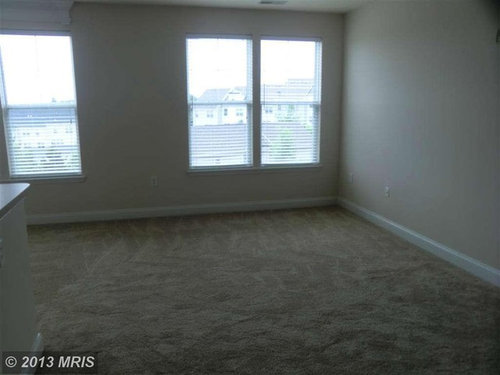
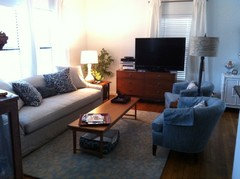
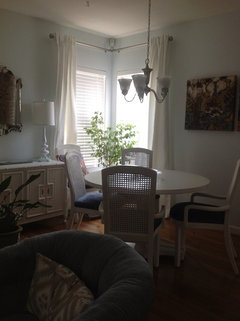
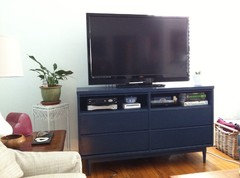
Need help designing a tiny condo with little money- pls help!
13 years ago
Featured Answer
Sort by:Oldest
Comments (9)
Related Professionals
Jacksonville Interior Designers & Decorators · Frisco Interior Designers & Decorators · Rockford Interior Designers & Decorators · Boston Interior Designers & Decorators · Bozeman Interior Designers & Decorators · Middletown Architects & Building Designers · Dubuque Architects & Building Designers · South Sioux City Architects & Building Designers · Keene Architects & Building Designers · Cowansville Architects & Building Designers · West Palm Beach Kitchen & Bathroom Designers · Bloomington Kitchen & Bathroom Designers · Raleigh Kitchen & Bathroom Designers · Brainerd Kitchen & Bathroom Designers · Sanford Kitchen & Bathroom Designers 13 years ago
 13 years ago
- 13 years ago

Related Stories

BATHROOM DESIGNKey Measurements to Help You Design a Powder Room
Clearances, codes and coordination are critical in small spaces such as a powder room. Here’s what you should know
Full Story
BATHROOM WORKBOOKStandard Dimensions and Measurements for a Primary Bath
Create a luxe bathroom that functions well with these key fixture dimensions and layout tips
Full Story
SELLING YOUR HOUSEHelp for Selling Your Home Faster — and Maybe for More
Prep your home properly before you put it on the market. Learn what tasks are worth the money and the best pros for the jobs
Full Story
KITCHEN DESIGNDesign Dilemma: My Kitchen Needs Help!
See how you can update a kitchen with new countertops, light fixtures, paint and hardware
Full Story
WORKING WITH PROS3 Reasons You Might Want a Designer's Help
See how a designer can turn your decorating and remodeling visions into reality, and how to collaborate best for a positive experience
Full Story
COLORPick-a-Paint Help: How to Create a Whole-House Color Palette
Don't be daunted. With these strategies, building a cohesive palette for your entire home is less difficult than it seems
Full Story
MOST POPULAR7 Ways to Design Your Kitchen to Help You Lose Weight
In his new book, Slim by Design, eating-behavior expert Brian Wansink shows us how to get our kitchens working better
Full Story
STANDARD MEASUREMENTSThe Right Dimensions for Your Porch
Depth, width, proportion and detailing all contribute to the comfort and functionality of this transitional space
Full Story
DECLUTTERINGDownsizing Help: How to Edit Your Belongings
Learn what to take and what to toss if you're moving to a smaller home
Full Story
SELLING YOUR HOUSE5 Savvy Fixes to Help Your Home Sell
Get the maximum return on your spruce-up dollars by putting your money in the areas buyers care most about
Full Story




Dytecture