Software
Houzz Logo Print
worthyfromgardenweb

Entry Closet Doors as Feature

7 years ago
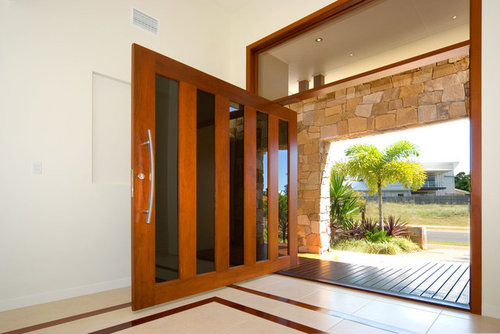

The proposed design of our 5,800 sf modernist home includes a front entry with a vista of the entry clothes closet. However, by centering the entry door, visitors will see directly to the backyard.


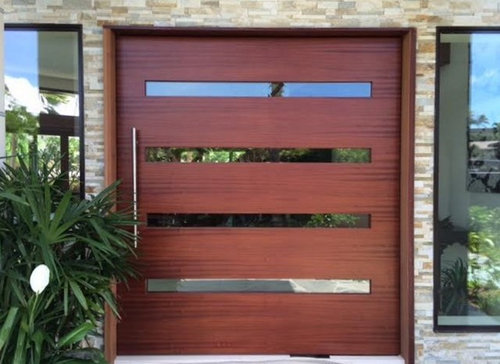
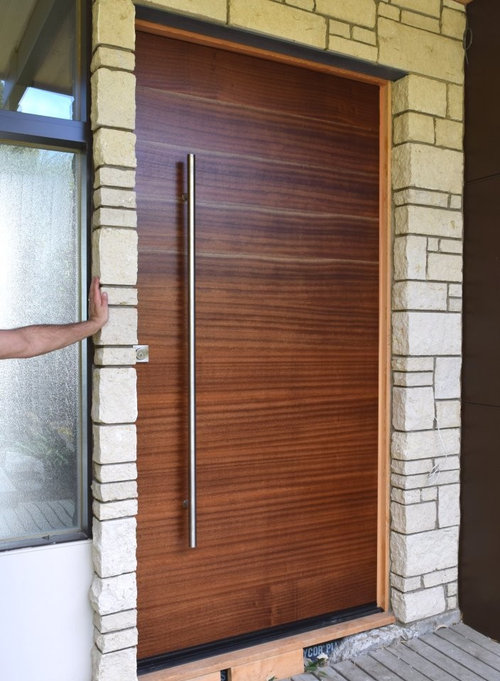
Our architect writes "looking straight out to the backyard upon entry gives the house away all at once, nice to capture people upon entry into a foyer then let the house unfold.. we don’t see the closet door as a typical 'closet door in a frame' - rather a feature full height wood panel - on a pivot hinge with no visible hardware - we have handled this same condition in a few of our custom homes in similar fashion and has proven very successful each time . . . "


I agree with the premise. But, a closet door?


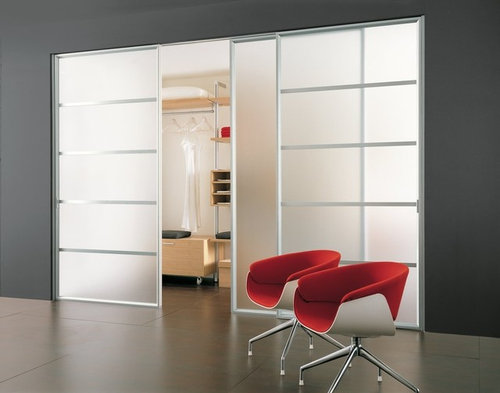

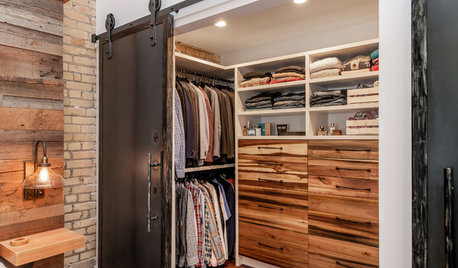
Here are some extra wide doors that might fill his prescription:


Are they the cure?


Comments (9)

  • 7 years ago

    Maybe the experts on here will know better, but I can't follow what you're saying. I've definitely seen homes where the front door looks all the way through to the back yard (especially when there's a view of the ocean or whatever in the back) but I don't get where the clothes closet comes in.

    worthy thanked Addition Planner
  • 7 years ago
    last modified: 7 years ago

    Sorry, one picture is worth...


    As drawn, the entry view is directly to the closet door. The architect says if it's an extraordinarily large and beautiful door--perhaps like some of those above--it's an attractive vista that beats looking through to the backyard. I'm not convinced. And if the entry door was centred, I'd put a door at the end of that corridor.

  • 7 years ago
    I call bull. Just coming up with something he wants to call a signature feature, but sounds like a headache in practice with visitors constantly opening up your interesting closet door in search of the powder room. I'd actually go along with it more if it was the powder room. I think a beautiful backyard view is a lovely introduction. If you like that idea then push for it. If you think he's right about a closed foyer have him redesign it with a different approach. I wouldn't want people constantly wondering what's behind the fancy door to find a closet.
    worthy thanked N Love Home
  • 7 years ago

    That is one big ass closet door!

    So if a crowd shows up for a party and you have to swing that monster open ... where do your guest stand while door-zilla is pushing them out of the way!

    worthy thanked chispa
  • PRO
    7 years ago

    Well...my $0.02 USD worth is:


    --Having a design where a house unfolds as one progresses through the public spaces is always a good concept...the trick is to actually have it work. You house "unfolds" as one turns to the right and moves toward the living room...after entering the front door and seeing the dreaded closet door.


    --Looking from the entry, through a corridor, and seeing the exterior beyond is not a bad thing at all, IMO. But your visitors won't typically move that way. Won't they typically turn right from the entry and move towards the living room? And even if they move straight ahead, towards the kitchen area, there's an intervening space between the entry and the kitchen which can easily be designed with lower ceiling as another "unfolding" space. Simple.


    --Now for the entry closet: "...we have handled this same condition in a few of our custom homes in similar fashion and has proven very successful each time . . . " A picture is worth a thousand words, and an actual site visit to such an existing custom home is worth several thousand words. Ask for about 5,000 to 10,000 words of visual explanation.


    All of the doors pictured are simply (expensive) doors. They are just doors! I, for one, would never want, nor design, a house with an entry door which directly faced a closet door. Of. Any. Kind. There are so many more interesting and imaginative things for an intial impression of a custom house, IMO.


    For example:


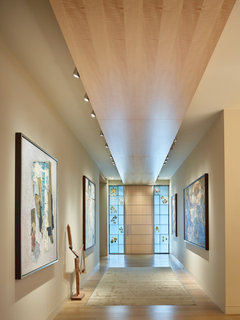
    An entry featuring art and natural light at the end of the tunnel:


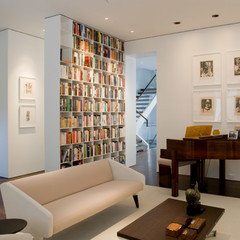
    Or, for something completely different, a floor to ceiling collection of books:


    ...Or an imaginative collection of anything which represents the Worthy family and some of the things they hold dear...


    Almost anything one can think of, imaginatively arranged, will be immeasurably better than a closet door. Any. Closet. Door.

    worthy thanked Virgil Carter Fine Art
  • 7 years ago
    last modified: 7 years ago

    I don’t mind the concept of an enclosed womb like entry with a focal point that then leads to and unfolds to higher ceilings and more grand spaces. Compression and release, a la FLW.

    This focal point is terrible. The path through that isn’t intuitive either.

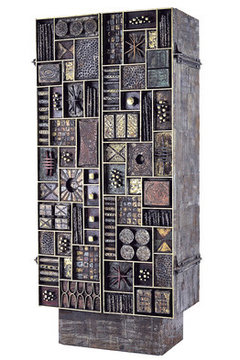
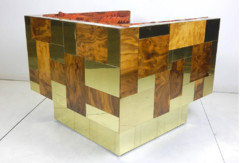
    If you’re going to do “interesting” Brutalist closet doors, they should at least be copper, brass, and enamel. A la Paul Evans.

    Now, THAT is a focal point.

    worthy thanked User
  • 7 years ago

    The path through that isn’t intuitive either.

    This too. It's not intuitive in his plan. It is just rooms stuck onto one another.

    worthy thanked cpartist
  • 7 years ago
    last modified: 7 years ago

    Already emailed:

    "... a vista to greenery (or ice and falling snow) still beats a closet door, no matter how beautiful. Please centre the entry."

    THAT is a focal point.

    Funny, I have wondered how hard it would be to emulate some of his furniture as finesse doesn't seem a preeminent requirement.

    Paul Evans Cube chair.
    CA$17,330.48 1stdibs.