Software
Houzz Logo Print
jborowska

Island or Peninsula Poll

8 years ago
Hello all:


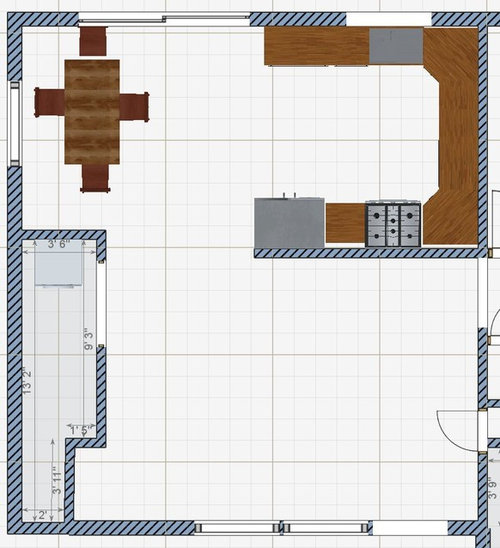
I could really use your expert advice and votes on which layout is best. We are in the beginning phases of a major remodel and budget is a very big consideration. We have a 10 foot wall facing the front entry and our kitchen is currently behind that. We are doing an addition off the back of the kitchen for a 20 x 20 living room and turning our current living room into a dining room (at least that's the plan). We need to keep at least part of the wall for structural/budget reasons (and also my husband prefers a little bit of privacy from the front door). The new 20x20 addition will have cathedral ceilings, while the existing parts of the house (new dining and original kitchen layout) will have 8 ft ceilings.


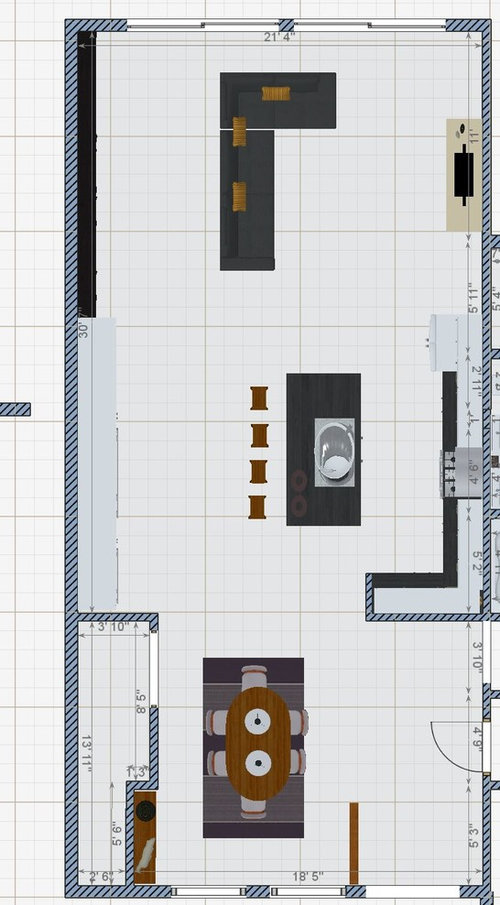
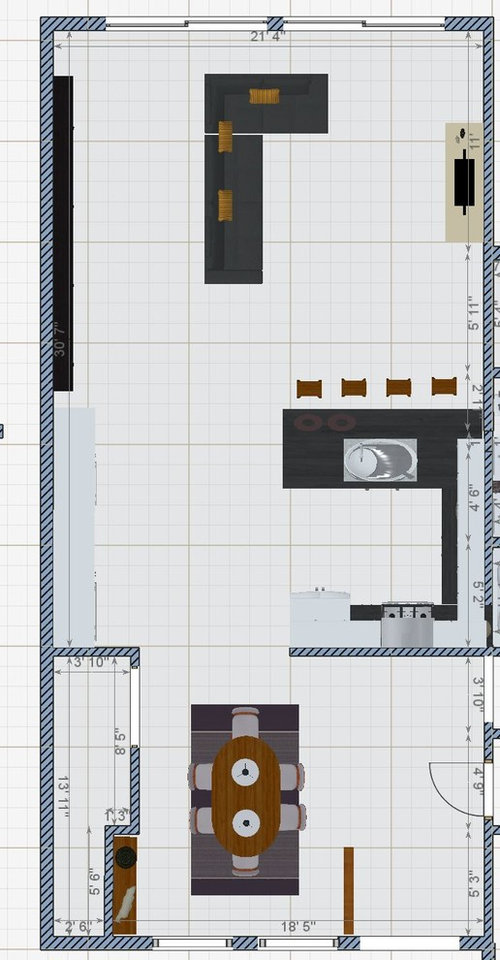
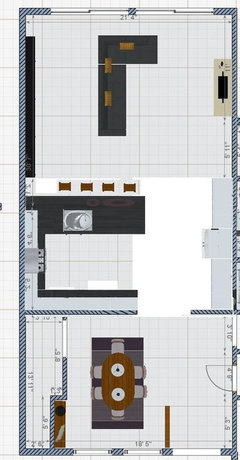
Which layout do you all feel is more generally appealing? Option 1 with the island or Option 2 with the peninsula facing the living room. A couple notes: a) we have a very nice back yard with a pond pool and beautiful trees so the peninsula option would give us a direct view while we were washing dishes etc, but anyone sitting at the peninsula would just be looking at the back wall of the kitchen and part of the dining room. b) If we do the peninsula option we can re-use the existing plumbing and gas line whereas option 1 (island) would require digging in the concrete slab to relocate the sink.


Thank you in advance!


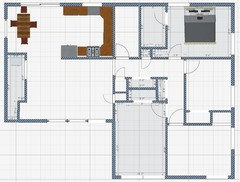
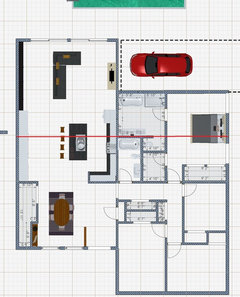
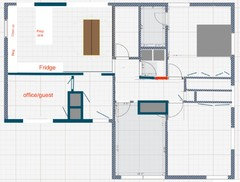
Original Layout/Current:


Option 1 - Island


Option 2 - Peninsula


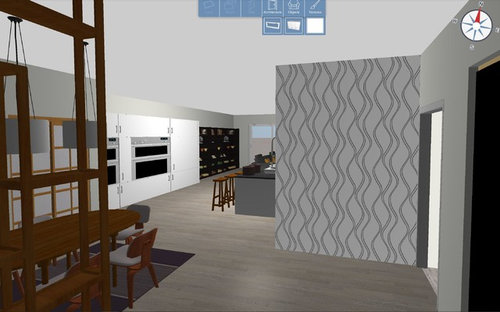
Option 1 - Island - View from front door


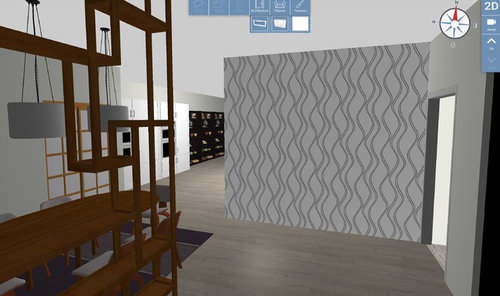
Option 2 - Peninsula - View from front door


Option 1 - Island
Option 2 - Peninsula

Comments (46)

  • 8 years ago

    island for sure -- gives you more open look to dining room. I also like the stove on back wall and the sink in the island.


    jborowska thanked Lori
  • 8 years ago
    last modified: 8 years ago

    IMO, most additions like what you're considering are a bad idea and can destroy the overall layout of a home. When people post for help with a kitchen renovation and there's an existing family room addition off the back, the usual solution is to put the new kitchen in the old addition.

    Can you post a sketch of your whole house floor plan as it is today?

  • 8 years ago

    @benjesbride - thanks for your input. The addition will not destroy the overall layout of the home and there is no existing family room off the back. The first image I posted shows you the current home layout. The front door is at the bottom right and we have a tiny living room, kitchen and dining area. Dining area and kitchen are at the back and the new addition would come off that area. What I cropped out to the right are just bathrooms and bedrooms and are not germane to this discussion.

  • 8 years ago


  • 8 years ago
    last modified: 8 years ago

    They are both bad. Really bad, actually. They very clearly show that you are not working with a design professional. You have obviously not accounted for any of the needed structural engineering that will be required to do this, and have little construction or design experience.

    A 100K project needs a design professional involved. Go find an architect, or you will be throwing away a lot of money twice. Once on this boondoggle, and again when you try to sell it.

  • 8 years ago

    that wall jutting out is bad. Is there another option? Beam?

  • 8 years ago

    Also the layout is terribly awkward. If you could remove that bit of wall in the middle I would do my main run of cabinets against the back wall, island running parrelell in front of that, then dining space running parrelel, then living space at front of house.

  • PRO
    8 years ago

    I do agree you need an architect to do this right along with a good kitchen designer not the architect. I would forgo the cathedral ceilings if you are budget minded they are a waste of heating and cooling energy.

  • 8 years ago

    @Amber Scotton - yes a beam is technically feasible, but adds expense. Also trying to accomodate a spouse who does not want an all open (no wall) layout as he does not want line of sight from front door straight through to back yard.


    To all the comments that I'm not working with a design professional...I am thank you. The issue is we are trying to find solutions within a tight budget and an awkward original 1950's layout. Some of the architects suggestions were super awkward as well. Just because someone is a design professional doesn't mean they can pull off miracles. LOL

  • 8 years ago

    Also...don't get caught up in the details of the kitchen layout. The sink and stove and specific cabinets are all just placeholders.

  • 8 years ago

    @Amber Scotton - We thought about that option of dining parallel to the kitchen island...but I"m concerned it will be too tight. The overall width of the space is 20 feet. So accounting for kitchen counter of 2 feet + space behind island of at least 3 feet and a 4 food wide island we're already at 9 feet. This leaves 11 feet for dining area. That is kind of how things are set up now and its tight. Also, we wanted to be able to sit in living room and keep an eye on our son out in the back yard hence the living room space in the back.

  • 8 years ago

    I would rather open the door and have a view to the backyard, than a view of the dining room.

    Oh and you need a minimum of 42" counter to counter from perimeter counter to island counter.

    And maybe you need to find an architect and not a draftsman. Big difference

  • 8 years ago

    @Amber Scotton - I agree with you 100%. I would like to get rid of that wall all together. Sigh.


    @cpartist - yes so i was off in my memory by 6"...my point was i feel like the space is too narrow to put dining parallel to kitchen and island. I am working with an actual architect not a draftsperson.


    Thanks to all those with useful comments/suggestions. And to those that are just rude and short...take a break from Houzz maybe. Y'all have been on here too long. This was my first ever post and you just made me wonder why I bothered.

  • 8 years ago

    Jborowska,

    Your proposed layouts have flow/circulation issues. Not to mention the oddity of having wall ovens clear across the room with no connection to the kitchen or a landing space nearby.

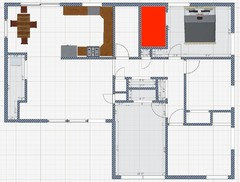
    I can relate to your hubby's desire to have a private entry. Not everyone wants or desires a clear line of sight through a space. There's a way to achieve that and have good flow through your space. Did you and your design pros consider something like the layout below? It's just a concept showing another way to block the view through the house. The refrigerator could be in the kitchen proper and the wall could be pantry/oven cabinetry.


  • 8 years ago

    What is to the left of the living room?

    Is there a garage?


  • 8 years ago

    I really like zsmith's layout.

    jborowska thanked Amber S
  • 8 years ago

    @zmith - thank you so much for taking the time to draw up an alternative layout. I totally get where you're going and agree with the circulation issues in our two proposed plans. As for the ovens in the layout that is just for placeholder. My software didn't have floor to ceiling cabinets that didn't have ovens. Its not meant to represent what will actually be in that space other than to represent floor to ceiling cabinetry/storage. I really like the idea of moving the kitchen to the left of the space as you propose and will have to see how much additional cost that incurs (vs using existing plumbing). The extra cost might be well worth it to resolve the awkward flow as you point out.


    @benjesbride - no there is no garage. That space is where stacked washer/dryer lives and there is some storage. We originally wanted to move it but again considering leaving it to keep budget down. There is also not a good place to put the washer/dryer and since we don't have a garage there is limited storage. However if you have some ideas I would love to hear them :)

  • 8 years ago

    It may not cost as much as you think, and it shouldn't cost much more than your earlier concepts. FWIW, I liked your island layout better than the peninsula, because the island seats had a view of the TV. :)

    jborowska thanked zmith
  • 8 years ago
    last modified: 8 years ago

    jboroska- let’s back up a bit... what is the goal of your renovation?

    Is your living room too small? Kitchen too awkward? husband wants a more private entry?


    is this all original? It looks like there might be something funky with that bedroom to the right of the front door.

  • 8 years ago

    @benjesbride - The 'original' layout I posted is original to me. Its how I bought the house, but not necessarily how it was originally built. The house is 1296 sq feet. 4 br 2 bth but the Master Bedroom does not have a closet. The current living room is also quite small and the orientation is awkward because the only way to fit a decent size sofa is to put the TV on the awkward infamous 10 foot all. Our sofa is against the windows at the front of the house (bottom of image).


    The purpose of the renovation is a) expand our master bedroom to build out a master closet and master bath and have enough room for a king sized bed. b) to have a larger dining space and a living room big enough for sectional and plenty of people c) to add overall sq footage to our home instead of only renovating in place d) to maintain 4 br/2 bth since we often have guests, we have a child and I work from home so need an office.


    We live in a very hot real estate market so we are not too concerned about future resale. Houses with far more 'terrible' layouts sell at a premium here. We are mostly looking to have more living space as our curretn living room/dining/kitchen is not very functional.


    Before anyone suggests knocking out the interior bank of closets...we looked at that option but the original electrical sub-panel is on one of those walls and we are trying to avoid a costly rewiring of the entire house. The permit office here in our fair city is a nightmare. All the tradespeople and architects we have spoken to believe that adding on to the back of the house with some minor interior reconfigurations will be more cost effective than a major reconfiguration of the interior space (we're talking $100k vs inching toward $200k)


    @zsmith - haha I agree with you. I think a view of the TV from the island was one of the positives for that layout in my mind as well. :) As i said at the beginning...we are in the beginning stages of this whole process and i have been very frustrated. Architects don't tend to be very good estimators...and tradespeople don't tend to be very good designers.

  • 8 years ago

    Can you post your plan that shows what you were thinking for a master bathroom and closet addition?

  • 8 years ago

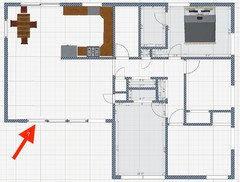
    It looks to me like someone before you did a wackadoodle of a remodel. Does it look to you like there may have been a more balanced front elevation with a third window on the left and they eliminated it to add a laundry area? In the living room?


  • 8 years ago

    @benjesbride - I don't think there was a 3rd window...but there should be. We were planning to balance it by moving the windows over to the left. I base that on other original houses in our neighborhood with the exact same layout..they have the same unbalanced windows as our house. Here is one of the options our architect came up with for the master bed/bath addition. The red line represents the boundary of our current house toward our backyard.


  • 8 years ago

    Have you done the math on moving instead of remodeling?

    We've done both. Bought with ideas to expand later and then decided to just move to a bigger better house. Current house was also bought with ideas to expand/update and we have done that over the last 8 years.

    Both houses were in markets that were hot/rising at the time we made our decisions.

  • 8 years ago
    last modified: 8 years ago

    I would do the island because of the location of prep space....my peninsula was never near the space I wanted to prep: between the sink and stove/cooktop. I do not think the wall is horrendous with the island configuration considering your constraints. If the laundry room could be moved (it’s location is unfortunate), I would put the kitchen in the new addition; but budget does drive a lot of remodel decisions.

  • 8 years ago

    @chispa - we have and we've looked. Unfortunately the market it so hot that everything we are finding is really expensive. We bought our house before the hype so would rather make this house our own vs paying for someone else's crappy flip/renovation. We just can't find a lot like ours in the location where we are that doesn't need major overhaul and is way overpriced. Sigh.

  • 8 years ago

    Are you on a corner lot?


    are the rooms at the front a garage conversion?

  • 8 years ago

    Our house is 1200 square feet. It feels too small at times. I keep a close eye on real estate and I’m with you. With a good location, I’d much rather make my house the best it can be than pay too much for something else.

    jborowska thanked sheloveslayouts
  • 8 years ago

    Yes I am on a corner lot. No they are not a garage conversion. This house never had a garage. It had a carport in the back (in front of where the red car is in my image).

  • 8 years ago

    Thank you for graciously answering all my burning questions, Jborowska!

    jborowska thanked sheloveslayouts
  • 8 years ago
    last modified: 8 years ago

    I think a good plan hinges on moving the laundry. Can you describe which wall the electrical panel is on?

    jborowska thanked sheloveslayouts
  • 8 years ago

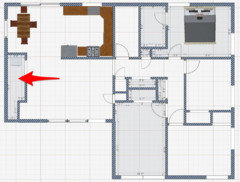
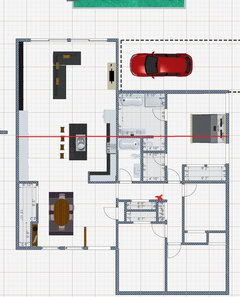
    @benjesbride - haha thank you for your continued interest in my reno. Seriously this house is doing my head in. :) I put an x on this picture to show where the sub-panel is. I agree the location of the laundry is a pain in the a$$. The thing is we also use that space for storage since we don't have a garage and only a small shed out back.


  • 8 years ago

    Rantontoo - Thank you for your comment. Yes unfortunately budget does put some constraints on us. If money were no object I would have already bulldozed this house and started from scratch. ;-) Also the neighborhood dictates some of our decisions. We are in a very hot area, but not too many houses larger than 2000 sq feet. We don't want to overbuild for the hood. We've seen some houses sit and sit on the market simply because they were too big and expensive for the hood.

  • 8 years ago

    If you cannot swap your kitchen and dining room locations and/or move your front door, then moving your kitchen to the interior wall and wallking past it on the exterior wall side is worth considering -- if the plumbing can be changed.


    Whether your kitchen staye where it is or is moved to the interior wall, consider a different shape for your kitchen:


    In lieu of either a traditional island or peninsula, consider a kitchen with two full length parallel rows of countertops/appliances/fixtures that have about 4' between them, creating an opening at both the dining room end and the living room of the kitchen. (With or without saloon doors.).


    You might use a wider version of one of these for the row of countertops/appliances/fixtures that would be near the center of your room. The interior wall across from this wider island could be wall to wall floor to ceiling pantry/cabinets, with or without glass/solid doors ... any combination of open spaces, glass doors solid doors.


    https://www.themystic.us/kitchen-and-dining-room-dividers/room-divider-kitchen-to-living-room-andor-dining-room-hmm-kitchen-and-dining-room-dividers/


    http://qharvest.co/kitchen-divider-table/breathtaking-room-dividers-dining-room-tropical-with-table-setting-wood-cabinets-kitchen-gallery/


  • 8 years ago

    One more question: slab, crawl space, or basement? If a basement, are ceiling finished?

  • 8 years ago

    Could you bump the master bedroom wall out slightly more and add a second reach-in closet, then make the master walk-in the laundry/storage room? It would be a much more logical and efficient location for it.

  • 8 years ago

    @suezbell - I am really intrigued by your suggestion. i am a little confused when you say 'whether your kitchen stas where it is or is moved to the interior wall'...isn't my kitchen already on the interior wall? Sorry just want to make sure I'm understanding what you're suggesting. In our current layout today our kitchen is against an interior wall and we walk past it on the exterior wall side.

  • 8 years ago

    @Rantontoo - slab, no basement.


    @Kristin - If we did that we would have to move the parking to the front of the house as the existing plan already pushes us right up to existing driveway. Its not out of the question, but adds cost (and I feel would take away from some curb appeal to have parking in the front). To your point though...we could probably just make the reach in a bit larger (eating into the master bedroom space) and use the walkin space for laundry.

  • PRO
    8 years ago
    last modified: 8 years ago

    A 20' beam to support the back half of the house will not come inexpensively. Moving plumbing encased in concrete is to be avoided if at all possible. Those are two factors that say to take a second look at doing changes within the existing footprint first. Especially if the word budget is important to you!

  • 8 years ago

    jb - Is this room in a red a master bathroom right now?


  • 8 years ago

    benjesbride - yup. and the toilet is at the very end of that room closest to outer wall. the room to the left is the guest bath.

  • 8 years ago
    last modified: 8 years ago

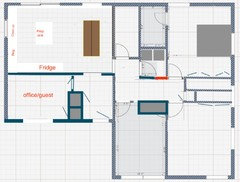
    jb! This thing has been nagging at me all day. Please forgive the messiness here, but I just wanted work out some ideas "on paper."

    My primary thought was... instead of adding on to the master, rearrange the existing bedrooms and turn the present front room into a flex space/office/guest as is rather common in new construction today; office at the front, great room at the back. I stuck the laundry near the bathrooms, but that may not be feasible for exhausting the dryer. I also have a suspicion that the water heater and/or the furnace might be hidden in that interior group of closets.

    My master bedroom is about 13'x13' with a king size bed and for a small house it's comfortable. We have two 3'ish dressers as nightstands and there's a dresser on the wall opposite our headboard and there's plenty of walk around space.

    I totally appreciate your husband's desire for privacy from the front door, so I thought you could arrange it kind of like a vestibule

    Anyhoo. I post this not to say it's THE solution, but in hopes that it sparks more ideas for you. Your family room addition would just be off the back of the kitchen/dining....


  • 8 years ago
    Benjesbride...you are now my favorite person on Houzz. I had the same idea of the office at the front!!! I just couldn’t figure out how to resolve the subpanel issue. I’ll post what I was thinking (incorporating your ideas) tomorrow. Thank you so much!!!! Virtual hugs!
  • 8 years ago

    Excellent! If the beams at the back of the house prove to be budget busters, you could attach the island like this:


  • 8 years ago
    Benjesbride - excellent! You’re right about the water heater but it’s where you put the w/d which is fine because we want to get a tankless anyway that would be mounted outside since ours is over 20 years old and ready to blow any second lol