Software
Houzz Logo Print
jennifer_hogan285

Designer vision needed.

8 years ago
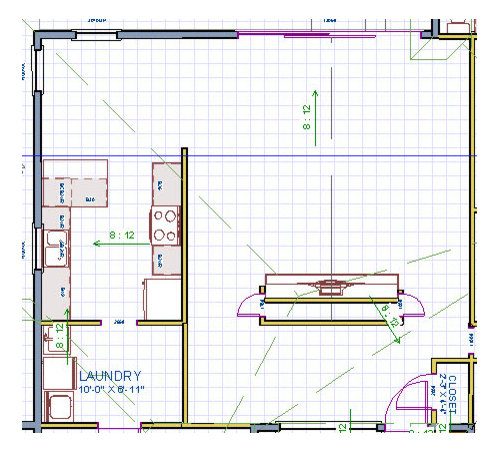
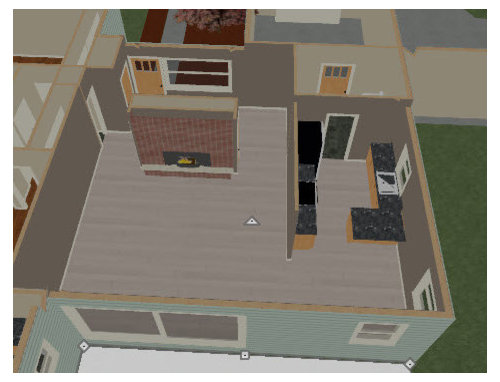
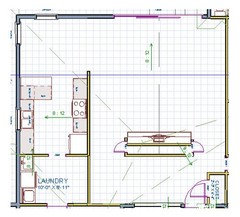
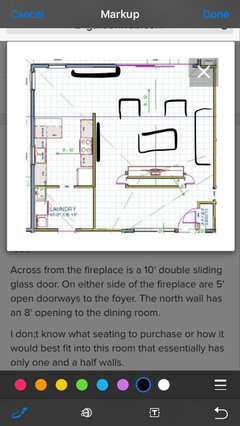
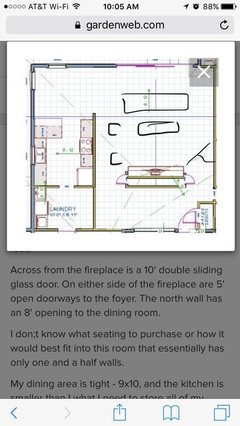
My living room is 20'x20', but the centered 10' fireplace shrinks the usable space to 16.5' x 20 feet.

Across from the fireplace is a 10' double sliding glass door. On either side of the fireplace are 5' open doorways to the foyer. The north wall has an 8' opening to the dining room.


I don;t know what seating to purchase or how it would best fit into this room that essentially has only one and a half walls.


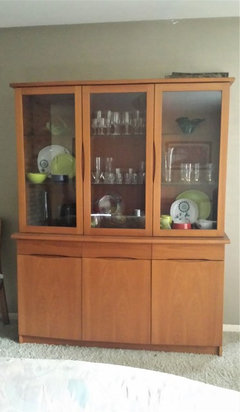
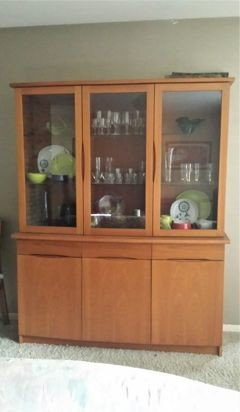
My dining area is tight - 9x10, and the kitchen is smaller than I what I need to store all of my dishes, so I do have a hutch that needs to go into this room. The hutch is 5' wide, 18" deep.


My TV is also 5' wide and I do not want to place the TV over or on the fireplace wall.


I would like to have comfortable seating for 4-5 people and the ability for 2-3 people to view the TV.


Comments (31)

  • 8 years ago

    I moved in over a year ago, but have been doing projects and living with what I had when I moved. It is time for a new sofa and the only chairs that I have in the room are some spare dining room chairs, so other than the tv and hutch I am starting from scratch.


  • 8 years ago

    I actually use both entrys, but guests generally migrate directly to the dooway near the coat closet. With only having a couple of pieces of furniture in the room traffic flow hasn't been hindered. The Tv is currently on a stand against the wall closest to the entry closet. The hutch is against the opposite wall and the couch is sitting about 3-4 feet in front of the hutch.

  • 8 years ago

    I live alone, but often have a dinner guest or two. My dining table fits the space and can seat 4 with ease, 8 as long as the 3 against the window wall are not planning to get up once seated. Works okay being that I seldom have more than 4 people eating here at one time.


  • 8 years ago

    I would be open to watching tv from a chair with an ottoman, a petite recliner (something like stressless) or a sofa or a chaise. I don't like bulky or overstuffed furniture. Clean lines, clean curves, little or no ornamentation.

  • PRO
    8 years ago
    last modified: 8 years ago


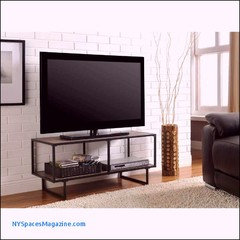
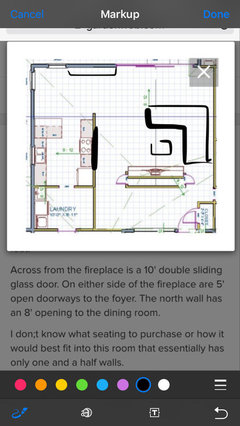
    Starting with the t v (grrrr) it always mucks up design. I would put tv and media stand, and some seating in the area where the front door (?) the coat closet are situated. Something like this for the back of the fireplace.


    Facing the side with the open fireplace: add a sofa, coffee table and two chairs.

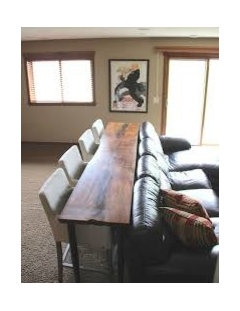
    Behind the sofa…right up against it, put a table with chairs, tucked under.


    That leaves original dining space available for storage, including your hutch and maybe more counters for serving and storage under.

    Jennifer Hogan thanked JudyG Designs
  • PRO
    8 years ago

    What is the fireplace back wall covering...dry wall, brick, etc.?

  • 8 years ago

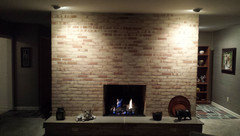
    The back of the fireplace wall that is in the foyer is also brick - matches the brick on the outside of the house. The foyer area is 20'x7'

  • 8 years ago
    last modified: 8 years ago
    HI -- Looks like that fireplace is what is messing things up in the room. The best furniture that will work is a sofa and two swivel chairs . Place the TV backed to the kitchen wall with a sofa on opposite wall and have the swivel chairs facing the sofa with a coffee table between . The chairs can then swivel around to face the TV for viewing .

  • PRO
    8 years ago

    Is it possible to take a photo of your hutch? You gave us the width and depth so I would like to know the height of the hutch AND your ceiling height.

  • 8 years ago


  • 8 years ago

    Here is a photo of the fireplace wall


  • 8 years ago

    My ceilings are 8'

  • 8 years ago
    What are the dimensions of your hutch?
    Jennifer Hogan thanked Laura Hill
  • 8 years ago

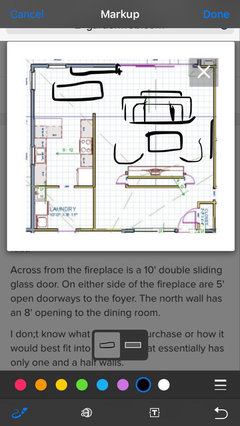
    Cute place! I'm sure you came here hoping for one of my amateur, way-out-of-scale drawings, so here ya go!! My large tv is mounted on a wall with a pull-out, swiveling arm. It is awesome. You NEED this. You should still have a long, low, narrow entertainment center though. Won't the hutch go in the DR?


    Jennifer Hogan thanked greenfish1234
  • PRO
    8 years ago

    Jennifer, how would you feel about placing the hutch on that brick wall? It might give your entry some importance. BTW, what do you have there now?

  • 8 years ago

    The dining area has windows on both walls - open to the kitchen on one side and open to the living room on the other, and since it is only 9x10 the table is the only piece of furniture that will fit in that space. The hutch can't go in the dining area.


  • 8 years ago

    The foyer is open directly to the front walkway - the first thing people see when walking up to my front door is the inside fireplace wall. I collect wildlife art and see that wall as the place to showcase a few of my paintings. I have a simple teak sofa back table with 2 scuptures on it right now, but plan to hang art after I replace the carpet, tear off wall paper and paint.


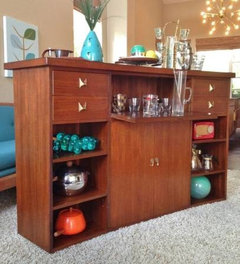
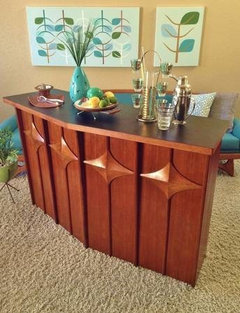
    I also have a piece of furniture that I think will work in the corner across from the cost closet. It is a beautiful MCM teak drybar. Photo is of the drybar in the home of the person who owned it before me - not my stuff on or around it.


  • PRO
    8 years ago
    last modified: 8 years ago
    So, leaving your art as is on the brick wall, can you see your hutch on the wall opposite the front door? I noticed you currently have an open bookcase with art objects in that position. Perhaps there is another area in which to place the bookcase. Would you take a photo of your stone wall with the art in place?

    Jennifer Hogan thanked karen paul interiors
  • 8 years ago

    Karen, I am trying to wrap my head around the idea of the hutch in the entry, but it doesn't make sense to me. I can't imagine walking into a home and seeing a dining room hutch sitting in the entry. It may be a pretty piece of furniture, but it holds the dishes that are used to set my table.


  • 8 years ago

    Laura Hill - the hutch is 5' wide and 18" deep


  • 8 years ago

    Karen - when I moved into my house I was 5 days past major surgery and 2 days past a cancer diagnosis. Friends and family placed things where they thought they should go and put out what they could to make my house feel like a home. A year and a half later I am cancer free and moving forward with the renovations and personal touches that will make this home mine.

    They unboxed a few of my 50+ paintings, but the majority are in a spare room closet. I don't want to hang them until the dirty work - removing carpet and spackling and painting is done.


    The bookshelf was a good place to set some of my vases and sculptures and pretty things, but I will most likely be placing the dry bar there with a few pieces of art displayed on it.


    I am thinking of placing one or two paintings on the livingroom fireplace wall and adding either glass or live edge wood shelves to display a few more pieces of art. Not like a straight line of shelves, but a few stratigically placed shelves that will balance against a painting on the other side.


  • 8 years ago

    Yay for being cancer free...I'm 13 years out, knock on my wooden head. I love your dry bar. I'm pretty sure I'll love your art. I would put both the dry bar and art in the entry somehow, to welcome party guests. I will defer to the experts about the hutch but I say, if you love it, use it, crowding be d__ned. Good luck, especially with health, altho I think luck has less to do with it than attitude!

    Jennifer Hogan thanked lizziesma
  • PRO
    8 years ago

    Jennifer, I'm so glad you are surrounded by good friends and that you are cancer free. My mammo is coming up soon and dread it because you just never know if you are still free or if the demon has struck again. You spend too much time watching your back.


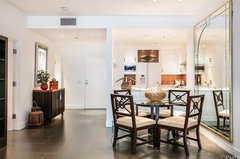
    So if you were to take the dishes out of the top shelves, what do you have stored behind the lower doors? You may want to consider your hutch an area that can hold some of your treasures. The entryway is an excellent area to tell the story about you and your life AND the hutch can hold a lot of "stuff". I've just placed all my good china in the kitchen and use it one or two days a week, and then go to my secondary china the other days. I have a very small kitchen but I stack stuff with small pieces of bubble wrap and use every inch of storage I have. In fact you might consider cabinets at the end of your kitchen, so the cabinets can face the dining room. You can do them with touch latch doors and get a nice built-in effect. I'll attach a photo of my kitchen/dr to let you see the cabinets under my counter and also to show you minimum dining space for 4 people. I would never specify such tight quarters for a client but with the large mirror and the built-ins it just works by a whisker. It doesn't feel tight....but rather cozy!

    270 Cagney Ln APT 113, Newport Beach, CA 92663 | MLS #OC16055682 | Zillow · More Info


    Jennifer Hogan thanked karen paul interiors
  • 8 years ago
    Congrats on your progress.
    Your dry bar is so very cool. I love it.

    Just a thought, if the hutch is problematic... Do you really need it? Could it function as a credenza and bookcase in as another room?
    Best of luck. I think the entry with brick and art will be great...
  • 8 years ago

    following

  • PRO
    8 years ago

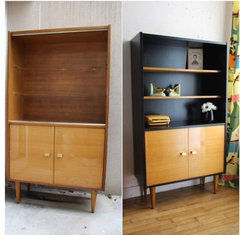
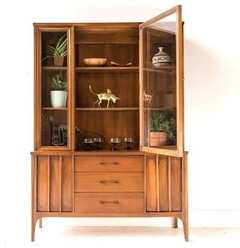
    Here is a photo that shows how a simple Danish modern bar can be accessorized to go into an entry.


    Mid Century Modern Hutch China Broyhill | ImgSave.me · More Info


    Designer vision needed. · More Info


  • PRO
    8 years ago

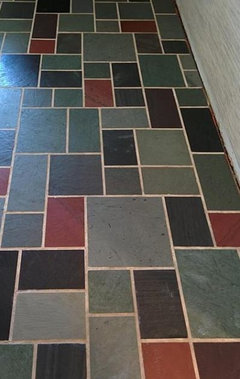
    You can take a cue from your entry flooring and give your hutch a new look. Take off the doors, patch and paint.

    Floor Plan · More Info


    946471_968762993216645_8264086941170205204_n - Photo de AVANT / APRÈS - Retour d · More Info


  • 8 years ago

    When I posted this question I didn't see the hutch as being so problematic. It is currently in the living room as is the TV, the drybar and a 7' couch with a couple of spare dining chairs.


    The couch is a 20 year old, 7' teak framed gondola sofa.


    I am trying to gather ideas on how I could place the hutch, tv and seating for 4-5 people in this room.


    I am going to keep the sofa and have it reupholstered, but it can go in the living room or can be placed in the master suite ( includes a 12x16 bedroom 8x10 bathroom and a 12x16 sitting room)


    I need to decide what type of seating would work best for in the livingroom.


    - Keep my old sofa and add chairs / chaise or other seating

    - buy all new seating - some combination of couch/sectional/chairs.


    I'm not married to keeping the couch in this room.

    I'm not married to having a sofa in this room - could be all chairs.

    Open to unique types of seating.

    I am married to keeping the hutch and the tv in this room and will not place the TV on the brick fireplace wall.


  • 8 years ago

    Can you show us the room as it is now?

  • PRO
    8 years ago
    last modified: 8 years ago
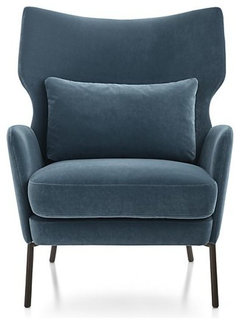
    4 of these (which are available in an assortment of fabrics/colors) gathered around the fireplace. Comfortable for TV watching and conversation. Not large but roomy and tall enough for great comfort..

    China hutch to the right of the l.r./d.r. sliding door. Your d.r. table chairs have arms/no arms, 2 arms? Do we have a photo of table and chairs?


    Where do you have the dry bar placed at the moment...and are you still thinking placement in the entry?

    Alex Grey Velvet Accent Chair + Reviews | Crate and Barrel · More Info


Sponsored
Snider & Metcalf Interior Design, LTD
Average rating: 5 out of 5 stars25 Reviews
Leading Interior Designers in Columbus, Ohio & Ponte Vedra, Florida