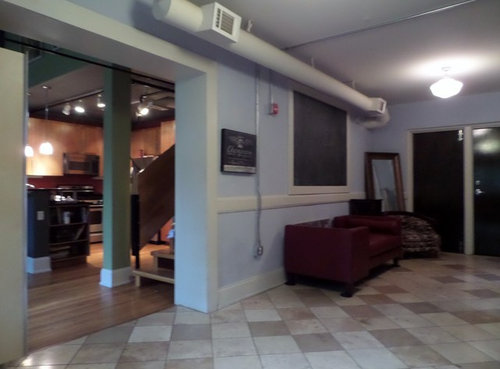
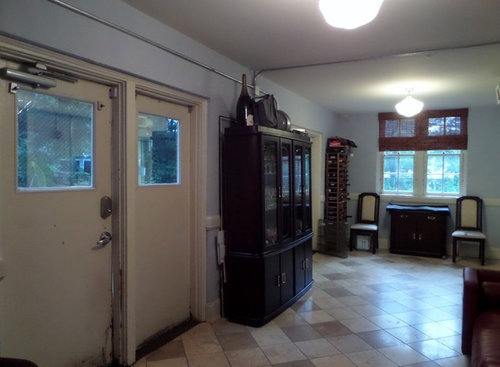
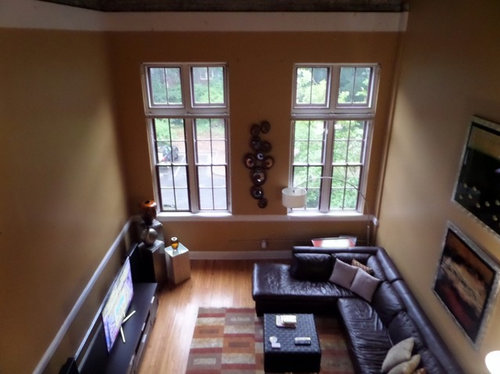
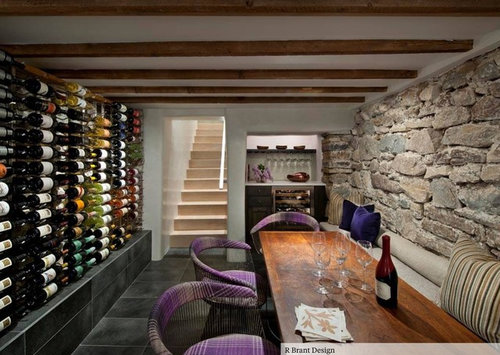
I own one of the most unique and the largest of 30 units - 1700sqft, 2-story, 2BR/2.5BA, with 30ft ceilings – the auditorium entry and foyer, and old projector room above. Foyer entry doors are cool, but foyer is a lot of wasted valuable space. I’m also trying to reclaim some lost market value by making foyer a wine bar. Love this idea I found on Houzz (last photo) and have some questions.
I found the wall-mounted wine racks for the wall, a long counter-height table, and considering installing banquette seating/storage under wine racks. Table chairs across from banquette are future TBD.
Not sure what color to paint walls (behind wine racks, on wall with 2 dark doors, and window wall.

The stone wall goes well with the room’s theme. It will be on the wall with 2 sets of original aud doors. Any suggestions for a cost effective stone or faux stone application for this wall? I did not care for local hardware store products – and were pricy.
Some kind of partition, or split sliding door, or drapery, (or auditorium curtain if it doesn’t look stupid or gimmicky) between front foyer / wine bar and main living area.
Finally, I have 2 small dogs that sit all day on top of an old cabinet against windows 3 feet off the floor. I need a cabinet/console/etc to store wine glasses. Can double up as large seat for dogs. (Hey, they behave all day while I’m at work if they can just look out a window). Would need something to act as a step stool to get up on cab, but don’t want a cheesy “pet stool” so I really could use some creative suggestions for stemware storage, and pet perch / access.
I intend to enjoy this room, but main objective is add value for future buyer and prepare to sell in 2 years. Today’s sales price would be $100K lower than what I paid, and I’d like to reduce any overall loss as much as possible. Will share any suggestions with professional I am working with! Thank you!








Jeff MorabitoOriginal Author
Christine W
Related Professionals
Paducah Interior Designers & Decorators · Birmingham Interior Designers & Decorators · Tampa Interior Designers & Decorators · Corpus Christi Interior Designers & Decorators · Cedar Rapids Interior Designers & Decorators · Worthington Interior Designers & Decorators · Amarillo Interior Designers & Decorators · Covington Architects & Building Designers · Davenport Architects & Building Designers · Peoria Architects & Building Designers · Omaha Architects & Building Designers · Providence Architects & Building Designers · Spanish Fork Architects & Building Designers · Springfield Kitchen & Bathroom Designers · Saint Cloud Kitchen & Bathroom DesignersLea Mo