Software
Houzz Logo Print
marinaboehm

Would you keep or replace these kitchen cabinets?

8 years ago
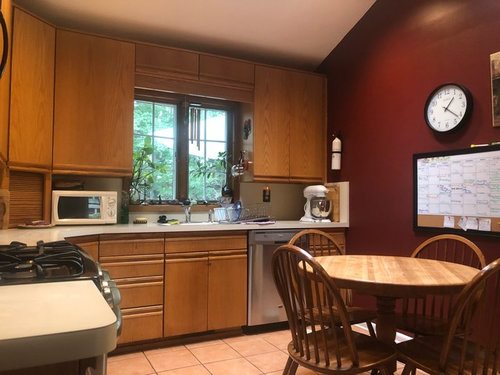
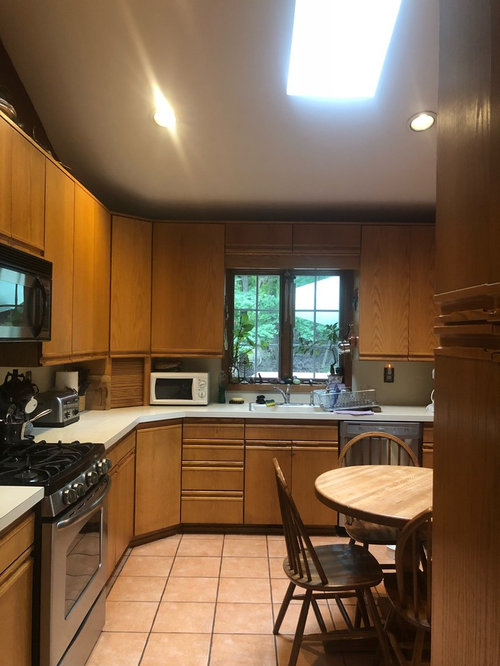
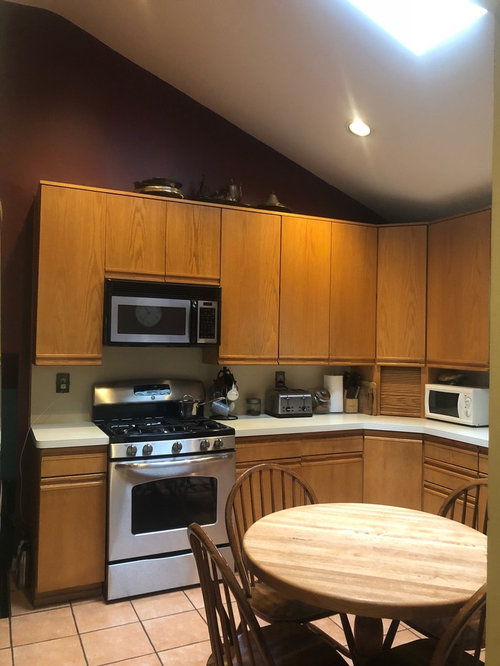
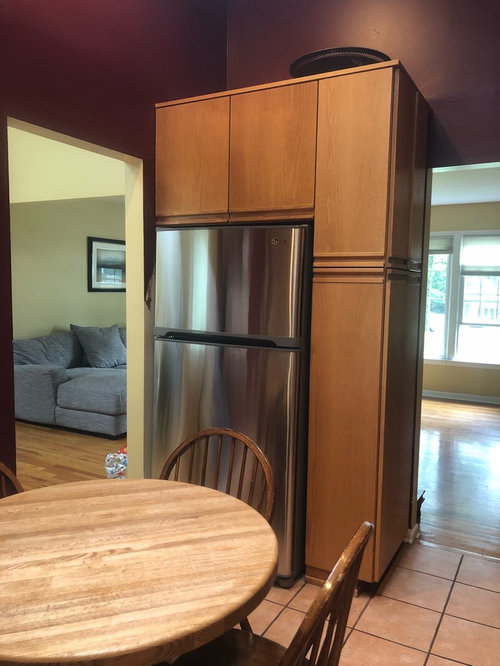
I am embarking on a kitchen renovation process. We have lived in the house for 10 years and I’ve been using the kitchen daily with the family meals cooked from scratch on most days. While the kitchen cabinets are not my style, they have been functional and well made. It seemed that the prior owners spent significant amount on these maple (?) cabinets (made by Quaker Maids) and I didn’t have a heart to dispose of so much wood and replace with the new.

I am at the beginning of planning the renovation and my husband thinks that we should keep the cabinets and just upgrade the countertops and the backsplash and reapply the cost of the cabinets to the bathroom renovation.

What are your thoughts. Would you keep, improve or replace these cabinets?

Thank you for your feedback!

Comments (97)

  • 8 years ago

    abbycat9990 - Thanks. I like it, but I'm a darker floor person.


    marinashapiro - I would change the paint to a brighter neutral before doing any demo just to see how the room looks.

  • 8 years ago

    NicoleHis first choice was the Gunstock finish, but we asked him to reconsider. :)


  • 8 years ago

    So after reading this thread, I think you should keep them overall, although some might need to be replaced because of your changes to the layout. They have the functionality that you need - including the drawers for pots and pans. Do the cosmetics. In my opinion, it costs a fortune to replicate the good quality of yesterday with the good quality of today and today's quality might not match yesterday's.

    marinaboehm thanked houssaon
  • 8 years ago
    Keep them!
    marinaboehm thanked fljan
  • 8 years ago
    I spend far more time in the kitchen than the bathroom, so the kitchen would be my priority, all things being equal. The cabinets certainly can be worked with, but they’ll still cost a fortune to modernize.
    marinaboehm thanked Anne Duke
  • 8 years ago

    Take off a door and carry it to the room next door that you'll be opening the kitchen to. See how the door looks in the skylighted room with lots of windows that has so much more light than the kitchen. Take a photo or two.


    You can paint the red walls with white primer now. It will change the appearance of the cabinet wood because there will no longer be red reflections.

    marinaboehm thanked apple_pie_order
  • 8 years ago

    keep, you can do a lot with that color/style.

    marinaboehm thanked Julie Lawrence
  • 8 years ago

    I'd keep the cabinets, I'd rather replace the floor tiles than anything else in the kitchen. To what exactly-I'd have to think, and consider lots of things it'll entail

    after I knew my flooring I'd think about counters, backsplash, and wall color

    marinaboehm thanked aprilneverends
  • PRO
    8 years ago

    I agree with those who've noted that wood slab fronts are coming around again. However, they're coming around in a modern way, with integrated appliances, which you'd have to have panels made for. How are the interiors? Do they have good organizational tools, drawer dividers, pull outs? Do they suit your storage needs? If they've got all this, I'd work with them. If not or if you don't want to commission matching panels for your appliances, I'd donate them and start fresh.

    marinaboehm thanked Renov8or
  • 8 years ago

    Thank you so much for the comments. I am so glad that I found this community willing to provide advice. The interiors are fine. There is a lot of room for storage, shelves, multiple drawers for pots and spices and despite the small countertop space, I've cooked many meals and deserts so the space is functional.


    Sophie Wheeler thank you for the inspiration photos. Wow.


    If keeping the cabinets - how would you envision the countertop, backsplash and the floor (wood?)? I am more of a classic, simple, timeless look person. The house is a split level, 60s house. Wood floors throughout the house, except for bathrooms. I am also not sure if I would be able to match the wood cabinet for the peninsula once the wall comes off. Does the wood cabinets of the peninsula need to match the cabinets or could be different?


    Thank you again for all your suggestions!

  • 8 years ago

    Are you sure a peninsula won't crowd the dining area too much. Compromising a dining room via a kitchen expansion is one of my personal pet peeves. I'm thinking that a small island is probably the better option and you won't have to try to perfectly match the existing cabs.

  • 8 years ago

    I'd just do a solid white. Probably glacier white corian. I'm not a quartz fan.


    This is a kitchen from a design article from this year. Look at the cabinets :-)


  • 8 years ago
    last modified: 8 years ago

    Nice cabinets. Would keep the cabinets as is, myself, however, you could consider adding hardware -- knobs tand/or handles if you don't like them plain and want a change. Would focus on the countertop, backsplash and walls.

    A solid color countertop to replace the solid color Formica would be a good idea. The red wall suggests you like bold colors so you might consider one for new countertop and use a much lighter shade of the same solid color for your backsplash -- or do the reverse.

    As someone else suggested, unless you're left handed, would change the door hinge on the fridge to be on the left side.

    Would not prefer wood floor in the kitchen to what you have as long as your flooring is in good shape.

    Not sure of your intentions regarding opening up the area between kitchen and dining. Just some thoughts: You need not necessarily match the wood in the kitchen to add an island or create a new penninsula or bar/countertop between the two rooms.

    If you want more storage space and/or countertop space and/or are considering opening up a wall between kitchen/dining, you could focus on making that new bar/countertop addition be more like furniture that goes well with your dining room set rather than try to match the kitchen cabinets.

    Something with wood panneling not unlike this wood bar, but specifically matching the wood in your dining set (ignoring the wall in the back), with or without a curve; alternately, choosing the same wood you use for your bar to also wainscoat your dining room.

    You could build your new bar between posts if you have a weight bearing wall), with a lower countertop on the kitchen side -- using the same countertop you choose for your kitchen renno on both.

    Another (in my view less desirable) alternative, depending upon the style of your dining room set, might be to go all bold black and glass and metal modern for a bar between kitchen and diining.

    marinaboehm thanked suezbell
  • 8 years ago

    benjesbride Thank you for the inspiration. I love this look and the white countertop. It makes the kitchen look clean and classic. I will need to have the seating space as I have two teenagers and groups of their friends who frequently crush my kitchen for a meal or a dessert - so a peninsula would be preferred but you are right, I need to check on the measurements vs the space in the dining room.

    suezbell Thank you. Love you your suggestions. I don't like that burgundy wall paint. It came with the house. I will repaint the walls to a light neutral. I like your idea of matching the peninsula to the dining room. I was planning to have a dining table made from scratch and perhaps I can match the table to the peninsula. The fridge's hinge is already on the left. I ordered a special model and changed the direction of the fridge door so I can open the fridge properly. I also like the idea of adding hardware to the doors. I see most of the photos have these.

    What kind of floor is preferred? I definitely have traffic in the kitchen and a dog but would like to balance the quality with the functionality.


  • 8 years ago

    I would keep them. Likely much better quality than what you're willing to pay to replace them with.


    I do like these cabinets; if that was my kitchen, I would embrace mid century modern. The appliance garage would go as well as the table and chairs. Since you plan to remove the wall into the dining room, you'll have a lot opportunities to reinforce a MCM look with artwork, wall finishes, lighting fixtures, furniture, etc.


    What might look cool is, if possible, is to remove the integral pulls and replace them with a horizontal strip of walnut. Repeat the walnut on the 'shelf' (cabinet top) but a wider band than what is there now.

    marinaboehm thanked ci_lantro
  • 8 years ago
    Another vote for keep. Replacing them with similar quality new cabinets will be expensive and a downgrade to cheap cabinets just to have something new probably won't be a good financial decision in the long term.
  • 8 years ago

    I really like the cabinets and think you should keep them. Look into different styles of hardware. Since you have stainless steel appliance you could get a really nice metal design. That would definitely give it some bling and an updated modern look.

  • 8 years ago
    I love those. I would gladly take them off Your hands.
  • 8 years ago

    I wouldn’t add hardware since you have integrated hand grips.

  • 8 years ago

    I also think adding hardware to cabinet fronts that already have integrated pulls is a mistake.

  • 8 years ago
    Yes, I looked closely at the grips and it will look odd to add the hardware with the grips in place.
  • 8 years ago
    I think I would keep as is or refinish them instead of replacing or painting. But I’m partial to unpainted cabinets. Its also a huge cost savings you can put to work elsewhere- new good quality cabinets are so expensive! See if there are any good woodworkers/refinishers in your area. They could sand them down, stain, and refinish to your liking. To me that’s the best or both worlds—updated refreshed solid cabinets and cost savings!
  • 8 years ago

    I agree with benjesbride. Just a clean white countertop. I would carry the hardwood flooring into the kitchen for one cohesive space. My sister has hardwood in her kitchen and loves it. I do too. It's so comfortable to stand on and it holds up well.

  • 8 years ago
    I would keep them and stain them or paint. And if the cabinets are in good shape just by the front that would change the look completely
  • 8 years ago
    Change the flooring, the counters and the wall color. The cabinets look like quality.
  • 8 years ago

    I would keep them as is and carry your hardwood through the kitchen. That with opening the wall will be an immediate transformation.

    Will you keep a stub wall to the left of the fridge? What’s the distance from the edge of the sink counter to the fridge? What’s your DR dimensions?

  • 8 years ago
    I agree with your husband, but instead of tearing down wall to adjacent dining room, just widen the opening. You can use the dining room table for all meals. Why not?

    Then, get a smallish, movable (with locking casters) island to give better function to the room itself.
  • 8 years ago
    KEEP the cabinets, but change the table and chairs. Their wood doesn’t work well with the cabinet wood. Paint the furniture (?gloss black?) or change for metal-based pieces.
  • 8 years ago

    ..another vote for clean white/off-white/some sort of white countertop-indeed. Corian would be a great choice..also Quartz can be considered as it can be very clean-looking and unassuming as well. Basically, a twist on what you have now, maybe with more options for backsplash (even though I might forego backsplash, at all do just three inch one. I love tiles though, if you love tiles too, clean counter gives you lots of possibilities to introduce colors/patterns if so inclined)

    I, personally, prefer partial openness to completely open floor plan but that depends on how your family lives, of course.

    The more open it is the more it suggests trying to continue the hardwood into the kitchen. (which would be pretty in any case..and easier to stand on.)


    If different tiles..or solid surface..I need to think. For some reason I see light grayish/greenish/or blue-ish-black(like in slate) color, if it's not hardwood.

    a hint on your house's style? how you'd define it?

  • 8 years ago

    In the minority, but I would not hesitate a second to get rid of them

  • 8 years ago
    aprilneverends thank you!

    I love the idea of the white countertop.

    Do you think a subway tile as a backsplash (white or another color such as green or blue) could fit the mid century modern style of the cabinets? I would love to have more cheerful mood in the kitchen. I always felt that the cabinets are overwhelming it given their size and style. For the floor I can do either wood or tile. There is a lot of traffic in the kitchen, I am a bit hesitant about the durability of wood in the kitchen but I see the point of continuing the wood from the living and dining rooms. My house is a typical mid 60s split level home with skylights in the kitchen and the dining room.
  • 8 years ago

    I would think the saturated burgundy paint is closing in on you.

  • 8 years ago
    Yes, I agree. That paint will be the first to go. The cabinets are massive. I am wondering if the backsplash needs to stay white if the countertop is white or add some color to the backsplash.
  • 8 years ago
    last modified: 8 years ago

    oh then I'm a bit proud of myself-I was thinking between ranch and split-level

    (I'm stuck on a book on architectural styles in USA..don't ask..))

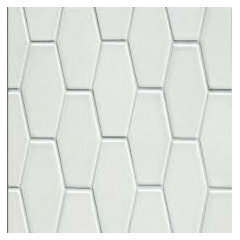
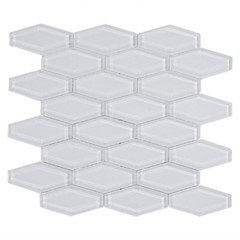
    subway... if we talking 3 by 6..not sure..smaller squares come to mind-but then with your layout you're looking at too many cuts..so, something narrower and longer maybe? elongated hexagon? two by eights? two by fours?

    I googled some images ..for inspiration..I guess these are more recent takes on mcm backsplashes style

    https://www.google.com/search?q=mid+century+modern+backsplashes&tbm=isch&tbo=u&source=univ&sa=X&ved=2ahUKEwiRpvDr8M_dAhUjxoMKHb3MC9UQsAR6BAgGEAE&biw=1366&bih=626#imgrc=_

    (some I love more, some less..usual thing. not everything that comes up in a search is worth repeating)

    I love both blues and greens and their variations for your kitchen.

    It can be white too, but wouldn't make it 3 by 6..would follow the same idea of smaller tiles, either longer maybe, or introducing a pattern because of their shape.

    Usually, the more I like the tile the more expensive it is. It's not a big space. But again, one should allow for cuts..it adds cost, and can have great influence on how the backsplash will look. And you need to try and picture ahead of a time how it'll look. In your space. Try to simulate it, while you're choosing. Ask for samples, and all. Trace the tiles and repeat on a piece of paper if needed. Some tiles that look amazing in larger kitchens won't have same effect in smaller ones..they need more space to shine.

    So after you narrow your inspiration-you'll need to decide whether it'll work for your kitchen.

    obviously flooring will play a role..has to be picked before anything else.

    Also it'll depend on how much you like geometrical shapes in general. I think straighter lines for your kitchen, more "hard" shapes, less fluid lines..say, if we take a flower and a star-your kitchen, it'll choose a star. Or so I think.

    Sorry for probably not making much sense right now.

    I do love your cabinets. They were just paired with wrong flooring, at some point. Happens very often.

    ETA: yes..I'm also thinking maybe best to leave the backsplash white..greens and blues are very tempting of course.

    I think you have time to figure it out. When you start changing other elements, it'll come to you more clearly. Nothing will happen if you don't install backsplash immediately

    (said april who picked her backsplash first lol. )

  • 8 years ago

    I love your cabinets, paint wall a white warm tone.

  • 8 years ago

    If you want to do a backsplash in the kitchen, I would do something a little more interesting than subway. You can stick with white but I think an elongated hexagon would add a lot more interest. You could go either vertical or horizontal.


  • 8 years ago

    Are there any other shapes in your house like an octagonal window or something that can guide you to a shape of white backsplash tile like kat suggested?


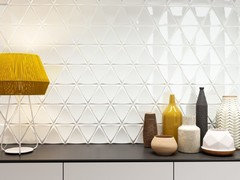
    Here's a fun triangle backsplash


  • 8 years ago

    I like the elongated hexagon. There are no shapes in the house:) I like the triangle as well - wondering how it stays clean with such a deep indent. I can see the direction. There isn't much space for the backsplash - it would be great to make it stand out a bit without being overbearing

  • 8 years ago
    last modified: 8 years ago

    Her's another wood kitchen with a backsplash that might inspire. Seems stylistically appropriate for a 60s split. https://anttile.com/alexander-home-kitchen-a-classic-white-triangle-tile-backsplash/

  • 8 years ago
    benjesbride Thank you! Love it, will definitely look
    into it.
  • 8 years ago
    Paint them white. Add molding to them. Make your counter top a dark colored wood. Use same for floor. Change hardware and faucets.
  • 8 years ago

    Using a colored grout would help it stand out. Here are some options. https://tilegrout.com.au/mapei-grout-colour-chart/

  • 8 years ago

    I would keep them.

    They appear to be good quality and good quality cabinets are expensive.

    I also would not try to make them something that they are not.

    Simple modern style cabinets do not need molding or pulls or anything actually.

    Painting would be okay, but it will make them a bit more work to maintain.

    And painting must be done right.

    You can do it yourself, but it will take time and work as well as research and practice.

    Also keep in mind that not everything needs to be matchy matchy. It just has to look right.

  • 8 years ago
    Thank you! I definitely can not do it myself:) I will research the wood refurbishers next week in my area to get a sense of the scope of work. I also need to figure out the order and the timing for each item. Cabinets refinish, countertop, floors, break the wall, paint, backsplash. I learned from my bathroom remodel that planning is everything...
  • 8 years ago

    marina - are you interested in talking through the options to increase your counterspace and seating? If you don't want to post a sketch of your kitchen/dining that's cool, I just wanted to mention I'm still interested in helping with that as Im sure others are as well.

  • 8 years ago
    I would replace them. They look old to me. If you are on a budget try ikea. Designers love them and they help with the design in all styles.
  • 8 years ago
    I would keep the cabinets. Upgrade countertops, change the flooring, and repaint with a lighter wall color.
  • 8 years ago
    Yes, I will post the sketch. Thank you so much!
  • 8 years ago

    You could start a new "opening up kitchen/dining wall" type of thread if you don't want more keep/replace opinions :-)

  • 7 years ago

    You mention that you like dark wall colors, but the kitchen does seem a bit dark. Would you consider leaving the cabinets as they are, painting the kitchen walls white to match the back splash, and painting the kitchen ceiling a light blue-grey to match the sofa in the next room? This change in color scheme could help the décor of your house flow better from room to room.

Sponsored
J.Holderby - Renovations
Average rating: 5 out of 5 stars4 Reviews
Franklin County's Leading General Contractors - 2X Best of Houzz!