Software
Houzz Logo Print
sssparklee

help with kitchen layout

8 years ago
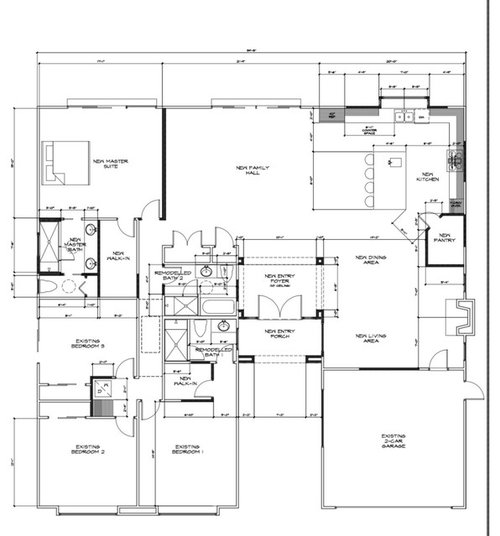
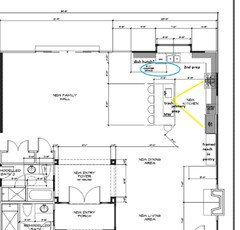
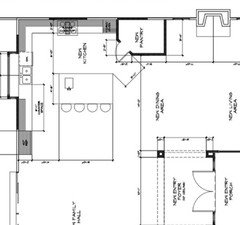
House remodel with open kitchen concept. I need some help to improve my kitchen layout:
1. Island orientation.
2. Appliance locations
3. Size of island recommendation
4. Any other suggestions?

Thank you.

Comments (27)

  • 8 years ago
    last modified: 8 years ago

    Overall I like what you are doing. It is similar in spirit to what we are doing to our house (keeping existing bedrooms, adding a master suite, and opening up our living space). I looks like it will be a nice space.

    Here is what I noticed:

    The way the pantry sticks out is really odd and makes your dining room too narrow. Also, it is making your aisle too wide... a 6' aisle is huge and IMO will look weird. Btw, everyone on this forum hates walk-in pantries and prefer pantry cabinets, so I am sure I will be the first of many to say that you will have a much better space if you remove that pantry and just do full height cabinets (if you search the forums you will find much hate for walk-ins). If you remove it and make the aisle smaller, you should move the fridge closer to the island as well.

    Having the coat closet not facing the foyer would bother me and I would want to reconfigure the closets and the bathroom so that at least one of the closets opens into the foyer.

    The master bathroom door is very close to sleepers, so if you wake up at different times or use the bathroom in the night, you will wake up the person sleeping right outside the bathroom door. I spent months working on our master layout to avoid that problem with our remodel. I think I have an idea of how you could fix that, but you'd have to give up having a walk-in closet. The closet you have is so narrow that you will only be able to get clothes on one side, so you would actually get more space with a reach in or 2. Let me know if you are interested in hearing it.

    Good Luck!

  • 8 years ago

    One thing I just noticed... what is the space behind the kitchen sink?

  • 8 years ago
    last modified: 8 years ago

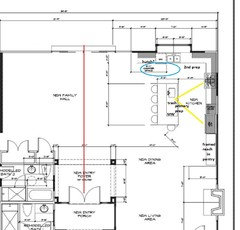
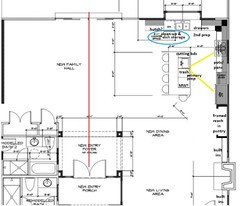
    Although it's convenient to the family area, the fridge is awkwardly placed in relation to the prep space on the island and too far from the cooktop. I would agree with robinlmorris about the pantry. In the following version I moved the fridge to the other wall, with a framed reach-in pantry (less expensive than pantry cabinetry) to the right, and the oven to the left. The oven has the landing space, but the island can be used as landing space for the fridge, and incoming groceries can be placed there, for loading to the fridge and pantry.

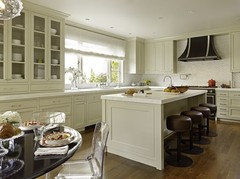
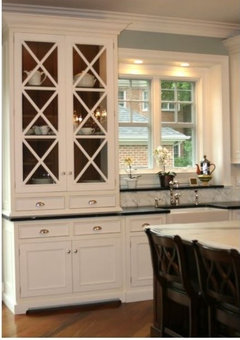
    I drew hutch-style storage for dishes, and moved the DW to the left of the sink, out of the secondary prep area.

    The orientation of the island is fine, especially for prepping with a view to the living space. The island needs to be 42" deep to accommodate cabinets, overhangs, and a back panel, but it could be deeper. I made the dish hutch area a bit more narrow, so you could add that extra floor space to the family hall.


    By moving the fridge, the view from the front entry is that of a pretty dish hutch:


    ETA:


    G[ood planning info: New to Kitchens? Read me first.[(https://www.houzz.com/discussions/new-to-kitchens-read-me-first-dsvw-vd~4306041)

  • 8 years ago

    You could move the double doors to center on the front entry. I made the dish hutch a bit more narrow, and moved the island in toward the range wall (another of robin's suggestions).


  • 8 years ago

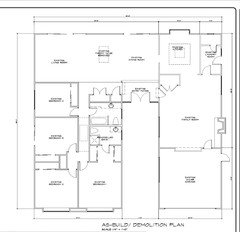
    Is this an addition? Can you post the as-built drawing of the existing layout?

  • 8 years ago

    I would wish to reexamine the door from garage to living area.

  • 8 years ago
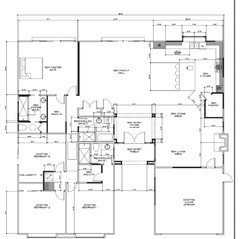
    Here is built as plan.
  • 8 years ago
    last modified: 8 years ago

    What are the goals of your remodel? This looks like a major undertaking. Your new living and new dining space isn't large enough for those two purposes.


    ETA: Are you working with an architect? Draftsperson? Designer?

  • 8 years ago
    benjesbride, goal is to have open concept family/kitchen.
    The new dining/living place will likely be more kids play/piano/music room.
    Also to build a new master bedroom

    Open floor plan for living/kitchen area was the focus
  • 8 years ago

    Is the existing living-dining-kitchen across the back too narrow? Just trying to understand the big picture changes before diving in on the kitchen.

  • 8 years ago
    robinlmorris. Thank you for your comments. Let let me know what your idea is for master bedroom/closet fix
  • 8 years ago
    benjesbride
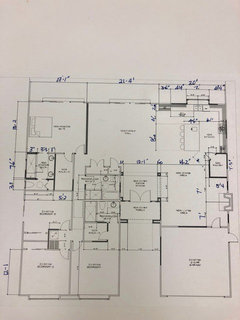
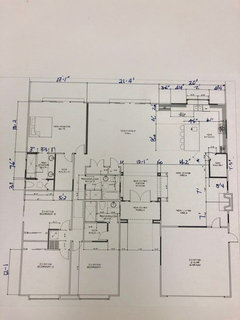
    Here is demnsions hopefully you can see it.
  • 8 years ago

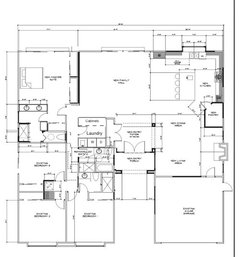
    Hi Susan, So I don't love the exact bathroom layout I came up with, but the purpose of this is to show you how you can have a much nicer bedroom layout (no doors near the bed), a larger bathroom with a deep vanity & linen cabinet, and much more closet space (~19' worth) if you get rid of the walk-in closet (I had to do the same for my remodel). For kicks I showed you how if you get rid of the other walk-in closet, you can fit a very nice laundry room (IMO your house is to big not to have a proper laundry room).

    I couldn't read all the dimensions, so it is really just to give you ideas. I do think there are many bathroom layouts you could do in that space and even some with a tub. Hopefully you are working with a architect who can help you (although my designer and I did most of our floor plan while my architect did rooflines, etc... but I think that is unusual)

    Btw, in your original you have a 1' deep vanity in the master which I don't think is possible. In my tiny master bath we put the narrowest vanity we could and even used wall mount faucets and my vanity is still 18" deep. Also you shouldn't go too long with a shower or it will feel very cold. I wouldn't go longer than 5' or 6' based on everything I've read.

  • 8 years ago
    robinlmorris
    Wow, Thank you for your advise and modified floor plan suggestions.
    Attached you will see dimensions.
    I will talk to the architect for some of these suggestions.

    About the laundry suggestion, that being right by family room location is ok?

    Again thank you.
  • 8 years ago

    I support the idea of removing walk-in closets and gaining better bathrooms and a foyer closet (which, without any sort of mudroom, you will need).

    Do you need 3 full baths? I’d combine the two secondary baths to gain space for a better laundry.

  • 8 years ago

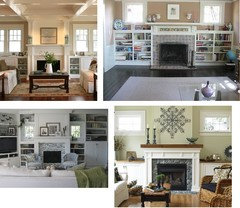
    I had another thought--since the LR will be for the kids--have you thought about built-ins around the FP? If you use cabinetry instead of a framed pantry, it would continue the line of cabinets, and provide storage for games, supplies, sheet music, etc. Full height cabinets between the garage entry and FP could also hide coats on hooks and shelves for shoes, boots & packs, if there is enough depth to the fire box. Or, on the DR side, you could keep table linens, candlesticks, and other holiday table decor.


  • 8 years ago
    mama goose_gw zn6OH
    Thank you for all your advice. I did think about the built in by the fireplace vs. window. Makes sense as the window will look out to the side fence anyways. Thanks so much for all your awesome ideas.
  • 8 years ago

    I think having a laundry room near the bedrooms is nice even if it is near the family room. If you are worried about noise, you can use quietrock instead of regular drywall (we did this between our master bath and bedroom as I am a light sleeper).

    With the idea I gave you I do think it may be quite a trek to go from the living room to the bathroom. If you don't need 3 full baths, you could instead do a powder room facing the family room and move the laundry room down. There are a ton of possibilities once you get rid of those wasteful walk-in closets!


  • 8 years ago

    Susan, I didn't realize windows beside the FP were an option. Even though the view might not be optimal, they would provide natural light. You could have storage below the windows. Do you have mudroom space available in the garage?


  • 8 years ago
    mama goose
    No mud room. We live in California so it doesn’t really get snowy or muddy.
    Mud room was my desired near the garage entry but because where fireplace was located, it was not optimal to build mud room.
  • 8 years ago

    Then high windows, as shown in a couple of the above examples, would let in light, but still provide space for storage. You might consider flipping the garage door to the other side of the same wall, to provide a straighter shot for traffic.

  • PRO
    8 years ago

    Dear Susan,


    Without having your existing kitchen layout to figure out what performance benefits you’d might like to keep. And what performance problems it has that you may want to resolve, fix, or eliminate. I have no way to know exactly where you’re starting from.

    Without an interview to determine HOW you want and expect to LIVE in your new kitchen I don’t know exactly where you want to end up. So it’s difficult to give you direction.


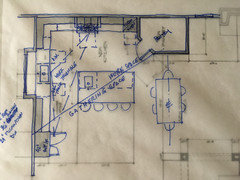
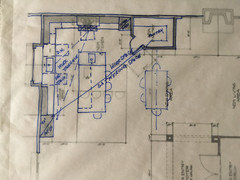
    I can give you an idea of what your life will be like Living in this kitchen day to day and when you entertain. Let’s start with Option 1 (see attached sketch). If we draw a line from your ref/f to your pantry we separate work space from gathering space.


    OPTION 1

    Your ref/f is in gathering space.

    So when you entertain, guests will be standing in front of it making it difficult to get into. If it is a side by side the big door is always on the right and there is no counter to the left side of your ref. So you will have to open the door grab what you can. Take a step back, close the door and get to the counter to the right of your ref.


    This appliance location is Not very efficient for food and beverage service. And the island in this orientation is much too far away to be of any help.


    This ref/f location is good because it’s close to outdoor space, close to your family room. It is about 8’ from your island and about 18’ away from the table drawn on your kitchen plan. It’s also bad because it’s about 10 feet away from your sink and about 17’ away from your range. I hope you can rollerblade. :-)


    Main sink

    You have plenty of counter space to the right and left of your main sink. You should add a trash and recycling bins pull out adjacent to your sink. Trash, sink, dishwasher, and then put your kitchen items away. It appears that you have lots of base and wall cabinetry space. But without your kitchen item inventory checklist don’t know for certain. Your cleanup wall is about 8’ away from your island, and about 17’ away from your dining table.


    Range/Oven wall looks good.

    You have lots of counter space to the right and left of your range. Base cabinet space below the counter for wide drawers for pot, pan, lid, and bake ware storage. You have counter space to the left of your oven/micro wave cabinet for trays and cookie sheets coming in and out of the oven. And to stage what you will cook or heat up in the microwave.


    Your island at 6’ away from your range wall counters will be about 4 to 6 steps away. If you’re intending to use your island for your main prep area that is quite a lot of steps, to take on a regular bases, when you’re cooking or baking.


    Your pantry is Huge so whatever won’t fit into your cabinetry will fit in your pantry. Although with all the cabinetry storage you have I don’t believe you’ll need it. Could it be smaller? That’s up to you.

    Overall in my opinion this layout is going to take time from your life not add to it. If you truly want and expect a new, better, easier life then the one you’re living now in your current kitchen this is not the layout to consider. It could LOOK Spectacular because it’s Huge and Open! But as efficiency goes it works very poorly. I get exhausted just imagining working in it each and every day.

    OPTION 2

    Your ref/f is still in gathering space. But for day to day living family can get into it without getting in the cooks way. When you entertain, guests will be still standing in front of it making it difficult to get into. If it is a side by side the big door is always on the right and there is no counter to the left side of your ref. So you will have to open the door grab what you can. Take a step back, close the door and get to the counter to the right of your ref.


    This appliance location is More efficient for food and beverage service, because the island in this orientation is much closer to the ref/f.


    This ref/f location is good because it’s close to outdoor space, close to your family room. It is still about 8’ from your island and about 18’ away from the table drawn on your kitchen plan. It’s also bad because it’s about 10 feet away from your sink and about 17’ away from your range. Putting it about 7 to 9 steps away from your range and ovens.


    Main sink

    Very similar to Option 1 except that your cleanup wall is only about 5’ away from your island.And in this orientation much easier to clear.


    Range/Oven wall.

    Same as Option 1


    Your island at 4’ away from your range wall counters will be about 2 to 3 steps away. If you’re intending to use your island for your main prep area this is manageable although 42” would be more efficient.


    Your pantry is the same as in Option 1


    Overall in my opinion this layout Option 2 is better. But it’s still going to take time from your life not add to it, but a little less time. Your work triangle has to be smaller.


    I’m not trying to discourage you. This is the Fun of working all of your kitchen’s performance problems out on paper. You may be fine with all the walking that you’ll have to do to live in this kitchen layout.


    But if you’re not, making your mistakes on paper so you don’t have to live with them is best. Otherwise you’ll have to make do with what you get, be reminded every day of the mistakes you made. Mistakes that you may not have known you were making until AFTER your kitchen is done. Leaving you wishing you had done your home and life improvement project differently.


    I hope I have shown you, so you can imagine, what it will be like to live and work in these 2 kitchen layout options. So you can identify what performance benefits you like, that you want to keep. And what performance problems you need to have resolved, fixed, or eliminated.


    I hope this has been helpful.


    Joe Brandao

    Kitchen Design Company


  • 8 years ago
    Joe@ The Kitchen Design Company
    Thank you so much for your feedback
    I did co template turning the island as you suggested.
    Also I am going to go with range+oven and ditch the wall oven/microwave
    I do see what you mean by adding time, work triangle bit far from one point to another. Do you suggest putting fridge somewhere else now oven is gone?

    Thanks again so much for your feedback.
  • 8 years ago

    Susan, do you have a diagram of your latest ideas? Make sure you have a fairly tight work triangle between fridge, prep sink, and range. Cleanup sink can (should) be outside the work triangle.

  • 8 years ago
    The fridge is simply too far from the stove. And the angled pantry is a problem because (a) anything on an angle stands out as a focal point. Making a pantry (essentially a glorified closet) of focal point is not ideal (B) in day-to-day living, the pantry door will be open much of the time. That door swinging into the kitchen will bother you. You’ll be much happier boxing off the pantry and allowing for a pocket door.
  • PRO
    8 years ago

    Dear Susan,


    I Do NOT make suggestions on how anyone I try to help should live Their Lives in Their Own homes, client or not.


    I show clients how to design their kitchens and the lives they really want and expect to be living and enjoying in them, every day AFTER their kitchen is done, and for as long as they own them.


    Again I must say that without having your existing kitchen layout to figure out what performance benefits you’d might like to keep, that you might miss. And what performance problems it has that you may want to resolve, fix, or eliminate. I have no way to know exactly where you’re starting from.


    Without an interview to determine HOW you want and expect to LIVE in your new kitchen I don’t know exactly where you want to end up. So it’s difficult to give you direction.


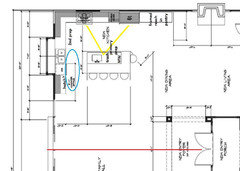
    However, mama goose_gw zn6OH made a layout suggestion with your ref/f in an alternate location (see attached drawing).


    So what will your life be like in this layout?


    In addition to what is listed above for Option 1.

    Your ref/f is no longer in gathering space. So when you entertain, guests will NOT be standing in front of it making it difficult to get into. If it is a side by side the big door is always on the right and there is no counter to the left side of your ref. until you get passed your oven/micro. So you will have to open the door grab what you can, close the door and get to the counter to the left of your ref. or get to your island.


    However, if you do eliminate your second oven and tall oven cabinet you will have counter directly adjacent to you ref.


    This ref/f location is good because your work triangle becomes very small compared to the ref/f located by your doors to the outside. It’s close to your prep sink and your range. It’s also closer to your dining table area.


    It’s also bad because it’s about as far from outdoor space and far from your family room as you can get it. It is 6’ from your island but you might move the island closer using a 4’ aisle way to match what you’re showing between the island and the sink wall.


    Overall in my opinion this layout is better for cooking/baking, and prepping. However, you may want to keep some version of your big pantry because without it (that large mass) your kitchen may “Look & Feel” small (weak) esthetically. Relative to all the open space you have in your open plan.


    I don’t know why you’re getting rid of your second oven. However long you are going to be living in this home you will be stuck with one oven. You may not have thought about this but over time your life is going to change.


    You should consider How, so you can make sure your kitchen will be able to adapt to these changes. So you won’t have to go through the remodeling process again in the near future. Or worse be stuck with a new kitchen you don’t truly love because it doesn’t work for you.


    I am not saying you have to have a second oven, but if you decide to start baking a lot. Or serving hot hors d'oeuvres to guest while making a roast you will miss your second oven. And when you sell this home it could affect resale.


    You may want to check all of your appliances to make sure they will serve you and your changing life and needs while you and your family are living in this home.


    I believe you have more space planning work to do to create a layout that will truly satisfy you, each and every day AFTER your new kitchen is done, and for as long as you'll own it.


    I hope this has been helpful.

    Joe Brandao

    Kitchen Design Company