


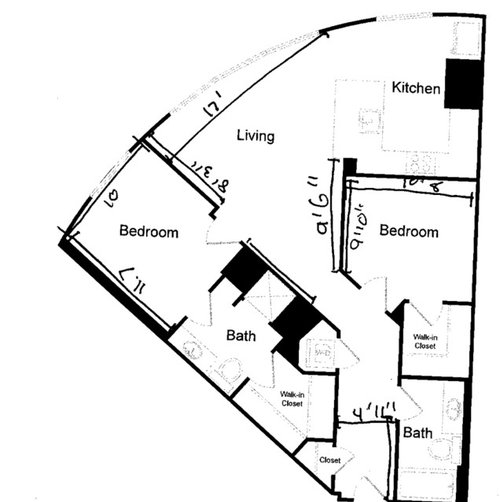
Apartment: Triangular Living / Dining Space
7 years ago
Featured Answer
Sort by:Oldest
Comments (21)
 7 years ago
 PRO7 years ago
Related Professionals
Norfolk Architects & Building Designers · Liberal Architects & Building Designers · Dallas Home Builders · Saginaw Interior Designers & Decorators · Lubbock Interior Designers & Decorators · Glenwood Springs Architects & Building Designers · Elizabeth City Kitchen & Bathroom Designers · Olean Kitchen & Bathroom Designers · Athens Furniture & Accessories · Winona Furniture & Accessories · Tampa Flooring Contractors · Waterloo Flooring Contractors · Pittsburgh Flooring Contractors · Albuquerque Flooring Contractors · Rock Springs Flooring Contractors 7 years ago
 7 years ago
- 7 years ago
- 7 years ago
 PRO7 years ago
- 7 years agolast modified: 7 years ago
 7 years ago
- 7 years ago
 7 years agolast modified: 7 years ago
- 7 years ago
- 7 years ago
 7 years ago
- 7 years ago
- 7 years ago
 7 years ago
- 3 years ago
- 2 years ago


Related Stories
SMALL SPACESMy Houzz: Rugs Define Living Spaces in a 750-Square-Foot Apartment
See how a designer adds character to her family’s Brooklyn home with color and texture
Full Story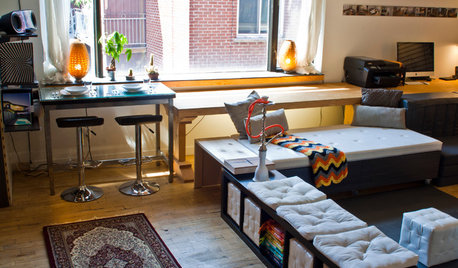
HOUZZ TOURSMy Houzz: Ultimate Live-Work Space Adapts to the Needs of the Day
Incredibly flexible and playful to boot, this 720-square-foot Montreal apartment and office expresses its creative side
Full Story
SMALL HOMESRoom of the Day: Living-Dining Room Redo Helps a Client Begin to Heal
After a tragic loss, a woman sets out on the road to recovery by improving her condo
Full Story
LIVING ROOMSIn Singapore, a Living-Dining Area Bathed in Blue
Beachy shades and natural materials lend a relaxed island feeling to this urban apartment
Full Story
APARTMENTSHouzz Tour: Industrial-Style Revamp for Small-Space Living
An Australian retiree’s 1-bedroom apartment gets a new look — and even a stylish study nook tucked in the hallway wall
Full Story
SMALL SPACESIt Can Work: Sit-Down Dining Solutions for Small Spaces
5 small-home dwellers find room for stylish dinner parties, even with no dining room in sight
Full Story
LIVING ROOMSLiving Room Meets Dining Room: The New Way to Eat In
Banquette seating, folding tables and clever seating options can create a comfortable dining room right in your main living space
Full Story
LANDSCAPE DESIGNExpand Your Outdoor Living Space With a Satellite Patio
Invite guests to explore and enjoy the garden with a secondary seating area set apart from the main house
Full Story
SMALL KITCHENSSmall Living 101: Smart Space Savers for Your Kitchen Walls
Get organized with hooks, baskets and more to maximize your storage
Full Story
LANDSCAPE DESIGNBefore and After: Outdoor Living Spaces Transform 4 Yards
Outdoor rooms with inviting lounges, fire features and dining areas take these yards to the next level
Full Story
Sponsored
Nathan QOriginal Author