

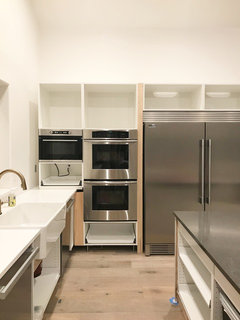
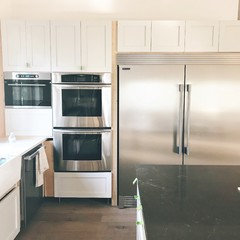
Help w/ IKEA cabinet hack
8 years ago

Featured Answer
Sort by:Oldest
Comments (9)
 8 years ago
Related Professionals
Gulfport Interior Designers & Decorators · Harrisburg Interior Designers & Decorators · Panama City Architects & Building Designers · Kalamazoo Architects & Building Designers · Edmonton Architects & Building Designers · Elkton Kitchen & Bathroom Designers · Cherry Hill Kitchen & Bathroom Designers · Orangeburg Kitchen & Bathroom Designers · Wausau Kitchen & Bathroom Designers · Newport News Kitchen & Bathroom Designers · Vidalia Kitchen Remodelers · Gary Kitchen Remodelers · San Jose Kitchen Remodelers · Pittsburg Custom Countertops · New Bedford Custom Countertops- 8 years ago
- 8 years agolast modified: 8 years ago
 8 years ago
- 8 years ago
- 8 years ago
- PRO8 years agolast modified: 8 years ago
- 8 years ago
Related Stories
KITCHEN OF THE WEEKKitchen of the Week: Ikea-Hack Cabinets and Fun Floor Tile
A designer turns an uninspiring kitchen into an inviting and functional contemporary space
Full Story
DIY PROJECTS10 Ikea Hacks to Take Your Design to the Next Level
Create a luxe look on a basic budget with these clever DIY projects
Full Story
KITCHEN CABINETSPainted vs. Stained Kitchen Cabinets
Wondering whether to go for natural wood or a painted finish for your cabinets? These pros and cons can help
Full Story
KITCHEN CABINETSThe Pros and Cons of Upper Kitchen Cabinets and Open Shelves
Whether you crave more storage or more open space, this guide will help you choose the right option
Full Story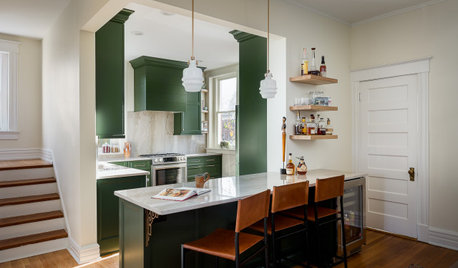
KITCHEN MAKEOVERSKitchen of the Week: Deep Green Cabinets Star in 136 Square Feet
Two designers update a Kentucky kitchen with bold cabinets and a more user-friendly layout fit for entertaining
Full Story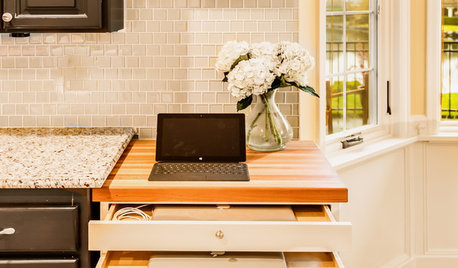
THE HARDWORKING HOMEA Hidden Charging Cabinet Corrals and Juices Family’s Electronics
The Hardworking Home: Laptops, phones and tablets now have a safe space in this kitchen, keeping the countertops uncluttered
Full Story
KITCHEN CABINETSCabinets 101: How to Choose Construction, Materials and Style
Do you want custom, semicustom or stock cabinets? Frameless or framed construction? We review the options
Full Story
HOME OFFICES9 Hacks for a Clutter-Free Home Office
Use these clever ideas to transform a chaotic study into one that’s more conducive to working
Full Story
KITCHEN STORAGECabinets 101: How to Get the Storage You Want
Combine beauty and function in all of your cabinetry by keeping these basics in mind
Full Story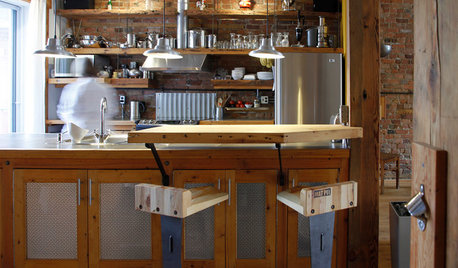
KITCHEN DESIGN11 Great Alternatives to Glass-Front Cabinets
You may just break up with glass when you see these equally decorative but less fragile cabinet options
Full Story



HALLETT & Co.