Software
Houzz Logo Print
bibbus

ceiling over tile shower is slanted...

7 years ago

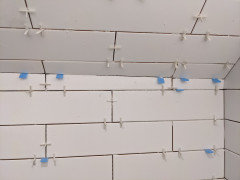
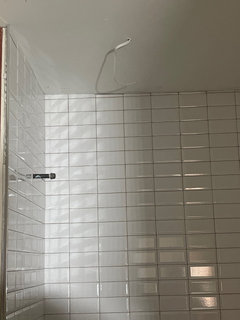
Nothing in my house is level. My contractor is tiling the shower and the ceiling is more than an inch higher on one side than the other. He wants me to use trim to hide it but I don't care for that. I really wanted the clean look of floor to ceiling tile. But with this little problem I thought I'd check to see if you have any other great ideas. I think I would prefer just letting it be slanted.

Other details, this is white subway tile with Delorean gray grout to be added. The shower replaces a tub and this side is the long side. The other two look like they will be close to level.

Comments (36)

  • 7 years ago

    I'd continue with the tile cut to fit. It's part of the house's charm.

    bibbus 7b thanked User
  • PRO
    7 years ago

    While it would be nice, not all floors and ceilings and walls can be straight, plumb and level in a remodel. The inch would drive me crazy. We would generally ask the tile setter to leave space above so we can insert a nailer and run the crown around the shower area. The DeLorean Gray grout is going to accentuate the differential.

    bibbus 7b thanked Brickwood Builders, Inc.
  • PRO
    7 years ago
    Tile it to the ceiling and use lighter grout. Even if you use the Delorean it will be fine. It’s an old house.
  • 7 years ago

    These kinds of things drive me crazy too, but I am making peace with them in a 70 year old home. It has so much charm in other areas. I did talk with the contractor about using white grout but I really love the look of the darker grout. I guess I will see how bad it looks and decide on crown. I've already replaced the subfloor in several rooms and done countless other things to make the house more acceptable to my desire for straight, plumb and level. I'm ready to get it finished!!

  • 7 years ago

    We tiled the ceiling shower. You don’t even notice the unevenness

  • 7 years ago

    It would bother me to have varying width tile pieces along the ceiling line. Unfortunate that nobody caught that before the project started, but you could still consider shimming the ceiling and putting up another piece of sheetrock to bring it flat.

  • 7 years ago

    Level the ceiling.

  • 7 years ago

    Putting in a new ceiling is out of the question. Asbestos for one and time and money for another. this Is an old house and we’ve dealt with nothing being level the whole project. I spent the money and added 2 months to the remodel to get the floors mostly level. I'm Not willing to do more structural

  • 7 years ago
    last modified: 7 years ago

    It would take less than a day for someone to shim out the ceiling, install another piece of sheetrock, and tape and mud the joints. The remaining final coats could be done in another two days, max. Since there would be no demo, if there is asbestos in the ceiling, it would be an improvement as the asbestos would be covered over. You asked for solutions, and there is a simple fix...it just doesn't involve a magic wand.

  • PRO
    7 years ago

    What was used for water proofing it looks to me like just cement board at best? As for uneveness just tile to the ceiling and let the tiles be a bit uneven I certainly would not go to the hassle of installing shims and drywall at this stage.

  • 7 years ago

    do the trim piece.

  • 7 years ago

    kudzu has the best answer. Second best is just cut the last row of tile to fit.

  • 7 years ago

    Accept it as part of the charm of an old house.

    When Tick Hall, Dick Cavett and Carrie Nye's house burnt down 20 years ago. They rebuilt the house and did walk throughs to replicate the sags as much as possible.

  • 7 years ago

    Thanks to all. This has been very helpful. The shower is well waterproofEd top to bottom.

  • 7 years ago

    OK, only asking because the cement board showing above the tiles appears to have no topical waterproofing.

  • 7 years ago

    Our tiler had a difficult time in the kitchen, putting up a backsplash on our 90 year old house. Walls were not plumb and the surface was not flat, but he figured it out. Good luck!

    bibbus 7b thanked User
  • PRO
    7 years ago

    When I said I wanted to tile my shower all the way up to the ceiling, my tile contractor pointed out the uneven ceiling, said he'd put up 1/4" sheetrock to level it and then run the tile and it would probably cost $400 more, not including the extra tile. He said it was the only way he'd do it and it was something he caught before he even started. That's what your tile guy should have done.

  • PRO
    7 years ago

    Maybe everyone doesn't want to (or can't) pay $400.00 more - and $ will be even more than that if there is a GC involved in addition to the tilesetter since there will be markups. I don't know a single professional sheetrock person that would recommend using 1/4" sheetrock over 1" furring strips. And you can't just fix the area over the tub/shower - you have to do the whole room.


  • PRO
    7 years ago
    last modified: 7 years ago

    With an older house its all about playing with level lines and eyes perception of being level.

    I would apply either build a box that goes on the shower ceiling and that box would be squared and then tiled or try and fix what you have.

    Mud that corner as much as you can which should bring you close to level. After you apply your tiles take masking tape and mask off your caulk line. The LS will have an actual space while the RS will be against the ceiling because of the slope. You will start on the LS at the top of the highest tile and pull it across to the RS going over the edge of the tile.

    What this does is make it look like the caulk line is over a uniform gap when in actuality it is over the tiles on the RS. This gives the illusion of a nice level ceiling. Te caulk will be a bit larger then normal at say 3/16 but you can also again cheat that the exact same way when painting the ceiling edge. You pull the paint down lower on one side again giving the illusion it is one consistent 3/16 line.

    bibbus 7b thanked Brian Gannon
  • PRO
    7 years ago

    This happens in the field after perfect computer aided drawings are completed of course, and is hard to address without added cost (see options above). If added cost is not in the equation, two options: stop short of the ceiling and paint to match grout/room color--it will lose the angle; or finish tile to ceiling and hope to dazzle the eye with the plumbing fixtures.

    bibbus 7b thanked Scott Haig, CKD
  • 7 years ago
    Ah, the wonderful charm of old houses strikes again. The fix depends on the size of your budget and your ability to selectively ignore the issue. I would probably just cut the tile to fit if you can manage to get the upper left corner covered without needing a sliver. If it looks like a sliver would be needed, either float that end of the shower or leave off the top 2 or 3 rows of tile. I have usually found that it looks OK as long as all the pieces of tile are bigger than a half tile and the grout is not a high contrast with the tile color
    bibbus 7b thanked Lyndee Lee
  • PRO
  • 7 years ago
    last modified: 7 years ago

    I have nothing to add to the fixes suggested above. It's too bad the tiler/contractor didn't catch it sooner; hopefully he can cut tiles to fit, and leave you with consistent grout lines at least :) I agree that a slanted top row will be the best option.

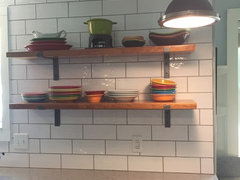
    We used Delorean grout in our kitchen backsplash (and had to deal with uneven soffit height in top tile row). Here's how Delorean Grey will look:

    bibbus 7b thanked abbycat9990
  • 7 years ago
    last modified: 7 years ago

    I would add a new piece of sheetrock over the ceiling with shims to make it level, and if you really cant do that, then leave it. A shower door or curtain will hide it anyway. It doesnt have to be an old house to have things off kilter. I used to do wallpapering for others. Many times old houses, sometimes new houses. The worst kitchen I ever put wallpaper on was a new house. The rest of the rooms looked great, but, the kitchen was out of square everywhere.

    bibbus 7b thanked cat_ky
  • 5 years ago

    I'm two years late here, but do you remember the solution? Our tiler's ran into this and didn't do the best just cutting the angle tiles to fit, plus we're talking an 1.125" height difference...


  • PRO
    5 years ago

    Elizabeth you are too far along for a ‘solution’ other than white grout.

  • 5 years ago

    That was what I was thinking too unfortunately. We were planning to use a darker grout for contrast, but that might not be possible now. I wish they had told us about this situation before tiling the whole thing, I was thinking an angled tile or something would have eliminated that or at the very least align the first ceiling joint above that corner with the next joint up on adjacent wall. Ugh.

  • PRO
    5 years ago

    Anything you add will draw your eye to it- stick to white grout

  • PRO
    5 years ago

    When something like this out of level by that much, you notice this right away and the best remedy is to fix this right away. I can see it's out of level by 1/4" but when you off by 3/4 or 1" you can spot this right away.

    I'm surprised that the tile installer in both cases didn't mention anything before he started the installation and ask if you would like to fix it because it will be noticeable and hard to hide.

  • 5 years ago

    Elizabeth W, I was so upset when I posted this, But after a couple of years living with it and not using white grout, it’s really not that big a deal. I’ve used a gray grout and it’s not fantastic but most people don’t notice it and love my guest bathroom.

  • 5 years ago

    That's good to know - right now it's hard not to just stare at it and be annoyed. This is an old house, but the bathroom is new and it's frustrating since the ceiling have easily been leveled before the waterproofing was applied, if someone had checked before starting the tile install. Especially when they said they field verified everything before starting.

  • 4 years ago

    You can remove a few rows of the tile and gradually increase the grout lines to space out the difference. The one side where the ceiling is higher you can skim the ceiling, but no more than 1/4". Make sure your plaster guy uses mesh tape. Otherwise, you'll have cracks later.

  • 4 years ago
    last modified: 4 years ago

    I am going though the same problem with our remodel addition now. Our contractor made all of the ceilings uneven and didn't tell me, and only AFTER the tiles were put in and the dark grout added did I see the problem. When I asked him why the ceilings were uneven he said it is because "wood expands and contracts". Really? Mind you, this is a new construction addition (onto an older house). I'm not talking about the old ceilings, it's the newly built ones. It's upsetting but I'm hoping I'll get used to it and learn to live with it...I also have to deal with crown molding in the kitchen above the cabinets being uneven as well due to this problem of his slanted ceilings (it's off by up to 3/4"). Sooo upset.

  • 4 years ago

    efrozit.

    Sorry to hear about your experience. You should be upset. It's true that wood expands and contracts, but that has nothing to do with uneven ceilings. Uneven ceilings in new construction, to the extent you describe, are the result of unworkmanlike incompetence. If he hasn't been fully paid you should consult an attorney about withholding payment. At this stage, unfortunately, there is no fix other than ripping out all of the shoddy work.

  • 3 years ago

    Going through this now. The solution we came up with was to take the top row off and install the tiles vertically. Still looks a bit slanted but not as bad as it was.