

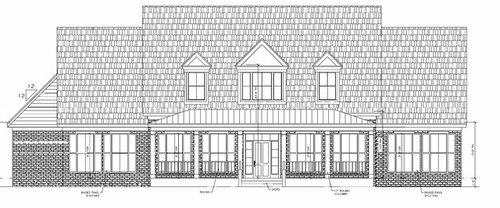
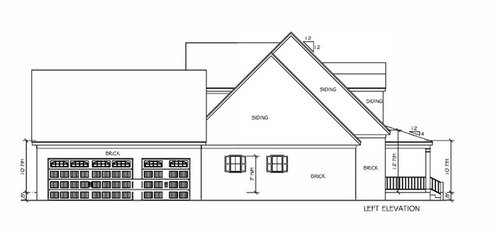
Lintel vs. Jack Arch, Window Grid Style, and Eave Returns
8 years ago
Featured Answer
Sort by:Oldest
Comments (13)
 PRO8 years ago
Related Professionals
Williamsburg Design-Build Firms · Lancaster Design-Build Firms · Cape Coral Home Builders · Topeka Home Builders · Birmingham General Contractors · Crestview General Contractors · Zanesville General Contractors · Lake Havasu City General Contractors · Magnolia Home Remodeling · Duluth Home Remodeling · Kirksville Home Remodeling · La Grande Interior Designers & Decorators · Sioux City Home Builders · Dalton Design-Build Firms · Miami Design-Build Firms 8 years ago
- PRO8 years ago
 8 years agolast modified: 8 years ago
- 8 years ago
- PRO8 years ago
- PRO8 years ago
- 8 years ago
- 8 years ago
- PRO8 years ago
- 8 years ago
- 8 years ago
Related Stories
TRADITIONAL ARCHITECTURERoots of Style: Georgian Homes Offer Familiarity Through the Ages
Americans have been embracing this interpretation of classical architecture since the 1700s. Does your home show off any Georgian details?
Full Story
ARCHITECTURERoots of Style: The 3 Waves of Italian Renaissance
The 15th-century study of ancient Rome delivered an important 20th-century style that is seen again today
Full Story
GREAT HOME PROJECTSUpgrade Your Windows for Beauty, Comfort and Big Energy Savings
Bid drafts or stuffiness farewell and say hello to lower utility bills with new, energy-efficient windows
Full Story
ARCHITECTUREHow to Design a Storybook Cottage
A client’s request: “Build me a house where Disney meets Tudor.” The architect explores the details that make the style
Full Story
FLOORS5 Benefits to Concrete Floors for Everyday Living
Get low-maintenance home flooring that creates high impact and works with home styles from traditional to modern
Full Story
REMODELING GUIDESHow to Remodel a Bathroom
Create a vision, make a budget, hire the right pros, choose your style and materials, and get the bathroom you want
Full Story
HISTORIC HOMES19th-Century Gem: The Glessner House Bucks Tradition
Shunning Victorian frills, this 17,000-square foot home celebrates stone, wood and idiosyncrasy
Full Story
LIGHTINGSo You Bought a Cave: 7 Ways to Open Your Home to Light
Make the most of the natural light your house does have — and learn to appreciate some shadows, too
Full Story
GREAT HOME PROJECTSHow to Replace or Revamp Your Garage Doors
Boost curb appeal and maybe even security with new garage doors. Find out cost ranges and other important details here
Full Story
LIFEHouzz Call: Show Us the House You Grew Up In
Share a photo and story about your childhood home. Does it influence your design tastes today?
Full Story





PPF.