

Attic and knee wall questions
7 years ago
Sort by:Oldest
Comments (3)
Related Stories
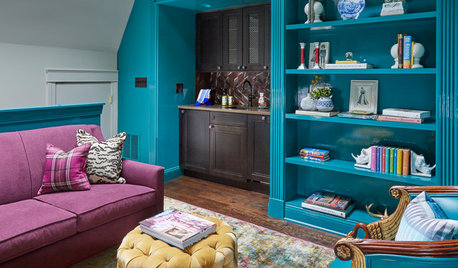
COLORBlue Lacquer Walls Shine in This Chic Converted Attic
Bold colors, hidden storage and a wet bar are among the highlights of this stylish Chicago-area sitting room
Full Story
REMODELING GUIDES11 Reasons to Love Wall-to-Wall Carpeting Again
Is it time to kick the hard stuff? Your feet, wallet and downstairs neighbors may be nodding
Full Story
ATTICSDesign Dilemma: Tricky Attic Conversion
Help a Fellow Houzz Reader Work With These Angled Walls
Full Story
ATTICSRoom of the Day: Awkward Attic Becomes a Happy Nest
In this master bedroom, odd angles and low ceilings go from challenge to advantage
Full Story
ORGANIZINGPre-Storage Checklist: 10 Questions to Ask Yourself Before You Store
Wait, stop. Do you really need to keep that item you’re about to put into storage?
Full Story
WALL TREATMENTSThese Are Not Your Grandfather’s Pine Walls
The knotty look went from popular to pariah in years past, but today’s designers are finding new and stylish ways to embrace it
Full Story
STORAGE10 Savvy Storage Solutions for Converted Attics
Find a home for all your stuff in the upper reaches of the house
Full Story
REMODELING GUIDESConsidering a Fixer-Upper? 15 Questions to Ask First
Learn about the hidden costs and treasures of older homes to avoid budget surprises and accidentally tossing valuable features
Full Story
DOORS5 Questions to Ask Before Installing a Barn Door
Find out whether that barn door you love is the right solution for your space
Full Story
REMODELING GUIDES6 Tricky Questions to Ask When Planning Your New Kitchen
Addressing these details will ensure a smoother project with personalized style
Full Story



Patricia Colwell Consulting
UserOriginal Author
Related Professionals
Escanaba Home Remodeling · Cody Home Remodeling · Brattleboro General Contractors · Stockton Bathroom Remodelers · Cornwall Bathroom Remodelers · Hilton Head Island Accessory Dwelling Units · Marinette Accessory Dwelling Units · Greensboro Home Additions · Carlsbad Home Additions · Magnolia Interior Designers & Decorators · Durango Interior Designers & Decorators · Owensboro Architects & Building Designers · California Architects & Building Designers · Lufkin Kitchen & Bathroom Designers · Magog Kitchen & Bathroom DesignersUser