

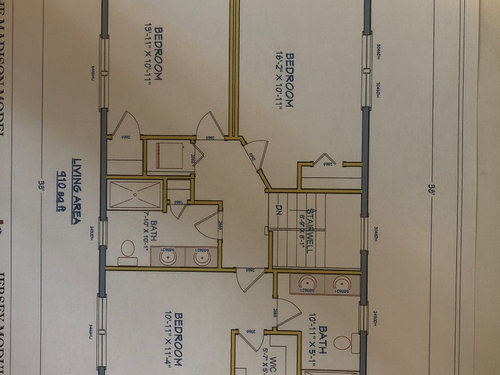
2nd Floor layout: 3 bedrooms vs larger master
7 years ago
last modified: 7 years ago
Featured Answer
Sort by:Oldest
Comments (22)
 7 years ago
- 7 years ago
Related Professionals
Evansville Home Builders · Manhattan Interior Designers & Decorators · Dickinson Interior Designers & Decorators · Lake Charles Architects & Building Designers · Waterbury Architects & Building Designers · Murrieta Kitchen & Bathroom Designers · Ottawa Kitchen & Bathroom Designers · Sault Ste. Marie Interior Designers & Decorators · Pueblo Interior Designers & Decorators · La Grande Interior Designers & Decorators · Hartford Furniture & Accessories · Victorville Furniture & Accessories · Ottawa Furniture & Accessories · Gulfport Custom Closet Designers · Bakersfield Custom Closet Designers- 7 years ago
 7 years ago
 PRO7 years ago
- 7 years ago
- 7 years ago
- 7 years ago
- 7 years ago
- 7 years ago
 7 years ago
- 7 years ago
- 7 years ago
- 7 years ago
- 7 years ago


Related Stories

HOMES AROUND THE WORLDHouzz Tour: 2-Bedroom Apartment Gets a Clever Open-Plan Layout
Lighting, cabinetry and finishes help make this London home look roomier while adding function
Full Story

BEDROOMSMaster Bedroom Suite Pairs Wood and Marble
A London home’s master bedroom and bathroom reconstruction pays careful attention to materials and features
Full Story
BATHROOM DESIGNRoom of the Day: New Layout, More Light Let Master Bathroom Breathe
A clever rearrangement, a new skylight and some borrowed space make all the difference in this room
Full Story
HOUZZ TV LIVE3 Design Tricks to Make a Narrow Bathroom Look Larger
An editor shows how designers play with tile and color in bathrooms that have a shower-tub combo
Full Story
BEDROOMSThe Cure for Houzz Envy: Master Bedroom Touches Anyone Can Do
Make your bedroom a serene dream with easy moves that won’t give your bank account nightmares
Full Story
REMODELING GUIDES10 Things to Consider When Creating an Open Floor Plan
A pro offers advice for designing a space that will be comfortable and functional
Full Story
DECORATING GUIDESRoom of the Day: Going Moody in the Master Bedroom
Dark paint and antiques mix with newer pieces and light bedding for a sleeping space that appeals to him and her
Full Story
BEDROOMSRoom of the Day: Master Bedroom Makeover on a Lean Budget
Creative use of online retailers helps transform a lackluster room into a light and beautifully finished space
Full Story
BEDROOMSRethinking the Master Bedroom
Bigger isn’t always better. Use these ideas to discover what you really want and need from your bedroom
Full Story




bpath