

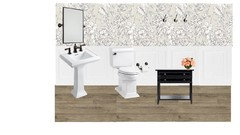
Is there a way I can visualize/plan bathroom reno options? HELP NEEDED
7 years ago
last modified: 7 years ago
Featured Answer
Sort by:Oldest
Comments (7)
Related Professionals
Washington Kitchen & Bathroom Designers · Bennington Kitchen & Bathroom Designers · Victorville Kitchen & Bathroom Designers · Hudson Tile and Stone Contractors · Kirksville Home Remodeling · Edison Home Remodeling · Hannibal Bathroom Remodelers · Cherry Hill Bathroom Remodelers · Tupelo Interior Designers & Decorators · Elizabeth City Interior Designers & Decorators · Kennewick Interior Designers & Decorators · Middletown Architects & Building Designers · Detroit Architects & Building Designers · Rochester Architects & Building Designers · Bennington Kitchen & Bathroom Designers- 7 years ago



Related Stories
HOUZZ PRODUCT NEWSHow to Help a Client Visualize a Project When You Can’t Meet
Inspiration photos, mood boards, 3D models, sample boxes and even drones help bridge the gap in a remote client meeting
Full Story
MOST POPULAR9 Real Ways You Can Help After a House Fire
Suggestions from someone who lost her home to fire — and experienced the staggering generosity of community
Full Story

STORAGE15 Ways a French Market Basket Can Help You Stay Organized
Use these decorative containers for laundry, paper recycling, craft projects and more
Full Story
HOUZZ PRODUCT NEWSHouzz Pro 3D Floor Planner Helps Clients Visualize Designs
The updated tool shows remodeled spaces in 3D with Benjamin Moore paint colors and wood, carpet and tile flooring
Full Story
FUN HOUZZEverything I Need to Know About Decorating I Learned from Downton Abbey
Mind your manors with these 10 decorating tips from the PBS series, returning on January 5
Full Story
BATHROOM DESIGNBliss Out in Your Bath: 18 Ways to 'Spa Up' Your Bathroom
Can't get to the spa? Bring it to you. You can spend the saved money on new towels, candles and lavish lathers
Full Story
BATHROOM DESIGNWhich Flooring Should I Choose for My Bathroom?
Read this expert advice on 12 popular options to help you decide which bathroom flooring is right for you
Full Story
BATHROOM DESIGN12 Ways to Make Any Bathroom Look Bigger
These designer tricks can help you expand your space without moving any walls
Full Story
BATHROOM DESIGN14 Great Ways to Design Corners in the Bathroom
Don't let your bathroom corners be a washout. Shelves, fixtures and even furniture can help them realize their full potential
Full StorySponsored

Customized Award-Winning Interior Design Solutions in Franklin Cnty OH



User