Software
Houzz Logo Print
andrewjagor

Ranch Remodel: Before & After + Lessons Learned

7 years ago

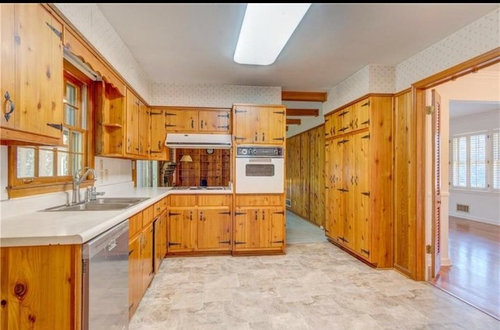
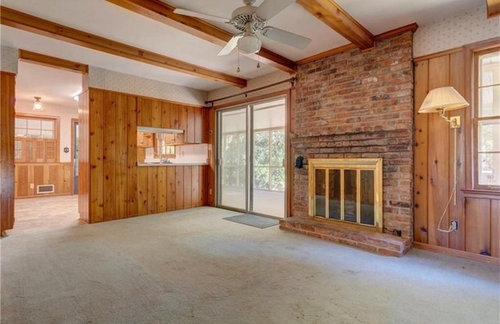
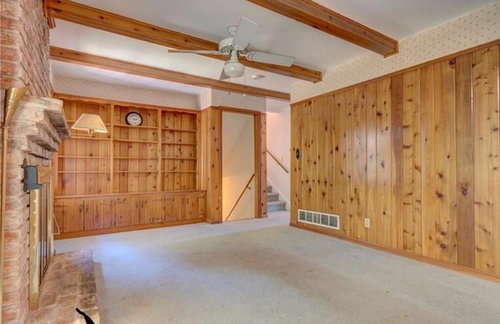

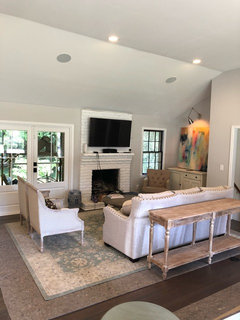
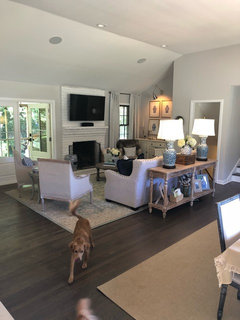
Because all of you on here have helped so much throughout this process, from planning to (near) completion, I wanted to provide an update on my renovation project. I purchased my 1961 split level home last year with the intent of doing a full scale remodel. As part of “Stage 1,” I’ve gutted the living area, which was previously split up into four rooms: a formal living room, formal dining room, small eat in kitchen, and den. Each room was small, dark, and I never found myself using the formal areas as much as I would’ve liked. I designed the entire project around entertaining and realized that typically, no matter how small, everyone congregated in the same room.


Before photos below:

Comments (40)

  • 7 years ago
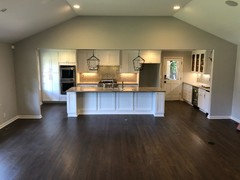



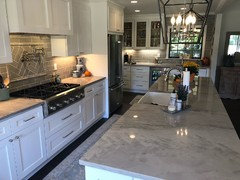
    While not a fan of full open concepts, the smaller size of my house limited me if I wanted a space that was truly built for entertaining. I opened up the entire living area, vaulted the ceiling in the living/dining space, and had a cased opening built to frame out the larger kitchen as well as provide a visual division between the spaces. The kitchen was expanded to take up both the old formal dining room and part of the old kitchen. While I lost some “living room” space, I gained a much larger kitchen with room for people to congregate. My old formal living area will be used as a dining room, and the old den is now larger and will be my seating area. My hope is that, through the use of area rugs and placement of furniture, I will be able to further visually divide the spaces. I’m still waiting on final plumbing to be done (pot filler, refrigerator hookup, etc.) as well as trim on my kitchen cabinets and a few electrical bugs to be fixed. But I’m 99% there and am so excited to share it.


    In addition to the living area, I remodeled one of the bathrooms and refinished the floors throughout the house (as well as a few other small projects like reworking the laundry room for functionality). There is still quite a bit to tackle - new windows, two more bathroom renovations, exterior paint and landscaping, etc. Those will come in due course, but for now I’m thrilled with how the transformation has occurred thus far.
  • 7 years ago
    Very nice!
  • 7 years ago

    What a great job! CONGRATULATIONS!!

  • 7 years ago


    Really pretty. What is the countertop in the kitchen?

  • 7 years ago
    VERY pretty, it’s like night and day. Great job! Did you do all the planning and designing yourselves?
  • 7 years ago

    The kitchen looks beautiful but for me, personally, it's a little too open. When I eat I don't want to see pots and pans on the range and dishes around the sink and I am a clean as I go cook. Even more so when I have guest. Just my opinion.

  • 7 years ago

    Love what you've done!

  • 7 years ago

    Please tell us the countertop in kitchen.

  • 7 years ago
    The kitchen countertop is quartzite. The color is called Dakar, which I had never heard of. It’s similar to a white macaubus with a little more hint of gray in the undertones.

    Yes - I did all of the planning/design myself.
  • 7 years ago

    What are the lessons learned?

  • 7 years ago

    Beautiful.

  • 7 years ago
    Forgot to type out my lessons learned.

    A few that come to mind include micromanaging, living in the house for a while before you start, and shopping around for as much as you possibly can. My contractor was good, but I found that if I wasn’t around every day, things either wouldn’t get done or wouldn’t get done how I wanted them. I was extremely involved and had planned every little detail, and when I went abroad for two weeks, I had trusted family members go by and make sure the work was being done to my specifications. I simply didn’t have the budget for a higher-end, design-build firm to do the job, so by planning and staying involved, I was able to get the details I wanted by staying on top of the subs and giving instructions while they were there. If I knew the electrician was coming, I would literally go around and put labels everywhere I wanted something. (2) I found that living in the house for 8 months before I started gave me the perspective to figure out what was important and how I could come up with a floorplan that maximized space. I enjoy entertaining and being able to host large crowds, so for me, a bigger kitchen that was open and had room for people to congregate was more important to me than having a larger living or dining room. The big bar has room for people to stand around, and the beverage center/wine fridge means I’ll have more room in my regular fridge for food. I knew I wanted an ice maker because it meant no more going to the gas station for bags before I had people over. (3) Finally, I spent months researching appliances, light fixtures, plumbing fixtures, tile, etc. So when the project started, I knew what I wanted and where to find the deals. I was able to get better appliances than I otherwise would’ve been able to afford by shopping around and purchasing them myself as soon as a good deal came up on eBay or Sears Outlet.
  • PRO
    7 years ago

    I hope it functions better for you now. However, I wonder what you did with all that knotty pine? It really was beautiful--hope you donated it to someone who can give it new life.

  • 7 years ago

    Great renovation! Your kitchen is beautiful!

  • 7 years ago

    I remember that cute little kitchen from your earlier posts and love what you've done with the space. Thanks for sharing your lessons learned. Living in the house before remodeling is the #1 piece of advice this forum tries to give new homeowners who are anxious to remodel. Kudos to you for delaying gratification in order to get it right. :)

    I wish you many years of enjoyment of your new home.

  • 7 years ago
    I saved the knotty pine. Hoping to repurpose it on my screened in porch ceiling or perhaps in my basement tv room.
  • 7 years ago

    Did you raise the ceilings?


  • 7 years ago

    Thank you for sharing this.

  • 7 years ago

    Fantastic job! Your faucet/fixtures are so attractive and compliment your counter tops – and I love your bath floor tile. You’ve every reason to be thrilled!


    DH and I also were not fans of open concept, but that’s what we’re doing because it just works in our home (and we don’t entertain). Like islands in kitchens, it’s not a requirement, and in some homes it works, in others it doesn’t, and sometimes it depends on the homeowners’ preference.


    RE not seeing dishes/pots/pans while eating: With the advent of the larger sinks being so popular, it’s easier to ‘hide’ dishes in sinks, and placing items in the dishwasher for washing later helps of course. We aren’t so formal, and our friends know cooking creates dishes : )


    Lessons learned: I couldn’t agree more! Being onsite (we’re living in our remodel) is a pain but also a blessing – far easier to catch issues while they happen. Even with a good contractor, having a working knowledge of everything helps. I'll add to your lessons learned: We are in the midst of our own 'Phase 1' reno (very similar to the rooms you've done), and decided to start landscaping at the same time... bad idea!


  • 7 years ago
    Yes - I am not formal and the house isn’t large or grand enough to command “formal.” A big kitchen and bar area was and is important to me because it provides a large space to lay out food and for people to congregate. If I’m cooking, I want people to gather around. I’m a clean as I go cook and if I’m cooking I think guests will understand dishes in the sink.
  • 7 years ago
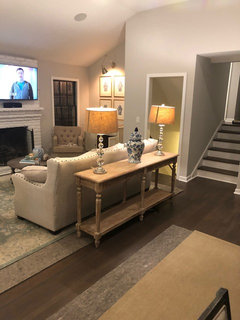
    I’ve moved most of my furniture in. Still largely a work in progress as far as actual decorating, curtains, pictures, etc. (ignore my oversized rug pads). I took a flyer because when you move around spaces you never really know how your stuff is going to fit until you see it - I couldn’t be more pleased. My only mistake was placement of the to-be-hung dining room chandelier - it’s too close to the window. Will either have to get a custom rug for the space or move the fixture.
  • 7 years ago

    Smart not to cut your rug pads yet : ) You never know if you'll want to move things around. I also like the rug at your island. While I know many prefer the cleaner look of wood, I need a rug for my feet, and I don't find them at all hard to clean.


    Gotta add, I've never been a fan of white-washed bricks. Ever. But with your furnishings, that was the perfect choice : ) Just lovely! Very inviting.

  • 7 years ago

    I love the transformation, can you tell my about vaulting the ceilings, I need to do this in a living/dining/kitchen area?

    the living room is decorated so cozy, you really did a great job with the open area.

  • 7 years ago
    last modified: 7 years ago

    Tony, if you dont have anything nice to say, be quiet. Would you say that to someone's face? This is what's wrong with the world. No common courtesy because of the anonymity of the internet. Those are real people on the other end of your vitriol.

    ETA: Tony came to his senses and removed his comment but I'll leave mine as a reminder to be nice, people! :)

  • 7 years ago
    What did he say?
  • 7 years ago

    My comment is still there. ??? And yes I would say it to their face which I have at many open houses I've looked at. I'm not keyboard warrior like many losers on social media (reject) sites. lol

  • 7 years ago

    Atlanta Homeowner - Don't worry about it. Enjoy your space!

    PS I live OTP north so we're kinda neighbors! :)

  • 7 years ago
    Awesome! I’m in Sandy Springs just ITP.
  • 7 years ago

    We have that same sloped ceiling in our great room, and I'm never sure what to do with it. There are two eyeball canned lights, but I believe you put speakers in there. Brilliant!


    I also really like the hinged lights both over the kitchen sink and in the alcove of the great room. Where did you get them?

  • 7 years ago
    Yes - those are speakers. I had 4 placed in the ceiling of the great room (along with a center channel and sub) for 5.1 surround and then two in the kitchen and two on the porch.

    The swing arm lamps are from wayfair. I was originally going to put a third in the foyer but I decided to use a pendant instead.
  • 7 years ago
    last modified: 7 years ago

    Very nice!! I do prefer the wood "before" (but just the wood part) but I love how you designed and put together the space for your needs!

  • PRO
    7 years ago

    Great transformation! It's hard to believe that this is the same house! Congrats and enjoy!

  • PRO
    7 years ago

    Atlanta Homeowner, he is not a very nice person, and his comment was flagged as inappropriate and abusive. So Houzz removed it.

  • 7 years ago
    I love the Reno and thanks for the tips! I think the open kitchen is beautiful- most prep is done before the guests arrive and they always congregate in the kitchen anyway. We started our Reno December 26 and got a fantastic price since we were doing it at a slow time of the year. We bought materials and appliances ourselves and were able to take advantage of great holiday deals.
  • PRO
    7 years ago

    Wow, it looks awesome!

  • 7 years ago
    I am not a fan of the open concept but you have done a beautiful job of updating the house. I hope you get the pleasure of living in this great home for many years to come.
  • 7 years ago
    A few weeks out and my only regret is not doing the inverse of cabinets and drawers around my rangetop (cabinets below with drawers on either side). Thought I’d share an update with it fully furnished!
  • 4 years ago

    Hi! I found white Dakar quartzite today and love it! Why color did you pick for your cabinets. It goes so well!

  • 4 years ago

    How is this even the same home? Fantastic job and love your dog.