Software
Houzz Logo Print
matttilka

Here goes my bathroom remodel

7 years ago












These are the only "before" shots I have. Sorry. I'll try to update as the project progresses. We're using Revolutionary Carpentry and Paradise Kitchens in Sarasota for all the work. Demo should be underway as I post this.

Comments (67)

  • 7 years ago

    Here you go! I was hoping that product info would appear under that picture if I posted it. It did!


    Base Cabinet Pullout With Soft-Close · More Info

    This is the 10" wide one, which is probably the size you need for a 12" cabinet with a face frame. I would get one for the top, and for the bottom.

    matttilka thanked Nancy in Mich
  • 7 years ago
    Ohhhhhh that would be so helpful. I'll ask my contractors the next time we talk. Thank you.

  • 7 years ago

    If the contractor won't do it, you can buy the ones I posted on Houzz for $286 each. They look like an easy install. Just click the "More Info" for all the info!

  • 7 years ago
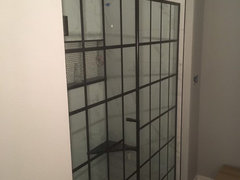












    So... got some new drywall in. The shower nook is roughed out. It'll go the length of the back of the shower. Also, I put the tile on the floor to get a look at it, and my contractor and I figured out that I'm about 4 sq ft short. So that's great. Hopefully I'll have another update in a week or so.

  • 7 years ago



    So, I'm not all too sure what happened this week, but the ceiling looks better, the shower is redder, and things look more or less uniform in texture. Also, I did get all of the missing tile in. Home Depot got it in about 5 days and the tile for the shower nook, which will be the same as the shower floor, was available at a local store. Still need to buy grout, but one thing at a time.


    We also, I hope, found some cabinet hardware that matches the other fixtures. We're going all shinny brass. The counter top will be back with some white veining (quarts). The cabinets themselves will be shaker white, cause we're super big risk takers there :)


    Also, We are going to hold the counter off the wall on the right (in the drawing) by 2" and extend the counter top between the tall skinny cabinet, which I know has been controversial here, by another 2" to try and center the sinks with the mirrors we bought. It won't be perfect, but it'll be close.

  • 7 years ago


    Not sure if you can tell, but the walls are a light grey color now. That super redguarded shower is making them look a little earthier than they really are. Also, obviously, we have some tile down.

  • 7 years ago


    Even more tile today

  • 7 years ago


    I'm late to this thread, and I'm making dinner, so no time to read everything, but with the storage tower in between the sinks, there is something you can do to prevent water damage to the wood. Have your fabricator make a "pedestal" for your tower to sit on. Water will never be able to get to the wood. I'll post a pic as soon as I can. If you're doing the side tower, do it there also.

  • 7 years ago

  • 7 years ago

    That is my bathroom. There is a Houzz pic that I can't find now, but I showed it to my fabricator and asked him to copy it. The bottom of the storage cabinet is not wrapped, it's sitting on top of an extra piece of stone, sort of like sitting on top of a cutting board. The fabricator just makes a piece with the same edge detail as your countertop, and your storage tower is installed on top of that.

    matttilka thanked AJCN
  • 7 years ago
    Great idea. Thank you.

  • 7 years ago





    This is today's progress. So, I understand why everyone had their issues with the tall skinny cabinet. However, now that it's in, I'm glad I stuck with it. The area where the toilet will go feels almost like it's own little world with that cabinet there, which is what I was hoping for.

  • 7 years ago
    last modified: 7 years ago




    Cabinets have doors and the shower floor has a pitch now.

  • 7 years ago





    Countertop is here.

  • 7 years ago
    last modified: 7 years ago

    Should have mentioned it's quartz from Caesarstone

  • 7 years ago
    last modified: 7 years ago



    and the countertop material is on the bottom of the shower nook too.

  • 7 years ago



    Shower tile going up


  • 7 years ago
    Wow it’s coming along! What is the shower tile?
  • 7 years ago
    Following
  • 7 years ago
    Following
  • 7 years ago

    A little more tile, and there's one sheet of the shower floor tile laying down now too.


  • 7 years ago


    Almost a week off for the holiday, and we're back. More tile in the shower today. That sheet of little circles is what's going in the shower floor. It's going in the back of the nook too.

  • 7 years ago

    E


    ven more tile, a mock-up of the back of the nook, and the big center tower

  • 7 years ago


    Toilet, and some of the fixtures are in. Kingston brass shorted me a pulley for the second faucet. I didn't realize it until about 5 month after I placed the order, so I'm going to call them tomorrow. I hope they can still get me another pulley. As it stands, the second sink won't hold water as the stopper isn't attached to anything.

  • 7 years ago

    Yes, this looks amazing.

    matttilka thanked Lynn Dingler
  • 7 years ago


    not grouted, but the shower floor is down

  • PRO
    7 years ago

    looks good! only thing , left is a swap of the drain ;)

  • 7 years ago

    Oh, I'm definitely going to get a polished brass colored drain cover. I take it you might have just such an item?

  • 7 years ago
    last modified: 7 years ago



    So, we took off the little bumper lip threshold thing that's on the bottom of some showers, we removed the ceiling soffit, and we put the shower head up higher than it was. The result is the shortest 72" tall shower door ever. I mean, obviously, it's still the standard height, but it sure looks small in situ. I hope it grows on me quickly.

  • 7 years ago



    The overhead lights went up too. They are definitely a different color temperature, and we thought we had gone over that. So, there might be a little investigating yet to come, but I didn't bother to show that. The mirrors are far more fun. The little speaker-looking thing about the sink in the second picture is, indeed, one of two speakers. They were a solid $50 find from the interwebs as they are bluetooth and work very well. Exhaust fan is up as well, nothing special there and it's kind of loud for something that was supposed to be 0.3 sones.

  • 7 years ago


    Not sure how much you can tell, the the grout is in on the shower floor and the nook.

  • 7 years ago
    last modified: 7 years ago

    The shower doors with grids on them, brass hardware, and your led mirrors definitely took this bathroom in an unexpected direction.

    I love the wall length niche and your dark countertops.

    I'd enjoy reading more about your design process, from the beginning. Did you work with a designer, did you have to make compromises, how long did you work on the planning?

  • 7 years ago
    last modified: 7 years ago

    So, the planning went like this: I wanted the kind of stone facades all over the place that so popular right now, Make it look like a spa. My wife vetoed that. Then we found the floor tile and went from there. No designer. The cabinet people knew that we wanted to use the drawers for clothes, so they came up with the tower idea. The tall skinny tower at the end, as opposed to a knee wall was also the counter guy's suggestion. We really liked the idea, and still do. However, all the tiles, the style of the cabinets, the countertops, the shower door, the brass, the pint colors... that was just all stuff my wife and I thought would look good with the floor tile. That's kind of it as far as design goes. Good ideas from the cabinet guy, and our taste (I hope our taste ends up being good too).

  • 7 years ago


    Got some of the hardware up. Still missing a hook. Another is on the way, and the hand towel rings near the mirrors are in. We didn't want to drill into the cabinet, so we left some space.

  • 7 years ago
    last modified: 7 years ago

    Matttilka, I like the grout with the small tiles. I LOVE the shower doors. I do have a small suggestion to consider while you are still painting, though. With the wall switch next to the shower, how about moving that lower hook to below the switch? Would there still be room for things to hang without them hitting the floor?

  • 7 years ago
    last modified: 7 years ago

    I tried, but stuff hits the floor. so I'm going with a cluster of three hooks above the light. I'll post when it's done. And I need to remember to look into that pull-out peg board thing you suggested, cause I definitely want to do that. I want the pegboard and It's proving to be a tall order.

  • 7 years ago
    The niche is amazing! Wow. Let me ask you about the LED mirrors, how do they look when you look up close, do they cast shadows? I want one for makeup application but I’m worried it won’t be as good as I am thinking it will...
  • 7 years ago

    I wanted them to make shaving easier, and they seem like they'll do the trick. I'll investigate into a complete absence of shadows tonight.

  • 7 years ago




    Okay. So there is still lots of nitpickery to go about. One of the lights in the ceiling is flickering, lots of holes need to be filled, lots of touch-up paint needs to go on, we don't have our towels/floor mats yet, the inside of the tall skinny tower will eventually have a pull out system with peg board... and other stuff that I can't remember at the moment. But, this is the general idea. Got the lights in for the shower nook and seat. Also, because this is the internet, I added a picture of my cat checking things out.

  • 7 years ago

    Love your bathroom, such a beautiful and sophisticated feel with so much function! And I love how your niche looks almost like a piece of furniture behind "french doors"....gorgeous.

    Enjoy your space, you did an amazing job!

    matttilka thanked ccwatters
  • 7 years ago
    That shower is unexpected and rad!
    matttilka thanked Nicole R Dsp
  • 7 years ago
    How did they light the niche?
  • 7 years ago
    Waterproof lighting? Oh and your cat is adorbs!
    matttilka thanked K R
  • 7 years ago

    Yes, waterproof or water-rated, or some such thing. They're just led strip lights. My Contractor did a great job cutting a channel in the wall for them at the top of the niche.

  • 7 years ago
    wow! love. it
    matttilka thanked J J
  • 7 years ago




    Okay... I know it's been a while, and I'm still not quite done, but thanks to the idea from Nancy in Mich, I now have a shelf insert that we'll use as a jewelry cabinet. Thank you again Nancy

  • 7 years ago


    This is the final incarnation ("final" being almost definitely an overstatement) of the back wall. In other fun news, one of the sinks cracked as it settled, so I'm still waiting on getting that replaced, and about a square foot of the little dot tile in the shower nook somehow discolored despite making sure to buy a grade of porcelain that wasn't supposed to absorb anything. So, that all needed to be chipped out and redone. Super fun. Also, the darker grout in the shower floor tile has some color inconsistencies that I'm just living with.


    And finally, trying to spray seal the gout in the shower was a nightmare and there is still some residue that I can't get off the tile. Anyone have any ideas about that?

  • 7 years ago

    Wow, very nice! Yours is two-sided for twice the storage.

    Sorry to hear you are having issues with some things, but overall, your bathroom ROCKS!

  • 7 years ago

    The watches are PERFECT! And I agree with Nancy in Mich, so sorry about your big issues. It is looking GREAT!