Software
Houzz Logo Print
zouye

lowering kitchen island -good or bad idea?

7 years ago
Hello,

We are designing our new kitchen in the new house.


I really could use some help in deciding on whether lowering part of the island is a good idea. Our kitchen island currently is 105”x54”. It has our main kitchen sink on it, dishwasher, drawers for knives, cutting boards and pots. On the other side of the island we have 12” overhand and 16”cabinets to store seasonal kitchen items. We need every inch of that storage. Behind island we have 58” of space but we can’t put any cabinetry there because we have huge pocket doors hiding in those walls. Kitchen is modern two tone (wood and white) with flat door cabinets.

We also have small kids (6 and 4) and chances are they are going to do their homework in the kitchen.

Should I lower seating area of my island by 6” to make it easier for them to sit there? I our current kitchen we have a counter high seating are and they are not comfortable enough to eat or write there unless they are in 30-32” high bar stools.

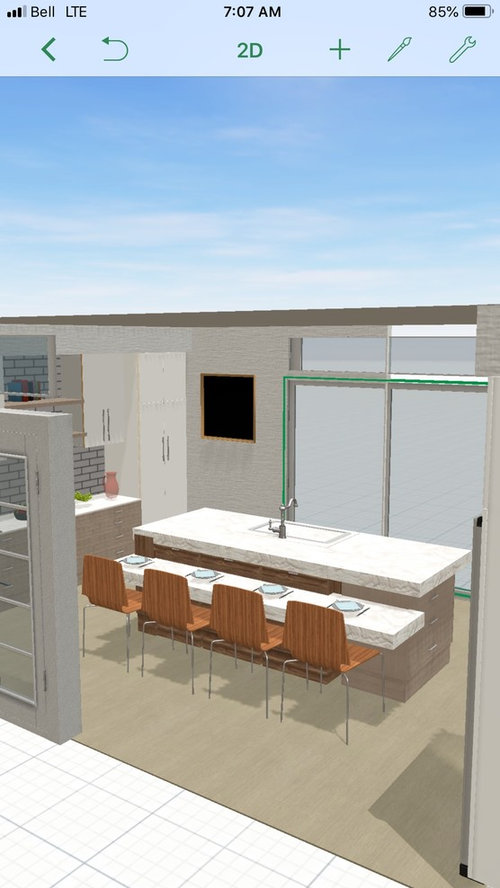
If I lower island my main island with prep area will be 40” and I will have to put shorter doors on 16” cabinets that are on the overhang side but I can make overhang be 18” and still have 52” of clearance for stools.


Here are some pictures of what it would look like and planner 5D rendering.


Do you guys think it’s a bad idea? Visually does it make sense? Does it make sense from practicality point? Anyone has that set up? If so do you mind sharing pictures?


Thanks for all your help in advance!

Zouye

Comments (18)

  • 7 years ago

    I dont think kids should have a problem with counter seating and generally adapt fine to whatever they have to work with. Old people are a different story.

  • 7 years ago
    If lowering it will lose a lot of workspace I wouldn’t. Visually it looks fine. I just think when you lower it you’re limited to that lower space, especially with kids doing homework, they need space to work. It will also take away precious workspace on the island as well.
  • 7 years ago
    last modified: 7 years ago

    Agree with the others. The kids will be tall enough before you know it and they adapt. Additionally a 12" overhang is not deep enough for counter height seating. To be comfortable you need a minimum of 15". If you have nothing behind the stools you can easily lose the cu

    ouple of inches of clearance behind the stools

  • PRO
    7 years ago

    Get height adjustable stools and be done. Kids love stool seating just make sure they have a low back that goes under the overhang because the swivel will be in constant play

  • 7 years ago
    last modified: 7 years ago

    If the pocket doors retract into a solid wall, you can still use the wall space. I think tall cabinetry can be affixed to the floor, using floor cleats, and screwed to the header above the door void, for stability. (Check with your contractor on that point, since floor cleats are not usually used when a cabinet is also attached to the wall studs, due to possible, eventual, settling of the floor joists, which could weaken the cabinet joinery.)

    If you omit the 16" cabinets on the island, and use a 15" seating overhang instead, you can use tall 16"-18" deep cabinets against the pocket door wall, and still have 52"-54" of walking space--accounting for cabinet doors. Cabinets could go to the ceiling, adding extra storage for seasonal items, and providing area on the backs to attach to the door frame header.

    I hope I'm explaining this succinctly, and if any contractors or cabinet makers disagree--I defer to the experts.

    ETA, I agree with previous posters about one-level island top, and kids growing before you realize it!

  • 7 years ago
    Thanks everyone! I think we will give up on 2 level island. I tried talking to the contractor about attaching tall cabinets in the ceiling and floor for pantry like look but he said it could not be done. Plus now we have our full size fridge there almost against the wall with 8” buffer.

    The overhang was a huge issue. My contractor claims that they can’t get their hands on 60” wide slab and that the max width is 54” and because we are buying new house we can’t subcontract any of the work. So the max is 54” for us. If I want storage for seasonal items including (fryer, crock pot, fondu set, Christmas dishes, summer dishes, etc) I need 16” so that leaves me with 12” overhang. We have 12” in our current house and it’s comfortable so I am not too worried, though ideally I wanted at least a 14” overhang.

    Thank you for the idea of adjustable height stools. I will definitely look into it. You are absolutely right though, kids don’t stay little forever and they do love counter eating.

    I think we will stick with our original 54” level island for now. Eventually I will figure out what to do with all that wall space that is between pocket doors and fridge 8’ in total. May be a 12” deep cabinets with a different supplier who can actually screw them into the ceiling or just shallow base cabinets or a bar of some kind...
  • 7 years ago
    last modified: 7 years ago

    12" makes a great pantry depth so you don't lose things. But if you put storage on the doors you can add depth for more storage. Review the framing for the pocket doors. If they don't go all the way to the ceiling there will be solid framing above a certain point.

  • 7 years ago

    can you take a picture of the wall where the pocket doors will be while it is at the framing stage (before wall material is installed? Plus actual measurements of framing. Just for future reference in case cabinets do go in later.

  • PRO
    7 years ago

    What material are you using for the counter? If it is quartz - many companies make oversize slabs now a days....


  • 7 years ago
    last modified: 7 years ago

    I'd get shallower cabinets b/f I skimped on overhang.

    If you and your SO are short and your children will also be short, then 12" may be OK. However, if you think your children will above average in height (5'6" for girls/women; 5'10" for boys/men), then I would seriously reconsider your overhang make-do decision.

    Put in

    1.5" counter overhang in the front of the island

    + 24"D cabinets

    + 12"D cabinets

    + 1" thick door on the 12"D cabinets

    + 15" overhang

    ===============

    53.5" -- perfect!

    .

    We have 15" and while it's fine for me at 5'10", my DD at 6'0" finds it a bit shallow but usable. My 6'5" DH rarely sits there and my 6'7" DS never sits there -- they both find it much too shallow. I wish, for their sakes, we had done 18"!

  • 7 years ago

    We are doing a lower area on our island because my hubby does not want to sit perched on a stool. Look at photos online. It is done, and in some very nice homes too. Sometimes it is done in wood to make it more like a table.

  • 7 years ago
    Great advice to take pictures of the pocket door wall framing before drywall. Lots of people will snicker when you insist on taking the pics but come months or years from now, those photos will help when trying to decide how to use that space to best advantage. Just take twice as many pictures as you think necessary as there is always a detail you won't be able to see from that particular camera angle.

    It sounds to me that the correct words in this case are will not. Can't implies inability which is probably not the case here. I imagine the builder has done some quick mental calculations and decided there just isn't enough profit in the issue to justify the headaches involved. Can't say I would react any differently, he probably has more than enough projects needing supervision already and customization takes time and energy
  • 7 years ago

    I have many proper tables and desks and my children choose to do their homework on the floor or couch. Your kids are flexible and will fit any space you provide for them (or they will just find another). Design for the old people, not kids. :)

    Kids are like cats.

  • 7 years ago

    My SIL has a one level island that is about 6 inches below standard height. She did it because she thought it would be more comfortable to work at, and I do like it. (We are both about 5 ft 2 in. Not sure how it would be for someone taller.)

  • 7 years ago

    My suggestion would be to make it all the same level. I have that same exact size, all at 36" high, with cabinets and drawers on the kitchen side, 15" deep cabinets on the other side with a 12" overhang. I love it! I have counter stools with backs that swivel. All ages of my grandchildren have used it for coloring, homework, eating, etc. Those stools also serve as a higher chair to pull a kid up to the dining table not far away. When they were much younger, I strapped them into a rubber booster type chair, on top of the stool, and they ate right at the counter without needing a regular highchair. Use both sides of the island for serving depending on the size of the crowd. And, the overhang side doesn't have exterior hardware. I have the push-in contraption inside the cabinet and you push and it opens! Love it!!

  • 7 years ago
    Hi everybody,


    Thank you once again for your responses. Trifecta, thanks for reassuring me. The way you explained is exactly what I have in my head. I also asked for push doors. I like that it would look like there are no doors under the overhang. Still trying to figure out if 15 “ cabinets are possible because of pocket doors, but now I am leaning towards using this space to make me a little desk on that side instead. I read that command centres are not popular anymore but I just don’t know how to run my household otherwise. I am thinking of putting a console table with family calendar above it ( I saw really cute glass ones on Etsy that have that minimalist look but get the job done). Console table would have drawers (for pens, check books, flashlight, batteries, Misc. I am hoping if I have a dedicated junk drawer it would limit junk in the rest of the kitchen) and a shelf just off the floor where I can put baskets or large bins for kids to drop off their backpacks, lunch boxes, etc. Kids will have their own rooms with proper desks and everything they need to do their homework there but I am sure they will end up in the kitchen anyways. I am reserving 2 drawers in my kitchen cabinets for their school supplies. :) My daughter just started kindergarten and already her homework is always on my kitchen island.... sigh
  • 7 years ago
    The command center would look something like this.
Sponsored
AIS Renovations
Average rating: 4.5 out of 5 stars15 Reviews
Custom Craftsmanship & Construction Solutions in Franklin County, Ohio