Software
Houzz Logo Print
akro_mentos

Please help me make my (small) first kitchen

8 years ago
Hi!


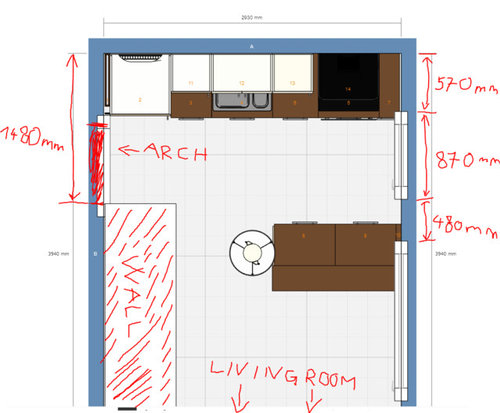
Please help me make my first ever kitchen. I read a post here about ice, water, stone, fire and with that in mind (and with the already set walls / plumbing, gas line, windows...) I made a plan in the IKEA kitchen designer.


I am looking for suggestions about layout and colour - thinking about bright colours because of tiny space - (these are just colours that I chose in the designer software, that I didn't dislike, but those that are totally out of place are because I couldn't find similar thing to the rest of the kitchen, obviously choosing a colour will be something I'll do in real life not in a planning software)


Here is the plan:


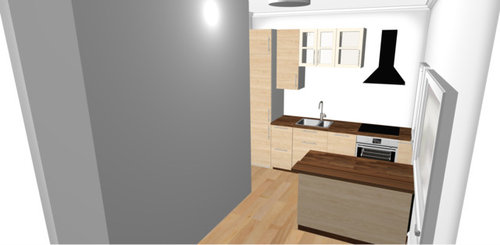
Here is a render of that plan:


To the living room there isn't any divider it's one space. The "Arch" goes to a walkway, basically there isn't anything there (empty space).

On the top left corner the tallest cabinet represents my fridge.


My budget is around 3500$, my area is Hungary and I don't have anything yet so this would be a brand new kitchen.


Thank you very much for the help!

Comments (14)

  • PRO
    8 years ago

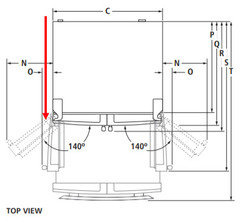
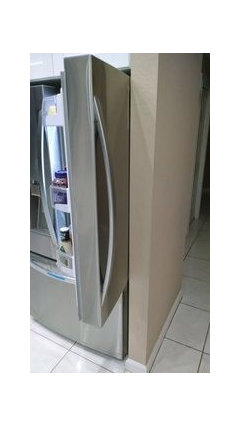
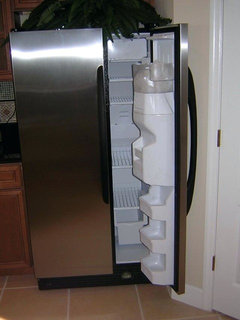
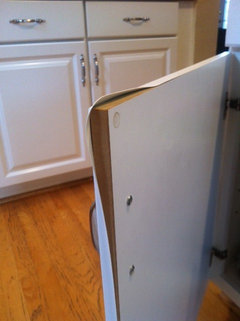
    Read fridge installation manual for needed door swing clearance. Example


    To avoid this door hitting wall


    or worse not opening enough.


  • PRO
    8 years ago

    Avoid foil wrapped cabinets. They peel.


  • PRO
    8 years ago

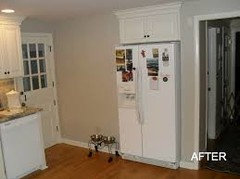
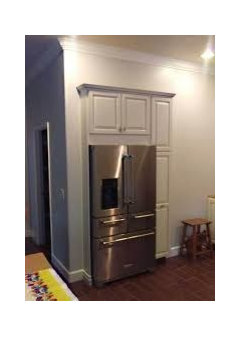
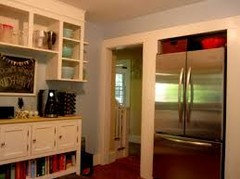
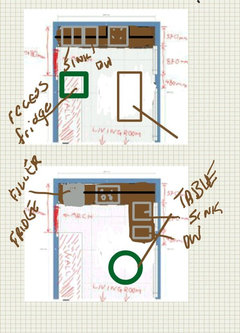
    Can you recess the frige into a wall


  • 8 years ago
    last modified: 8 years ago

    Thank you for the comment!

    My reasoning for the island's rotation is that I could easily turn around to do anything, like prepping something and turning then throwing them into the water or something (I don't know if it would be better this way, I'm just guessing... never cooked anything yet... only breakfast)

    I think I could assembly it myself, the view isn't great but it's OK, it's to my terrace that runs along that wall from the top right of the kitchen to the bottom of the living room. I have the door after 440 mm to that terrace where that window ends. I'd like to make that space kind of a dining area (from that kitchen island until door to the terrace that """separates""", at least visually the living room from the kitchen)

    EDIT: seeing artistsharonva's comment:

    The previous owner had a fridge there and it opened without a problem, if I remember correctly the wall is a little shorter in real life than it is on the picture I uploaded so that won't be a problem.

    Thank you for the advices, I'll think about sinking the fridge maybe to that wall on the left, because that's the only option (top wall is neighbour's wall, right wall is outer wall), I don't know if that can be even done because that left wall is a closet from the other room.

  • PRO
    8 years ago
    last modified: 8 years ago

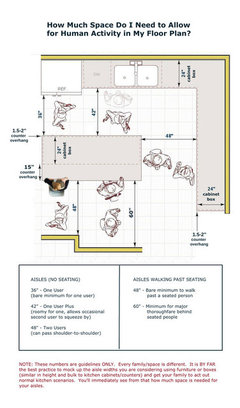
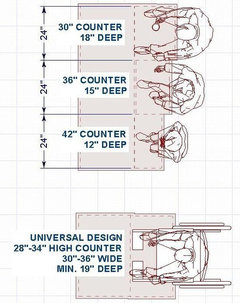
    The peninsula is tight. If doing, keep in mind spacing. I would do a table instead, so when you have guests more people can sit. or consider wheel island used as a peninsula.


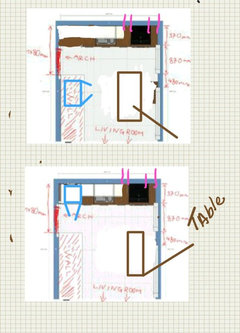
    Here's some quick sketches to consider.


    .

  • 8 years ago

    Thank you for the tips!


    Those figures are really helpful, thank you!


    I was thinking of maybe putting a table and an isle there, does that make any sense? Now that i think about it I don't really need the overhanging part if i have a permanent table... I could just sit there. Or maybe a foldable table, so if I have guests over I could fold it out and if not I could use the overhanging part of the island if I were to have it.


    Unfortunately the gas line for the stove, the electrical wiring for the oven and the piping for water (dw, sink) are already there where I put them on the IKEA design :(

  • PRO
    8 years ago


    A table suggested. Can be moved out from wall for entertaining seating.


    the pink= having the same amout of space on both sides of hood to look more symmetrical & balanced.


    If there's a closet to recess fridge, I would sacrifice a closet for a better kitchen layout. Kitchens are used daily & add value to a home. If you recess fridge, but need more food storage a 18" pantry recessed with fridge or in far left run of cabinets. Need at least a 3" filler when against wall so pullouts can pullout.

    Akro MenToS thanked Business_Name_Placeholder
  • 8 years ago
    artistsharonva has many good suggestions.
    I agree that having a table and chairs will allow you more space in the kitchen without having a chair or stool to move out of your way. If the peninsula has shallow cabinets on both sides, you will have storage that is very easy to get to: you can keep your dishes and eating utensils on the living room side so you will be near the suggested table location. On the kitchen side you can have many of your ingredients and small cookware.
    There seems to be only one ceiling light fixture in the kitchen, so your peninsula is the only counter with direct light above it....your prep area.
  • 8 years ago

    Consider an induction hob instead of gas. Explore the electrical requirements.

  • 8 years ago

    I could put a small light above the dw area on the wall.


    I was told by my electrician that I could only have an electric oven, the system can’t hold both an electric top and an oven at the same time, I guess it’d be the same with induction top as well.


    Thank you very much for the suggestions!!

  • 8 years ago
    last modified: 8 years ago

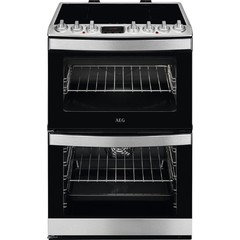
    I'd choose a gas oven with an induction top. It's possible to install an all in one cooker/range which would be both oven and cooktop in one unit. This is often a money saving simplification. And I would choose it for you size kitchen. 60cm electric induction cooker off an UK site for example.Here. .


    This uses only one electrical circuit.

    This site lists models with compared pricing.

    You have a budget now. I'd plan for an 45cm. dishwasher next to your sink sometime in the future. Bosch makes one. Because of this future upgrade I'd install a 60cm or so single bowl stainless sink with small radius corners now. I'd use a removable container in the sink to wash things until I get the dw.

  • 8 years ago
    I inherited my mothers geodesic dome and it has a small kitchen with a tiny window she had stained the cabinets a dark dark stain and it made it to tiny... so I looked up how much new aw
    cabinets were and said oh no out of my budget, so I refaced them and aged them a bit with a “blue lagoon” satin spray paint and changed out the hardware and it really opens the space up!
  • 8 years ago

    The OP has nothing to paint. No cabs or appliances.