

roof trusses before interior walls?
7 years ago
Featured Answer
Sort by:Oldest
Comments (8)
 PRO7 years ago
 7 years ago
Related Professionals
Ocala Architects & Building Designers · Athens Architects & Building Designers · Southaven Architects & Building Designers · Florence Architects & Building Designers · Wausau Architects & Building Designers · Reno Architects & Building Designers · Cowansville Architects & Building Designers · Emporia Design-Build Firms · Elk City Design-Build Firms · Canton Design-Build Firms · Calgary Design-Build Firms · Sedalia Home Builders · Chambersburg Home Builders · Georgetown Home Builders · Mesquite Home Builders 7 years ago
 PRO7 years ago
- 7 years agolast modified: 7 years ago
- 7 years ago
 PRO2 years ago
Related Stories

REMODELING GUIDESWhat to Know Before You Tear Down That Wall
Great Home Projects: Opening up a room? Learn who to hire, what it’ll cost and how long it will take
Full Story
MODERN HOMESHouzz Tour: 800-Year-Old Walls, Modern Interiors in Provence
Old architecture and new additions mix beautifully in a luxurious renovated vacation home
Full Story
ROOFSWhat to Know Before Selecting Your Home’s Roofing Material
Understanding the various roofing options can help you make an informed choice
Full Story
HOUZZ TVYou’ve Never Seen a Barn Conversion Like This Before
A family of four converts an 80-year-old barn into a warm, cozy home with a one-of-a-kind exposed interior roof frame
Full Story
KNOW YOUR HOUSEKnow Your House: Components of a Roof
Don't get held up by confusion over trusses, rafters and purlins. Learn about a roof's features and their purposes here
Full Story
ROOM OF THE DAYRoom of the Day: Great Room Solves an Awkward Interior
The walls come down in a chopped-up Eichler interior, and a family gains space and light
Full Story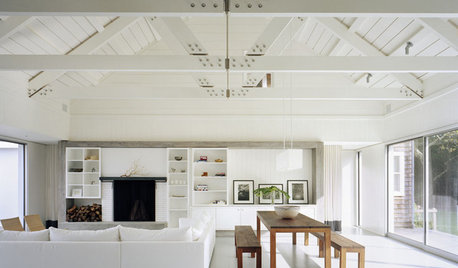
REMODELING GUIDESSupporting Act: Exposed Wood Trusses in Design
What's under a pitched roof? Beautiful beams, triangular shapes and rhythm of form
Full Story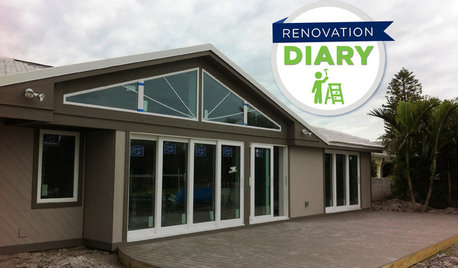
REMODELING GUIDESPlan Your Home Remodel: The Interior Renovation Phase
Renovation Diary, Part 4: Peek in as the team opens a '70s ranch home to a water view, experiments with paint and chooses tile
Full Story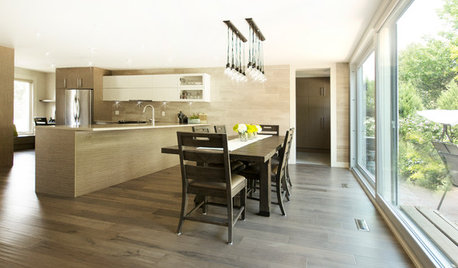
KITCHEN MAKEOVERSBefore and After: A Kitchen and Dining Area for 3 Generations
The walls come down in this Toronto home to create a more functional space for cooking, dining and doing homework
Full Story
HOUZZ TOURSBefore and After: A California Wine Country House Opens Up
An interior designer revamps his Healdsburg getaway into a comfortable, welcoming home full of character
Full Story



Charles Ross Homes