


Shower Knee Wall Tiling vs threshold
7 years ago
Featured Answer
Sort by:Oldest
Comments (8)
 PRO7 years ago
- 7 years ago
Related Professionals
Great Bend Flooring Contractors · Wichita Flooring Contractors · Terre Haute Tile and Stone Contractors · Minneapolis Kitchen Remodelers · Sebring Interior Designers & Decorators · Grand Island Interior Designers & Decorators · Sheridan Interior Designers & Decorators · Joplin Architects & Building Designers · Killeen Kitchen & Bathroom Designers · Wenatchee Kitchen & Bathroom Designers · Laredo Kitchen & Bathroom Designers · Grand Rapids Kitchen & Bathroom Designers · Torrington Bathroom Remodelers · Galveston Tile and Stone Contractors · Lake Havasu City Tile and Stone Contractors- PRO7 years ago
- 7 years ago
 PRO7 years ago
 7 years ago

Related Stories
REMODELING GUIDESTop 10 Tips for Choosing Shower Tile
Slip resistance, curves and even the mineral content of your water all affect which tile is best for your shower
Full Story
BATHROOM DESIGNThe No-Threshold Shower: Accessibility With Style
Go curbless between main bath and shower for an elegant addition to any home
Full Story
REMODELING GUIDES11 Reasons to Love Wall-to-Wall Carpeting Again
Is it time to kick the hard stuff? Your feet, wallet and downstairs neighbors may be nodding
Full Story
BATHROOM DESIGNShower Curtain or Shower Door: Which Is Right for You?
Find out which option is the ideal partner for your shower-bath combo
Full Story
HOUSEKEEPINGHow to Clean a Glass Shower Door
See which tools and methods will keep those glass shower walls and doors sparkling clean
Full Story
BATHROOM DESIGN8 Narrow Bathrooms That Rock Tubs in the Shower
Not a fan of shower-tub combos or of ditching the tub altogether? Check out these 8 spaces with tubs in the shower
Full Story
BATHROOM DESIGNHow to Build a Better Shower Curb
Work with your contractors and installers to ensure a safe, stylish curb that keeps the water where it belongs
Full Story
MOST POPULARPhoto Flip: 50 Showers That Create a Splash
Find fresh inspiration in these bathrooms with mosaic and large-format tiles, pebble flooring and more
Full Story
NEW THIS WEEK6 Small Bathrooms With Dramatic Walk-In Showers
In 65 square feet or less, these designers make big design statements using stylish tile and bold contrast
Full Story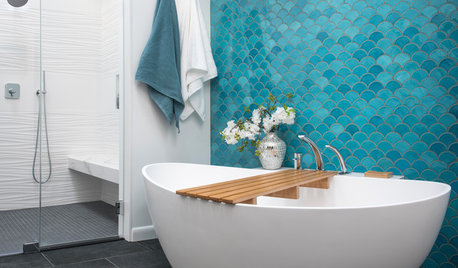
ROOM OF THE DAYCustom Tile and Dream Vanity Storage Set This Bathroom Apart
A designer works with her clients to create a teal accent wall and a vanity with custom storage cubbies
Full Story
Sativa McGee Designs