Software
Houzz Logo Print
pelepah_tamar

I need some design ideas for my colonial house

13 years ago
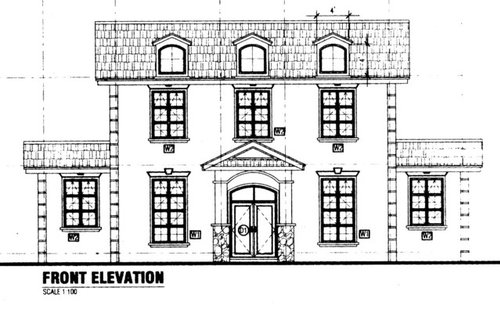
Hi;

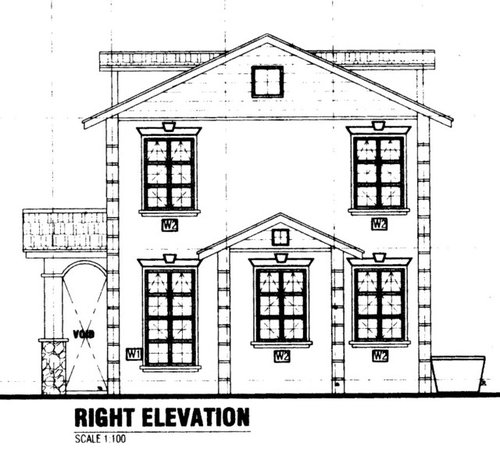
I'm really interested to a colonial house architecture. However it is quite hard to find a competent architect who able to design my house to meet the colonial house criterions. Here I have attached the front elevation and right elevation of the house. I'm not sure either it meets the colonial house architecture or not. Please give me some ideas how to improvised the house design and what color is suitable for the wall, door, roof and so forth.

Thanks.

Comments (18)

  • PRO
    13 years ago
    last modified: 13 years ago
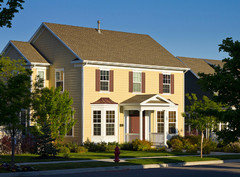
    I love everything, but the entry. Something about it looks off to me. I am not sure if it is the size, stone or the roof lines.
    White Colonial House · More Info
    Pelepah Tamar thanked A Crew of Two
  • 13 years ago
    last modified: 13 years ago
    Where do you live? There should be plenty of architects competent in this area of design. On the high-end people like Robert AM Stern, but even on the lower-end most architects who do a lot of residential design should be well versed enough in this style of architecture.

    To my eye the elevations are probably still a work in progress if you were going for accuracy and not impressionistic Federal style. Leaning toward Georgian with its symmetry, quoins (which appear under sized on your elevation), but the portico and the projection of the eaves do not seem correct and the columns would not have a river rock pedestal (this house is not a mountain lodge). The roof might be hipped in many instances not side-gabled (there are plenty of examples of gabled Federal style homes, but I'm not sure the gable is winning you anything here partially because you are missing the chimneys on either side of the house that are so definitive of the style).

    Homes of the period typically had columns of the tuscan order or fluted pilasters. The roof pitch does not seem right either and the overall proportions of the home seem off (its really the portico I think that jumps out as not working). I think perhaps because its more common to see these homes with 5 windows across not three, but this isn't a rule.

    The proportions of the windows to the doors seem way off. The windows are huge in comparison that is also throwing off the overall harmony of the house. The window muntons do not look correct either. They should be vertically oriented not squares (never squares unless you're building a very modern house - glass was hard to come by so colonists would've used smaller panes that were tall and narrow. 6/6 or 12/12 in a window). Same goes for the dormers which don't seem tall enough (again a correctly pitched roof will help this). The transom over the front door should be a fan light and you almost never see double doors but rather a single door (perhaps painted a different color like red or black) with two sidelights.

    As far as cladding these homes are typically brick or white clapboard, but I think with the rustication this home lends itself heavily toward brick. I think you're pretty close but the portico and the gable on the 1st floor side elevation definitely need to be reworked.
    Pelepah Tamar thanked Phil
  • 13 years ago
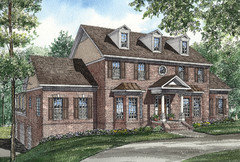
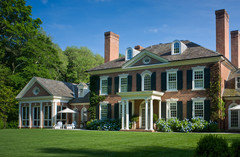
    It is tile roofing and a concrete house. How about the following entry (portico), is it suitable for my house?
  • 13 years ago
    I believe the poster is not in the U.S. where there would be many architects well versed in authentic Colonial architecture. The building materials alone are not traditionally American Colonial, but there are many different origins of colonial architecture, British, Dutch, French, etc. Not sure what he is really trying to achieve.
    Pelepah Tamar thanked User
  • PRO
    13 years ago
    Yes these are much better- their size is in better proportion and the materials are better as well.
    Pelepah Tamar thanked A Crew of Two
  • PRO
    13 years ago
    I gathered that- I think it is just some tweaking that is needed. When you look at it there is just something off about it. I think the double door is making the porch seem small- just adding a foot in both directions should do the trick
    Pelepah Tamar thanked A Crew of Two
  • 13 years ago
    Those are definitely more in keeping with the style of house.
    Pelepah Tamar thanked Phil
  • 13 years ago
    Thanks ncreature. I'm from Malaysia and haven't been in US or in any western country before but I'm really interested with either colonial or georgian architecture. May be it is due too much watching the movies. I totally agree with the eaves since the drawing looks much asian than colonial. About the gable, I choose side gable rather than hipped roof because I want to set up a ventilation louvers at each side of the gable. It is too hot to have hipped roof in my country (though a lot of new home come with the hipped roof). The whole roof pitch is at 30 degree. The dormers is 4' tall and it is nothing but just as a decoration (the roof is empty, no attic room). By the way sorry my English is not really good and I need to open the dictionary to get the meaning of the house parts terminology.
  • 13 years ago
    Doesn't look Colonial to me, actually. Looks more like French influence.

    I agree that the proportions seem off.

    If you really want to achieve the right proportions and scale between the various elements of your house, I would recommend that you pick up a copy of a "The Five Orders of Architecture" by Pierre Esquié Vignola. It gives the formulas to make sure proportions are correct. I used it in designing the portico of our Greek Revival house and everything turned out great. When proportions are off, your eye knows it.

    In addition, the windows look to be casement windows, which is inappropriate for a Colonial house. The windows should be double-hung, divided light windows, either 6 over 6, or 9 over 6. Or, considering how big they seem, perhaps 12 over 12 on the first floor.

    Since Colonial architecture was all about symmetry, the dormers in the attic should line up directly over the windows on the lower flowers.

    In short, this facade would need quite a bit of work to truly reflect Colonial style ... Good luck! It's a worthy endeavor! Colonial architecture has lasted this long for very good reasons!
    Pelepah Tamar thanked ktk1961
  • PRO
    13 years ago
    Many countries have a Colonial style, which is not American Colonial.
    Pelepah Tamar thanked sstarr93
  • 13 years ago
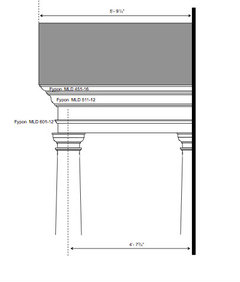
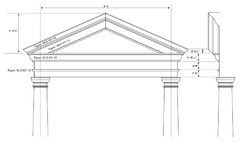
    Here are some of the detail drawings from our portico project, based on the Vignola formulas. You can compare the side view of our portico to the side view in your drawing to see how Colonial style differs from the design currently shown.

    Just read that you're from Malaysia, which certainly explains the difficulty you're having in finding an architect with direct experience with Colonial style. But, between Houzzers and available internet resources, I'm sure you can get closer to what you're looking for!
    Pelepah Tamar thanked ktk1961
  • 13 years ago
    You would need a 40 degree roof pitch with a 26 foot deep house to make those dormers look believable. The right side window on the right elevation should match the left side window if possible. Symmetry is important. Even if you mix styles a bit, it will look fine. The windows could work, but quoining and ROUND columns, probably not.
    Pelepah Tamar thanked User
  • 13 years ago
    last modified: 13 years ago
    I feel lucky to find this site where I can find not only thousands design samples but friendly member too. Any ideas about the suitable color for the wall, door, the roof and so forth? I think this link is quite helpful:

    https://www.houzz.com/magazine/front-and-center-color-when-to-paint-your-door-black-stsetivw-vs~4068875
  • PRO
    13 years ago
    I have a great Architecht we work with as a design build team. If the project is located relatively close to DC-Northern Va, Great Falls or Potomac we may be able to help you. I can be reached at 202 363-7304 or feel free to visit our home page. Thank you.
  • 13 years ago
    last modified: 13 years ago
    He's in Malaysia!
  • PRO
    13 years ago
    Pelepah,

    You may be able to work with an architect on odesk.com. It's a great online resource for hiring talented individuals. We've been very pleased with the services that have been performed for us by Odesk.
  • PRO
    13 years ago
    I can be helpful on a colonial wood entry door design. We can custom make just about anything!