Software
Houzz Logo Print
michelle_henfling

free Landscape architect design tools

8 years ago

Want are some free landscape architect design type tools? We going to do our backyard with outdoor living and a pool, but I want a basic tool that I can use to quickly visualize different concepts.


We have consulted with a few contractors, but I'm not really sold on any of their ideas. And I need something I can use myself. Not really a professional top quality design tool - but something easy for concept designs.


Thanks!

Comments (24)

  • 8 years ago

    I assume you mean landscape design software? There's a lot out there if you Google, some good, some not so good. You may have to do some testing and playing around to see what works best for your purposes.

    But it is important to point out that you have very correctly referred to it as a "tool"......nothing more than the digital equivalent of pencil and paper :-) And like any tool, it will only be as good as the skill and knowledge behind how to apply it. It is not going to help you to understand the elements and principles behind good landscape design - that is something you need to have in hand before applying any sort of software - but it can help you to visualize how the parts will work together and how the project may look down the road.

  • 8 years ago
    last modified: 8 years ago

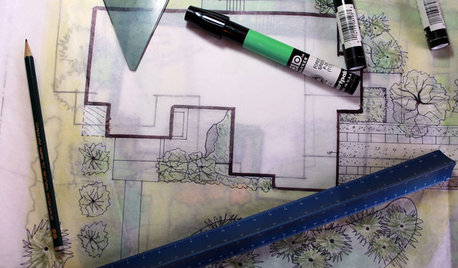
    Try graph paper with your basic plot plan and then transparent overlays so you can try different things. Combine with photos you can draw on, either in analog or on a computer. Microsoft Paint with a stylus is what Yardvaark uses to draw on photos, but that gives just a general idea and still needs a plan from a bird’s eye view.

    IME software that does a good job has a steep learning curve and isn’t free, and the easier stuff is fairly useless or else misleading.

  • 8 years ago

    I actually have drone photos that I have been using. But I was looking for more of a 3D capability.

  • 8 years ago
    last modified: 8 years ago

    FWIW, I'm an engineer with Solidworks and CAD experience. But I was hoping to find something simple with some built-in features. Like a widget for designing a patio, and maybe one for a fire pit, or pool, etc.

  • 8 years ago

    If you can’t do it with graph paper, software only makes you not be able to do it faster. After a 5 month training period and a 3K expense.

  • 8 years ago

    Call me a Luddite but I do not find any design software very amenable to designing :-) It is the action of putting pencil to paper that gets the creative juices flowing. So drafting out the area to scale first (a basic plot plan) and then using tracing paper overlays to develop a functional layout and the placement and sizing of key elements can be sketched in and moved around at will.

    Once you have a workable plan and a functional layout, then move on to the Paint or other software to visualize how it may look. For those that can't look at a flat, two dimensional plan and visualize how it will look in real life, this can be handy for plant selection and placement.

  • 8 years ago

    I was hoping to actually get some useful advice here. Guess I came to the wrong site. I have somewhere between 50-100 "sketches" - including "pencil to paper", aerial photos with overlays, etc. smh

  • 8 years ago

    If you have all of that, I'm not sure what exactly you may be looking for afa any software is concerned. Aside from just a visualization, it is not going to provide any more benefit..........

  • 8 years ago

    It's primarily for visualization and to facilitate discussions with my husband. Comments such as Sophie's, "if you can't do with paper, then you suck" are not particularly helpful or constructive.

  • 8 years ago

    have you considered hiring a landscape designer. someone that would create a plan. ( with knowledge of the plant material best for your site, and the ability to put it all together in an coordinated plan) different than a landscape contractor?

    I think Sophie was saying that good software is expensive, and has a learning curve, and the benefit is that you can create a visual plan faster. Maybe not be all the right plants, but it looks nice.

    I think you received lots of useful advise.

  • 8 years ago

    I'm not really worried about plants right now. It's more like arbors, patios, pools, firepit, grill, outdoor living, etc. Tying-into the house vs freestanding structure.


    I think I'm going to talk with a pool contractor about an overall design.

  • 8 years ago
    last modified: 8 years ago

    You really want a designer, not a contractor. Very different skill sets!! One creates plans/designs....the other follows them :-))

  • 8 years ago

    Pool builders in my area typically have full design services, including creating a 3D design. I wanted to do more of it myself before bringing them in, but maybe we are at that point.

  • 8 years ago
    last modified: 8 years ago

    If you already have access to CAD software and are comfortable wih it, you might want to use that. Research to see if there are resources available for landscape use with that, but it will be able to do the 2D to 3D translations for you. Inexpensive to free landscape design software doesn’t typically have the capacity to do 2D to 3D. You may not find us helpful, but many of the folks who ask this question have no CAD or design experience and think that software will somehow develop that for them.

    Landscape designers will typically have plant input, but a good one will also have the skills and materials knowledge to design hardscape that is safe, functional, and attractive, including water of various types, structures such as arbors, and masonry such as walls, paths, and stairs.

  • 8 years ago

    Yes, a lot of the landscape designers around here know a lot about plants. But I'm more concerned about structures and layouts at this point. The pool builders in my area seem to be more knowledgeable about these things. However, I did not want to waste their time with my 1 million concepts. I want to pretty much know what I want when I get there. Of course I'm open to their ideas.

  • 8 years ago
    I would agree with NH babs. Why not use solidworks then? You can download some content from 3d warehouse or make your own.
  • 8 years ago

    Hi Lauren, The solidworks I have access to is at my work, and I can't use that for personal reasons.


    I have been in touch with a local pool builder who has a designer that will be able to help us out. They contract out the outdoor living space anyway. We want to do some of the outdoor living space this year and the pool in a few years. I don't want to create anything that would preclude a pool or limit our design options later. But I would like to do as much of the outdoor living space as I can this year.

  • PRO
    8 years ago
    last modified: 8 years ago
  • 8 years ago

    We just lived through a back yard renovation and my advise is to do nothing until you can do all hardscaping (including a pool) first. The equipment used to do all of the heavy hard stuff will completely tear apart any area within 10' of those elements.

  • 8 years ago
    I'm looking for the same thing. I heard SketchUp is good. i want to plan a deck and hard landscaping, paving stone walkways, a raised drystone wall ànd replace builder's basic precast steps. i don't care about plant materials at this point. I also want to be able to add in furniture, my existing fence etc.
  • PRO
    8 years ago

    SketchUp is one of your best options for good visualization, albeit with a learning curve. A lot of pool companies use viz terra/pool studio, which takes the realism and aesthetic down a notch - think using the graphics engine from an old first person shooter, like Goldeneye, for creating the graphics. Still gets the job done.


    The challenge with taking your own design ideas too far before calling a landscape designer is it's easy to get invested in one approach, when there may be a better one out there. If you're worried about losing control of the process you need the right designer. We're honestly not unique in that we do a lengthy on site meeting to learn as much about our clients as we can, we do a "sketch and concepts" meeting part way through the process to check in with the clients and make sure we're all still on the same page, and then even after the plan is presented we usually have a little revision time built in. If the pool co can't give you what you want I guarantee that we're far, FAR from the only landscape design firm in the country that does everything. There's bound to be someone close to you.

  • PRO
    8 years ago

    For visualization of plan view, I agree with those who've recommended tracing paper over a base plan. For visualization of perspective view, I don't think MS Paint can be beaten if one has basic drawing skills. It requires stylus and touchscreen to use effectively. On a picture of the area you can draw structures and then paint them in. It has copy and paste and a multitude of tools, all simply explained in the help section.

  • PRO
    8 years ago

    Sketchup is a free 3D program online and they have a sketchup ‘warehouse’ you can download components like a bbq and pergola structure. It comes with textures you can get a general feel of the landscape.


    Often clients have folders and images of the landscape they want .. I’ve sorted through 50-100 to more photos and ideas of landscapes at client meetings many times.


    There are certain design principals that fit in each space so in the end I feel each space gives answers to what fits in it according to site constraints and client needs.

  • 6 years ago

    iScape is your best bet...available for download on the Apple App Store, or you can learn more at: www.iScapeit.com