

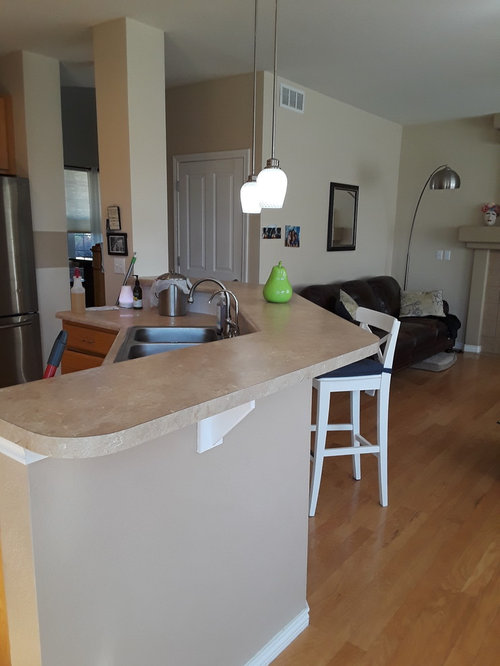
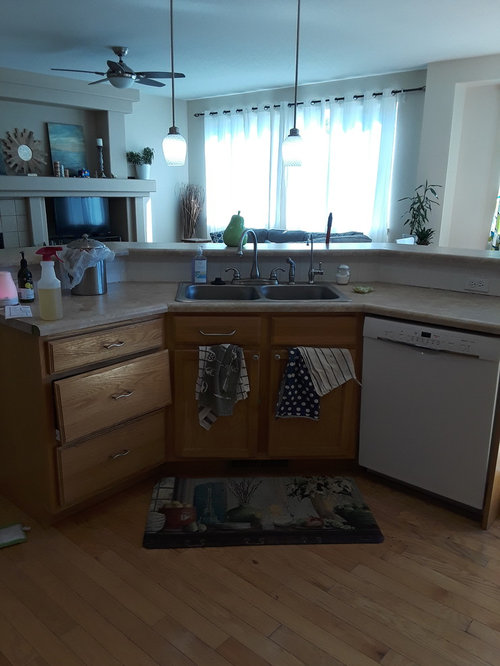
Keep raised bar or lower?
7 years ago
Featured Answer
Sort by:Oldest
Comments (11)
Related Professionals
Jonesboro Interior Designers & Decorators · Atlanta Interior Designers & Decorators · Middlesboro Interior Designers & Decorators · Cleveland Interior Designers & Decorators · Selma Architects & Building Designers · Valdosta Architects & Building Designers · Owensboro Architects & Building Designers · Fall River Architects & Building Designers · Flint Architects & Building Designers · Stockton Architects & Building Designers · Wilmington Kitchen & Bathroom Designers · Louisville Kitchen & Bathroom Designers · Newburyport Kitchen & Bathroom Designers · Newport Kitchen & Bathroom Designers · Sioux Falls Kitchen & Bathroom Designers PRO7 years agolast modified: 7 years agoMary Kraus thanked Business_Name_Placeholder
 PRO7 years ago


Related Stories
REMODELING GUIDESRaising the Bar for Vaulted Ceilings
Slanted Ceilings: Opportunities for Skylights, Desks or Sleeping Nooks
Full Story
PATIOSRoom of the Day: Raising the Outdoor Bar in Texas
A covered patio with bar seating gives a family a new party space while offering protection from insects and the sun
Full Story
KITCHEN DESIGN9 Molding Types to Raise the Bar on Your Kitchen Cabinetry
Customize your kitchen cabinets the affordable way with crown, edge or other kinds of molding
Full Story
BARN HOMES12 Bar-Raising Barns
Homeowners make hay out of renovated, reclaimed and newly raised outbuildings
Full Story
TRENDING NOWRaise a Glass to the Most Popular Home Bars of 2019
Sleek finishes, gorgeous lighting and farmhouse touches serve up a fresh round of ideas for home beverage hubs
Full Story
ENTERTAININGTrending Now: Houzzers Raise a Glass to 15 New Home Bars
Most popular new home bar photos on Houzz offer plenty of ideas for a dream entertaining space. So what’ll it be?
Full Story
ENTERTAININGRaise Your Glass to Home Bars in All Shapes and Sizes
When you have a personalized home bar, the party will always follow you. Which of these styles could you toast to?
Full Story
BARN HOMESReimagined Barn Raises the Bar in Wyoming
This striking building — with guest quarters, exercise area and garage — has a wall of windows opening to mountain views
Full Story
ENTERTAININGRoom of the Day: Raising a Bar Makes a Family Room Party Central
This versatile setup is just right for family nights, game days, Sunday dinners and dance parties
Full Story
KITCHEN DESIGNKitchen of the Week: Keeping It Casual in a Modern Farmhouse
Raised ceilings and knocked-down walls create a light, bright and more open barn-like kitchen in California
Full Story



Pat Reddrick