Software
Houzz Logo Print
myellamae

Floor Plans, Ready for Feedback

8 years ago
last modified: 8 years ago

(Plans in comments)



I think we are ready for some critique and feedback of our floor plans. Below is some background information. I don't have any specific questions. Just hoping to get more eyes on the plans. We welcome and appreciate all comments (good, bad and ugly).

- Building on 40+ acres in Ohio

- Home site is roughly 6 acres

- Hoping to begin construction early next summer

- Family of 4 with dog and cat (kids will be 4 and 2)

- Land is purchased, no other work has been done

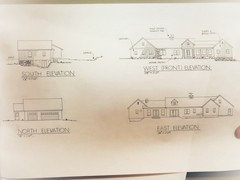
- Ignore orientation shown, we have since adjusted the home, so front elevation faces NW

- Planning on 'forever' home (as much as one can 'plan forever')

Comments (14)

  • 8 years ago


  • 8 years ago
    last modified: 8 years ago

    All the working area of your kitchen is at one end. Post your layout in kitchens with more dimensions. . . . . .Any rooms facing west get major sun all summer afternoons and evenings. South orientation of windows gets you winter light and warming sun all winter when the sun is low in the sky. You do need the proper overhang during the summer.

  • 8 years ago
    last modified: 8 years ago

    Kitchen needs vetted in the kitchen forum.

    The entry area is odd. Seems kind of like leftover space and entry just put there. It’s odd entering to a large wall.

    Dining room is tiny. Really small. Yikes.

    WIC for the two [kids?] bedrooms seem too small but I can’t tell. On an essentially one sided walk-in closet, reach in will five same space w less square footage.

  • PRO
    8 years ago

    Long axis of house runs East/West.


    Garage on West.


    Try for gable over garage doors, not side (front of house) facing.


    Bathrooms need windows.


    Bedrooms -- windows on 2 walls.


    Living spaces open to south -- including kids bedrooms.


    Master further away from center of house.


    Rock/brick on foundation, not on house walls.


  • 8 years ago
    last modified: 8 years ago

    Hi, there!

    The entry is a little bit underwhelming... You walk in, and you're greeted by a wall. Unless you have some awesome art you plan on hanging on that wall, consider moving the entry. Maybe so you can see right into the backyard.

    Something bothers me about the kids' window size/placement on the facade. I'm not a professional, so I can't identify what's wrong, but I'd ask the architect for a revision here. There's also, what looks like, a lot of doors in their in-suites, is that right?

    Have you laid out furniture for the Great Room? I ask because, with the way I would arrange it, I'd want the door moved so it wouldn't be blocked by a sofa, lol.

    The Dining room seems a little tight... :-(

    I agree with Dan & Doc about the Kitchen... Definitely post in the Kitchens forum! There's a lot of talent over there.

    Are you okay with the Master's entry? Making those turns would bug me (especially when moving the bed in), but maybe they wouldn't bother you at all... Just thought I'd toss it out there, just in case.

    Consider mirror-imaging the sink/washer/dryer so that the washer is to the left of the dryer (I think most washer/dryer doors are set up to open with the dryer on the right, without doors blocking anything).

    Finally, is there any way y'all can thin out the kids' wing? It's a bit on the chubby side (more than 2 rooms deep), and if it's stretched out and rearranged, the kids' bathrooms might be able to have windows. :-)

  • 8 years ago

    PPF, she says the changed the orientation of the house so the front faces NW, putting the garage on the east. Will you get some morning sun in the back windows, then?

  • 8 years ago

    Do you do much formal entertaining? If not consider maximizing your dining space by doing a breakfast nook in that space instead. It will use the space better.
  • 8 years ago

    The dining area will be a problem. In addition to the size, getting in and out of the door to the patio will be an issue.

    I would also think about switching the location of the stairs and the powder room. This would allow the plumbing in the powder room and the mudroom to be adjacent and save some $. It also puts the powder room closer to the mudroom and garage.

    The mudroom is as large as the dining space, but it's mostly wasted open space. I'd consider eliminating the door on the left and replacing the window to the left of the dryer with a door. I'd also look for other suggestions on how to make this space more usable.

    Finally, consider bringing the back wall of the master bath so it matches the back of the great room wall. You'll eliminate an unnecessary corner in the foundation (save some $). the space can be added to closets or bedroom.

  • PRO
    8 years ago

    Some initial thoughts from a quick first-look:


    --Two young children really do not need a separate bath and walk-in closet for each child. You do need a pantry, given your young family. Redesign the children's baths and closets to have a single (not jack and jill) bath, and give yourself a walk-in pantry.


    --Add a door to separate the master bedroom from the closets and bath area.


    --The shower is undersized and badly proportioned. The entry on the "short" side makes the shower a tunnel and a no-no. Revise.


    --The dining table, as shown, is very out of scale and oversized. It makes the dining area look smaller than it is. And it is.


    --The rear "east" elevation, facing east, mean early morning light each day, but thereafter a relatively dark interior the rest of the day. With all your land, consider orienting the rear of the house to the south for bright natural light all day. A redesign of the windows on the south-facing facade, with properly configured roof overhangs or trellis/arbor designs will enable effective passive solar strategies.


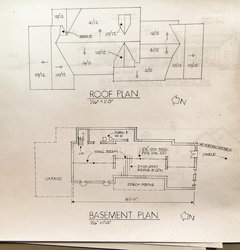
    --The exteriors and roof plan are pleasant, but rather uninspiring and unimagnative. I'd ask the designer to go back and give them another go. On the other hand, the entry porch area, with its humongeous boxed columns at the front door is over-designed and out of character with the rest of the house.


    Good luck on your project.


  • 8 years ago
    Thank you all very much for the valuable feedback. We will definitely be considering all the concerns raised, especially with the dining room, kitchen and placement of plumbing areas. We did plan on bumping the wall out in back of master bath to add square footage to master bedroom. Truly, thanks for the comments!
  • 8 years ago

    The master bedroom entry is problematic. Creating an entry in the living room foyer makes it hard to place furniture in the living room. But you need some separation for privacy. I thought about morning the short wall to be perpendicular to the fireplace wall, which makes the foyer more interesting "where does that hall go?" But it would be almost impossible to move furniture in and out of the bedroom.

    I also think that, on 40 acres, the house could be more than a straight-shot through the house, but rather could have some circulation. Not sure where the stairs lead, but could you do this: move the stairs and half-bath to a new hall between the kitchen and bedrooms. A pantry, there, too. You might be able to move the laundry over to the right (yeah, I'm moving things around like Legos, as Sophie here likes to remind us) and have a pantry next to it.

    Like Virgil said, give the kids one bath (not a jack-n-Jill). See if you can eliminate or shorten the long, narrow hall to the kids' rooms.

    I'd keep a laundry room door to the outside, but the space needs to be reorganized, including moving the door, appliances and making room to really use it as the multi-purpose space you have assigned it.

  • 8 years ago

    For a forever house, you need accommodations for accessibility. No walls around toilet,; curbless larger shower, grab bars, etc.


    Actually, accessibility can affect anyone at any age. All it takes is one broken leg and you will wish that you had room for a wheelchair to move around the house and in and out of the bathrooms.



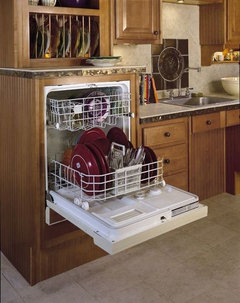
    BTW, a raised dishwasher is fantastic to have at any age. It's nice not to bend down to load and unload.


  • 8 years ago

    I agree with running the kitchen layout by the Kitchen forum; definitely post the entire floor plan so people can see the space you have to work with.

    These are two great informational/educational posts in the Kitchen forum:

    New to Kitchens? Read me first! FAQ

    Layout planning

    (as much as one can 'plan forever')

    This is very true : ) . We started thinking about building a new house when we were first married, about 25 years ago. We were thinking we'd start building five years after marrying, but by then we had two kids and I was pregnant with our third, and we were busy with a farm too. We ended up not starting our build until four years ago (by which time those kids were 13, 15, and 17 lol), after many years of planning; we finally finished this year, since we did the build ourselves.

    The house we built, which we started planning when the kids were already a bit older, is very different from the house we were thinking about building when we were first married and when our kids were very young. Your house as planned now seems less than "universal" -- the kids' en suite bathrooms and walk-in closets would be good for the high school years but much less so when they're very young (honestly, the idea of a 2- or 4-year-old with easy access to a bathroom makes me queasy) or after high school when they're (likely) not at home full-time. The dining area is very small if you plan to have family or friends, inc the kids' friends, over for meals. I'd extend it to the right and have windows on both sides.

    Is the office for one or both adults? What do you have planned for the basement, in terms of use/rooms? What sort of storage will you have in the mudroom for outerwear, footwear, backpacks, etc.?

    I'd make an enlargement of your master bedroom and plan out where all your furniture will go. Is your bed really going to go in front of one uncentered window? Will there be nightstands on either side of the bed? Do you like to have a TV in the bedroom? If so, where will it go? Do some research on pocket doors, esp if you don't both wake up at similar times; they can be noisy to operate and let a fair amount of noise pass through.