Software
Houzz Logo Print
mollyavalon_gw

Doorless shower dimensions & other ideas for small bathroom

7 years ago


We are trying to figure out how to do the shower in a small bathroom. Do any of you know what dimensions work for a doorless shower? I’d really like to have one in this bath, but as drawn it seems too big and wasteful of space. I do know that the shower head will be better on the wall beside the toilet because then the water just splashed against the opposite wall instead of shooting down the length of the shower, plus it’s easy to reach in to turn it on.

Any other thoughts about rearrangement? I’m attaching the plan.

I just started learning Sketchup and can hardly wait to start tweaking the spaces in the plan.

Comments (16)

  • 7 years ago
    Just do the sliding frameless glass shower doors
  • 7 years ago

    Are you talking about a doorless shower in the hallway bath? My doorless shower was 3.5' x 5' and was quite roomy. I put the controls on the end where I walked in and the shower head further down. You can use a 1/2 glass screen on the end with the shower head and you should't have a splashing issue. If you have 6 feet, make the screen 3 feet wide and the opening 3 feet wide and you shouldn't have a splashing issue. A standard 5x8 bath gives room for a 30" vanity, toilet, and 30" wide tub, so if you go to 3 1/2 feet wide for the shower, you won't have room for more than a 24" vanity.

  • 7 years ago
    How weird. I thought I pulled up the current plan, but no. Where the tub is shown here we’ll have a shower, 3’x6.5’. No tub.
  • 7 years ago

    Who will use this bathroom? Why do you want a doorless shower?

    My concerns would be that you have almost no storage in this bathroom, which could be a problem if it has daily users, and doorless showers look cool but can be drafty.

  • PRO
    7 years ago
    last modified: 7 years ago

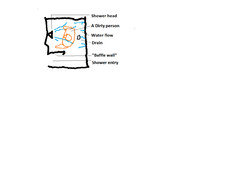
    A well-designed doorless shower takes more room than the standard shower shown in your plan. As for size, it should be large enough to accomodate a wheelchair. The key to making a doorless shower work is having a large enough baffle wall at the shower entry. All spaces have handrails and should be able to accomodate a wheelchair.


  • PRO
    7 years ago

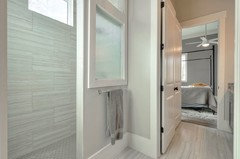
    I did this in my jack and Jill bath and everyone loved it. My only regret is that I didn't put the controls on the left wall where you walk in.


    mollyavalon thanked Missi Smith Design Co.
  • PRO
    7 years ago

    Does the water splash or drain out into the room when the shower is on? There's no baffle and nothing to stop the spray of water...

  • 7 years ago

    Do you live in a very warm climate? Will you mind cleaning the larger space required for doorless entry? I don't see enough space in your plan. Why do you doorless entry? (Drafty.)

  • PRO
    7 years ago

    Virgil - I think your question was for me. No - never had any water spray out of the shower.

  • PRO
    7 years ago
    last modified: 7 years ago

    Use a shower curtain, when it gets dirty, wash it or throw it a way and buy another. It will decorate the space, contain the splash, and reduce drafts.

    Get rid of all the pocket doors.

  • 7 years ago

    Thanks to all who replied. We want a doorless shower because it is so much cleaner than either glass doors or shower curtains. We will have radiant heated floors. We have this in our current house and it is excellent. I would prefer not to go back to either squeegeeing or curtains. We do not have a baffle and the floors do not get wet. (You and me both, Missi!)

    Sophie, good point about the pocket door behind the plumbing. We’ll fix that. Our current shower is 3‘ wide, with the shower head on the side, not the end wall. It has not been a bad design for us. We had almost this same layout, with tub instead of shower in our previous house. The part I didn’t like was insufficient room for towel bars.

    Mark, our current house has quite a few pocket doors. I prefer a swing door on the bathroom, but otherwise like the pocket doors for the room they add. What is your objection to them?

    We have another bath that will have a larger space and curbless entry for wheelchair access. This will be the guest and public bath. The two front bedrooms will, for our purposes, be offices. So the shower will not get daily use.

    Kristin, you are right about storage, although we will have a linen closet in the laundry room. So, the plan shows a pedestal sink, but I want a vanity for storage underneath.

    i was thinking we could shorten the shower and add shelves where it’s shorter. This is why I was asking for advice about length of a doorless shower. The shelves would be stupidly deep, but I think we could just frame the back shorter.

    I’m still interested to know if anyone has other layout thoughts.

  • 7 years ago

    One issue I've heard numerous complaints about with doorless is that they do not build up much steam. Many people like the steam and warmth being contained in the shower area (particularly anyone with back problems) and it also makes shaving legs, faces and whatever else anyone wants to shave more comfortable.


  • 7 years ago

    We have a doorless shower. It's 4x6'. Shower head is a rain head and is on the far wall inside and the shower controls are the same wall as the opening, so you just have to reach in to turn it on. Ours is not curb less and is not wheelchair accessible. No water sprays out into the room, but the threshold does get wet. To keep the threshold dry, it would have to be longer...at least 7' I'd guess. I'm not home to measure, but I'd say our opening is about 2' wide. I've been very happy with our shower and happy not to have glass to clean.

    mollyavalon thanked gthigpen
  • 7 years ago

    Missi Smith, Could you share what the dimensions to your shower are? Specifically the shower head from wall, the width and depth and the short wall to the opening? And was there any splash to the back wall (wall opposite shower head) ? Im trying to understand the science of splash before I decide on an open shower. Thanks

  • 7 years ago

    We have 4 feet of wall before the entry curb starts, and the top surface gets mildly wet for the first foot or so on about 30% of our showers. I would not consider a 6 foot length shower as being capable of supporting a doorless entry without a pretty tall curb, an opening of no more than 24" at the far end from the head and waterproofing well out into the main area...which would worry me with the underfloor heat. I suppose you could place the head on the wall separating the shower from the bathroom to splash toward the long outer wall, but splash back from the showering individual would likely exit the shower. With the as drawn 36" opening, a door or curtain is a must, in my opinion.