

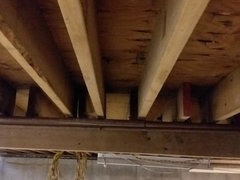
Question on Header Spans
7 years ago
Featured Answer
Sort by:Oldest
Comments (6)
 PRO7 years agotf290 thanked Boen Signature Construction Services, LLC
Related Professionals
Vicksburg Home Remodeling · Anderson Home Remodeling · Norfolk Home Remodeling · South Sioux City Home Remodeling · Toledo Home Remodeling · Wheeling Home Remodeling · Tucson Home Remodeling · San Luis Obispo Home Remodeling · West Palm Beach Kitchen Remodelers · Bainbridge Kitchen Remodelers · Louisville Kitchen Remodelers · Rolla Kitchen Remodelers · Elizabeth City Kitchen Remodelers · San Bernardino Bathroom Remodelers · Queens Bathroom Remodelers 7 years ago
- PRO7 years agotf290 thanked Boen Signature Construction Services, LLC
- 7 years agolast modified: 7 years ago
- 7 years ago

Related Stories

DOORS5 Questions to Ask Before Installing a Barn Door
Find out whether that barn door you love is the right solution for your space
Full Story
REMODELING GUIDES9 Hard Questions to Ask When Shopping for Stone
Learn all about stone sizes, cracks, color issues and more so problems don't chip away at your design happiness later
Full Story
WORKING WITH PROS12 Questions Your Interior Designer Should Ask You
The best decorators aren’t dictators — and they’re not mind readers either. To understand your tastes, they need this essential info
Full Story
5 Questions for Houzz Design Stars
Post Ideas for Updating an Exterior, Balancing an Off-Center Window and More
Full Story
REMODELING GUIDESSurvive Your Home Remodel: 11 Must-Ask Questions
Plan ahead to keep minor hassles from turning into major headaches during an extensive renovation
Full Story
GREEN DECORATING8 Questions to Help You See Through Green Hype
With the ecofriendly bandwagon picking up some dubious passengers, here's how to tell truly green products and services from the imposters
Full Story
ORGANIZING4 Questions to Help You Organize Your Favorite Photos
Organize your keeper photos with a system that's just right for you, whether it's in the cloud or you can hold it in your hand
Full Story
DECORATING GUIDES5 Questions to Ask Before You Design Your Dining Room
Set up your dining room with the colors, furnishings and artwork you love, and you'll never be hungry for style satisfaction again
Full Story
REMODELING GUIDESConsidering a Fixer-Upper? 15 Questions to Ask First
Learn about the hidden costs and treasures of older homes to avoid budget surprises and accidentally tossing valuable features
Full Story
DECLUTTERING5 Questions to Overcome a Decluttering Roadblock
A professional organizer shares questions that can help you decide what to do with those items in your ‘maybe keep’ pile
Full Story


PPF.