Software
Houzz Logo Print
lmvantassel

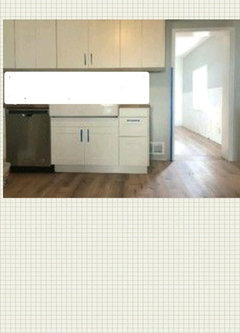
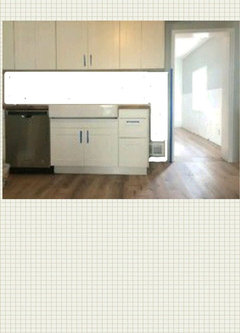
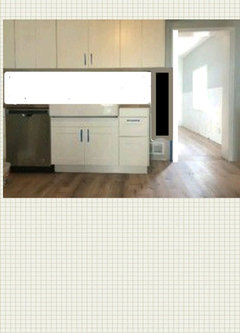
Top cabinets extend past counter - where to end backsplash?

7 years ago


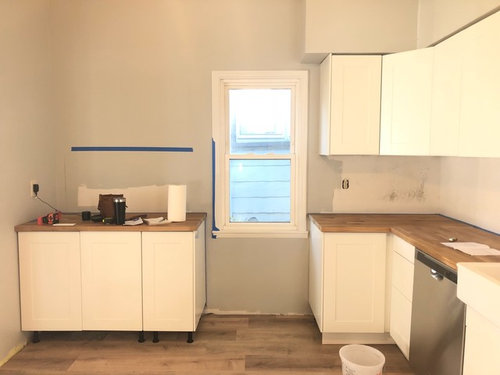
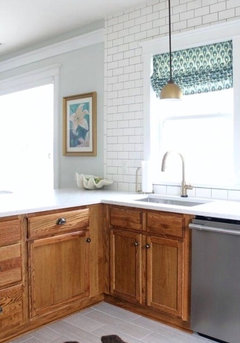
I have a vent next to the lower cabinets that ended up in a longer line of upper cabinets. I’m considering tiling all the way to the door frame (and down to the floor below where the vent is)... Or should I stop at the edge of the countertop? I have another non-matching issue on the other side of the cabinets. I could add a filler piece to the uppers so they line up. Or just tile to the window? Help please!!

Comments (20)

  • 7 years ago
    last modified: 7 years ago

    curious as to why you didn't end the upper cabinets even w/the lower? or, could the vent not have been moved up above the cabs?

    another option could have been to take the countertop out past the bottom cabs so that it lines up w/the top. that would have given you symmetry and more counter space to the right of the sink. then you could have stuck in some open cubbies underneath it. more storage, more counter, and the vent would have been left open, but visually hidden, somewhat.


    anyway, I'd tile all around your window and take the tile down to the vent on the other side. get a large door casing if you can to eat up the space between the vent/door frame.

  • 7 years ago

    I don't have anything useful to add, other than to comment on your name, which isn't very common! Van Tassell is a family name for me, but we spell ours with two L's on the end. :)

  • 7 years ago
    last modified: 7 years ago

    Well, you have an easily solvable problem...amongst other problems.

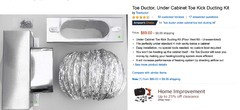
    Amazon sells a toe kick ducting package for a reasonable price. I'd recommend installing a full size lower cabinet that ends in the same place as the upper, and then route the vented air through the toe kick of the new lower cabinet.


    While we are here, please consider:

    1. the soffit. You seem to have a lot of problems going on with it.

    a. It just stops mid-air. That looks very odd.

    b. The soffit and upper cabinets should follow the same line/path. There is a corner angled cabinet where the soffit is 'L' shaped. That look odd too. Either the upper needs to be replaced or the soffit needs to be adjusted to have the same angle.

    c. The soffit could house the exhaust for the stove/oven. I can't see where the exhaust was planned, so I'm assuming its in the soffit.

    2. the window. It's not to scale for the height of the lowers. Is this going to be replaced with a shorter window?

    3. gas/electric. I didn't see where the stove/oven outlet is. Another wall perhaps?

    4. dishwasher toe kick. looks very odd in black when the rest of the toe kicks are white.

    5. sink placement. facing a wall?

    6. electrical outlets.

    a. Max 4' between them. I think the wall with the window could possibly exceed the max.

    b. I don't see any GFI outlets next to the sink. You have 2 electrical outlets there.


    Just to meet code, you need to bite the bullet and fix at least the items that bring it to building code.

  • PRO
    7 years ago
    last modified: 7 years ago

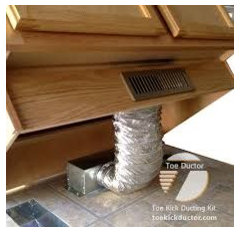
    Well, it's a little late now, but it would of been possible to vent through cabinet & put the vent on side of cabinet in. that case it would of been in cabinet & vented out of side of & a box built around duct.


    The below picts are for floor vents, but it shows the concept.


    But since countertop is installed

    I would remove the cabinet at end & replace with a cabinet that ends the same

    or tile the whole area down to floor.

    it's not recommended to have a wall cabinet with no base cabinet under, because it can bump someone head when coming around the corner.

    Suggest to put a small table leg piece of furniture in front of vent, but tall enough under so air can go through.

  • 7 years ago
    Thanks for all the comments. Wow...I just went from very excited about the kitchen to thinking it’s horrible...

    This is a budget reno, so as much as I would love to install a window that fits better, this 100+ year old house doesn’t have that in the budget. The outlets, dishwasher toe kick, etc are not done yet obviously, but will be done correctly. The range and fridge are on another wall.

    I wish I would have vented the air vent through a toe kick, but I’m not about to replace the cabinets and counter at this point. To extend them, which is why I was asking for opinions on the backsplash...
  • 7 years ago
    last modified: 7 years ago

    I would end the tile at the end of the bottom cabinet on the right and at the window on the other side. It's a visual thing.

  • 7 years ago
    last modified: 7 years ago

    You can still hide the vent.

    If you remove the upper cab and install a floor-to-ceiling pantry cabinet, you can run the heating duct through that. You'd leave the countertop as is. You would need to replace the upper with a small unit; which might be so small that you could consider adding open shelving for cookbooks, rather than buying a new upper cab. The floor-to-ceiling pantry cabinet would provide a finished-off look to the end of the cabinet and look planned.


    I would correct what you have rather than having an odd-ball tiling job that won't look right.

  • PRO
    7 years ago

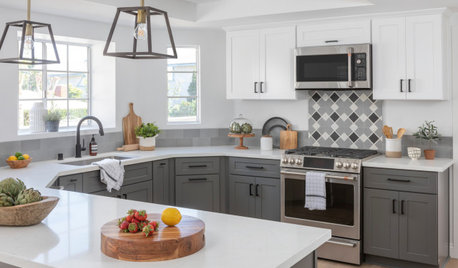
    Option 1


  • PRO
    7 years ago
    last modified: 7 years ago


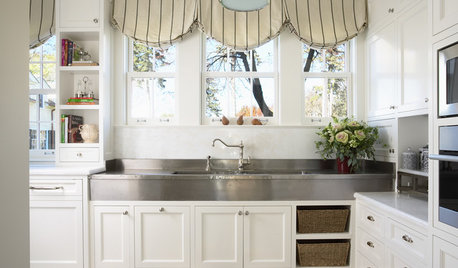
    Option 2

  • PRO
    7 years ago

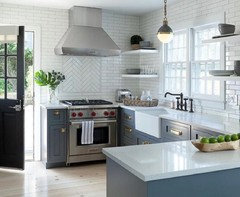
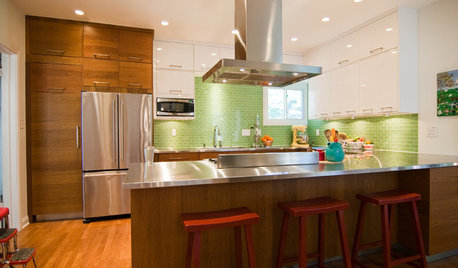
    option 3

    paint wall chalk paint then add trim chalk board


  • 7 years ago

    artistsharonva's option 4 is a great idea. Are those Ikea cabs?

  • PRO
    7 years ago

    Thanks, bbtrix :)

    lmvantassel thanked Business_Name_Placeholder
  • 7 years ago

    Yea - IKEA Cabinets. Thanks artistsharonva for all the great ideas!!!

  • 7 years ago

    What's the width to align with the upper?

  • 7 years ago

    I like artistsharonva’s first option. The purpose of a backsplash is to protect the wall against “splashes.” Running down to the floor vent may be trendy, but makes no sense.

  • 7 years ago
    I think goliscombe has the right idea.
  • 7 years ago
    your kitchen is new, fresh, and pretty choices
    no one will actually notice the adjustment. just run the tile to the edge of base cabinet, and leave the vent alone.
    keep budget in mind, and move on. the bulk of your budget is already spent. Enjoy your new kitchen.
    .
  • 7 years ago
    Option 4 is a good idea to give that wall an end.. find a narrow unit or just do some plain shelving..
    are you putting an upper cabinet to the left of the window or is that open space?
  • 7 years ago
    Or tile it all...