Software
Houzz Logo Print
missidave

Master Bath Feels Awkward

Hey All!


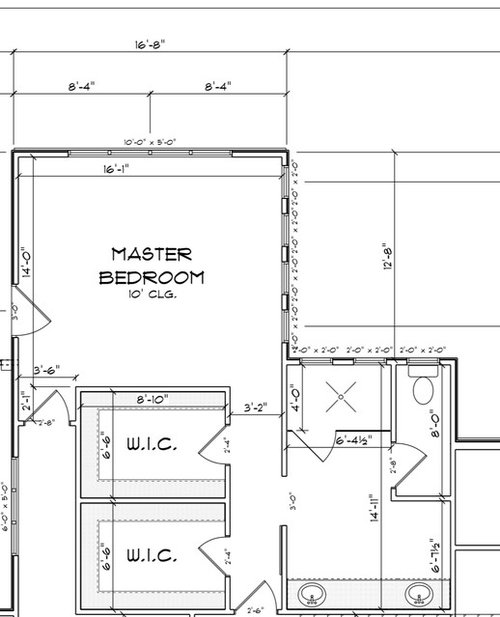
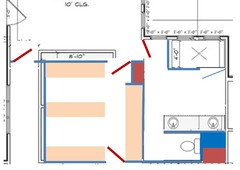
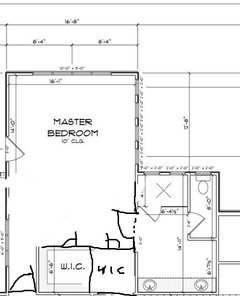
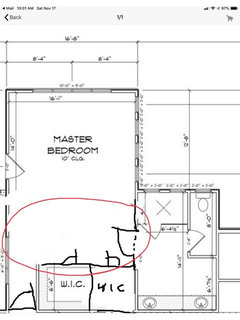
ARG designed my bath with a tub and shower, but I felt like it wasn't quite enough vanity space when the plans were converted - plus DH insists that the toilet is in its own "room". This is the new drawing but the toilet area feels really awkward to me. Any ideas? Also - would you take the wall out between the closets to make one big closet or leave it 2 separate spaces? Thanks everyone!


Comments (87)

  • PRO
    7 years ago
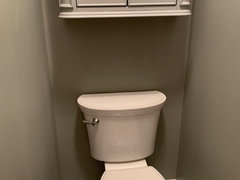
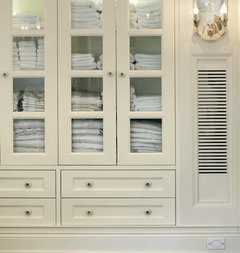
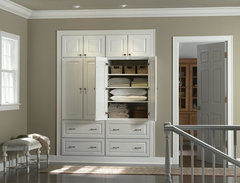
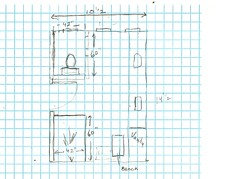
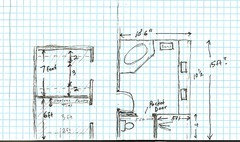
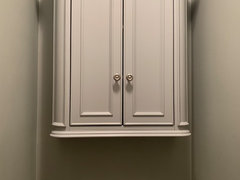
    Here is a thought. Based off kmg's drawing, how about some storage similar to something like this on the back wall?

    Closet · More Info


    Traditional Hall · More Info


  • 7 years ago
    Having those 2 hallways seems like a lot of wasted space to me. That would bug me more than anything, I think. I love my gas chamber and would not want an open toilet, so to each their own. Ours is set up with a pocket door opposite a window, so when the door is open there's extra light in the bath, and when it's closed there is a fan and window to air it out. Guess I just have a sensitive nose, lol.

  • 7 years ago

    Gas chambers range from one person size (still much larger than a typical toilet stall) with a gurney to large halls (e.g, where Nazis exterminated their victims).

    This is the only place where this metaphor is used to describe a small claustrophobic toilet room. Where did that clumsy comparison come from? Google “gas chamber toilet” for sure doesn’t show surburban style small toilet rooms.

    About the plan: The toilet room looks fine to me. Personally I don’t like that there are two narrow hallways due to the closets.


  • PRO
    7 years ago

    Well...I've just been wondering...you had ARG design a new, custom house for you. Why not go back to him for suggestions rather that crowd-sourcing ideas about various modifications...?


    Just wondering why the architect hasn't been involved if it's important to you...

    Missi Smith Design Co. thanked Virgil Carter Fine Art
  • 7 years ago

    Another one who likes their "gas chamber." Although mine is 3.75 ft wide so feels rather spacious. A pocket door seems like a good idea in your arrangement. A swinging door like cpartist has is another good idea to avoid having to touch door handles on the way to wash your hands.


    I'm curious what your motivation for more vanity space is. I know we are all different, but we have a 6ft vanity with two sinks and it seems to be perfect size to me. I've had larger in the past and all it seemed to do was collect more crap. What are the dimensions of the room. I can't read the dimensions of the shorter wall so don't know if you have the space to put the shower in the corner where no windows are and against the toilet closet. Widen the toilet closet and then split the vanities and place against each side.


    For your closets I'd keep them split and to feel more spacious you could use shallow storage against one side. Ie hanging clothes on one side and then a shelf for folded clothes or shoes etc. on the other wall. 6'6 is the minimum needed to hang stuff on both sides, but could feel a bit tight too. I had these dimensions in my previous house on the width and it worked, but only one person could be in there. Since yours is a one person closet this should be ok though. I think you are maximizing closet space by splitting them.


    Missi Smith Design Co. thanked lyfia
  • PRO
    7 years ago
    Virgil - ARG has been so gracious with his time and I know he is swamped with other larger projects. I just didn’t want to bother him with something so small and was hoping others could weigh in.
  • 7 years ago

    Mrs Pete, message me please.

  • 7 years ago

    Here is another idea for your bathroom.

    Can you make your closets a little wider by stealing from your bedroom?

    Missi Smith Design Co. thanked Karenseb
  • 7 years ago
    last modified: 7 years ago

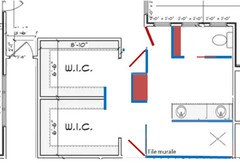
    Another one:

    I read that you would like to keep the door in the right hallway to access the laundry room. I wonder if it is ok to access it from your closet.

    There are things I like with this layout such as bigger bedroom, wider hallway to your bedroom,

    about 32 linear feet of hanging space and more spacious between the rows (no corners - inefficient storage), bigger shower, private toilet not as much as a cave, full height cabinet inside the bathroom, closet accessed from the hallway. Note that I placed the shower door this direction so you have an easy access to a towel bar if you mount it to the wall on the left. I think you have about 7'6" of a wall stretch in your bedroom. The biggest disadvantage I find on this floor plan is that the toilet is far from the door.


    EDIT: You could move the toilet where the shower is. The room could be big enough to include a shallow cabinet to store TP and keep a separate section inside the cabinet to hide toilet brush and plunger. You could have a walking shower behind the vanity.

    Missi Smith Design Co. thanked suzanne_m
  • PRO
    7 years ago

    If you take the wall out between the two closets it will eliminate hanging space. The toilet room depth of 8'-0" seems a bit excessive but realize you have to accommodate the door.

    Missi Smith Design Co. thanked Norwood Architects
  • 7 years ago

    I understand that having a toilet room is important. My husband takes forever in the bathroom and I need to get ready too. I like the idea of a pocket door or even a angled doorway. We recently went to our local parade of homes and majority of them had angled toilet room doors.

    Missi Smith Design Co. thanked Amy Gonzalez
  • 7 years ago

    We have an angled doorway in our toilet room and it works great.

    I think your house plan is lovely.

    Missi Smith Design Co. thanked sheepla
  • 7 years ago

    I didn't read every post here, but I don't think I saw this mentioned. I think it might be against code to have the door swing inward in the gas chamber, on the slim chance that someone passed out in there and slumped against the door, preventing you from opening it. Usually they swing outward.

    As far as the sanitary issue of opening the door to the gas chamber after you have wiped the poop off of your butt... Just get a privacy lockset with a lever, use your elbow to push the lever downward, and the door will open(as long as it swings outward). That's what we did for our gas chamber.

  • 7 years ago

    I would definitely get rid of the extra hallway, and have the entrance thru the mudroom be the only one. I wanted to do this in ours, but moved other things around that made an entrance hall to the master more space effective.


    Also, get rid of the 2nd sink. You'll want/need the counter space/storage space more than the sink!!!


    Just my 2 cents.

    Missi Smith Design Co. thanked Lori Wagerman_Walker
  • PRO
    7 years ago

    I would not like the separated walk in closets. I like getting my wife's advice when picking out an outfit.

    Missi Smith Design Co. thanked Designer Drains
  • 7 years ago

    Just a regular person here, but in every house we have owned, the toilet had a separate space for privacy. I like it because I feel like the toilet should be a private space more so than the rest of the bathroom. I don't know about you, but my husband and I also have "assigned" sinks so to put one in the toilet room doesn't make sense to me.

    Missi Smith Design Co. thanked Carolyn T
  • 7 years ago

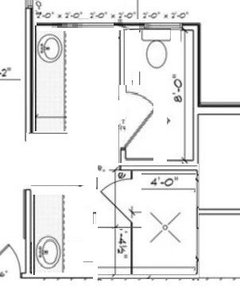
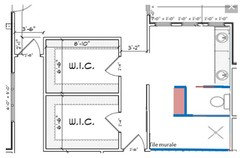
    You have not mentioned if you find having the shower behind the vanity a bit strange but I added a mural just at the entrance of the shower so it makes it a focal point when you enter your bathroom trough the door by your bedroom. This is my vision, maybe you feel that is less weird if your eyes are drawn towards this point of interest. As mentioned in my earlier comment, I added a shallow cabinet inside the toilet area to store TP and hide toilet brush.

    The storage in your closet is almost the same as your original plan.


    Missi Smith Design Co. thanked suzanne_m
  • 7 years ago
    last modified: 7 years ago

    This isn't vetted just a conceptual direction...

    Put wide toilet room in bottom left hand corner.

    Single sink next to that room in lower right hand corner.

    Wrap the counter and cabinets up to another sink in the upper right hand corner.

    The only argument I see on the toilet room is accessibility. Solve that issue.

    As far as it being a gas chamber, folks need to check their diet or upgrade their exhaust. I'd never ever have a toilet exposed in an open bathroom. I yell at my spouse all the time as I come in to brush my teeth and the toilet room door is open...yummy!

    I think that is a huge bathroom to not have a tub in by the way.


    Edit - I like the separate WICs by the way.

    Missi Smith Design Co. thanked whaas_5a
  • 7 years ago
    last modified: 7 years ago

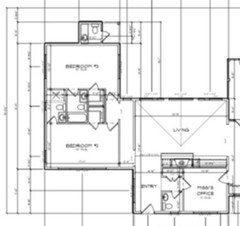
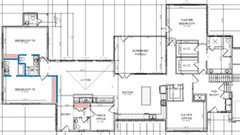
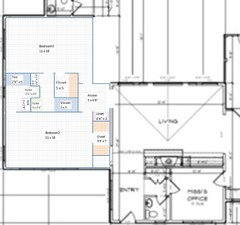
    I might have a few comments on an other part of your floor plan but I would need some dimensions. I can't read them:

    What is the length of your West's wall (2 bedrooms bathroom altogether)?

    What is the dimensions of your office?

    What is the width of the closet by the entrance (beside your office)?

    Is the room beside your husband's office a pantry? What is its size?

    I am just curious, maybe you mentioned it earlier, but why do you have a bathroom accessed from the backyard?


  • 7 years ago

    Just an idea. Keeps the window in the toilet room, but allows more space in there to not feel cramped. Allows a larger window to let more light into the room as well and not be blocked by a shower. The vanity is separated, but I believe overall it is close to the 10.5ft mentioned before.


    The shower doesn't have natural light in the same way or windows, but I somehow like to avoid windows in areas with water. Another place to try to water proof.


    Missi Smith Design Co. thanked lyfia
  • PRO
    7 years ago

    Suzanne - I like your idea but I don't want the toilet having all the windows in the room. There are 3 windows across that wall.


    To answer your questions:


    1. 31' 4"


    2. 10'8" x 10'8" - I just wanted a small "pocket" office.


    3. 3' - coat closet


    4. Yes - pantry 6'8"x6'8"


    5. Pool Bath

  • PRO
    7 years ago

    Whaa - having a tough time visualizes your idea but I will reread it again. If you look up in the comments, the original bath layout had a tub - I was worried that I would not have enough vanity space so we nixed the tub. The master bedroom has a door to the outside where a hot tub (connected to a pool) will be. Since I mainly use the tub for relaxing, not bathing, I thought this might be a good compromise.

  • 7 years ago

    Carolyn-

    Having a sink in the toilet room (which turns it into a powder room) is for people who are concerned about germs and doorknobs. I've never worried about this in my own home and I'm still alive ;-)

    Missi Smith Design Co. thanked kudzu9
  • 7 years ago
    Is the plumbing in for the bath yet? If not, I would do away with the hallway to the left of the closets and make that hallway and the two closets the bath area instead. Put the closets where the bath is. You should have room for a bath, shower, and toilet room. It's too long and narrow now. I think there's too much wasted space now in that layout and it doesn't work well.
    Missi Smith Design Co. thanked blondelle
  • PRO
    7 years ago

    Blondelle - No plumbing yet. Good idea! A lot of great ideas to think about. Thanks everyone!!

  • 7 years ago

    If you make your door to your toilet room swing out, you can shorten the room quite a bit and have the door right in front of the toilet swinging out towards the right wall. A simple change that would really open up the space.

    PS I am very pro toilet room!

    Missi Smith Design Co. thanked kariyava
  • 7 years ago

    Here is another idea that includes a tub. I had an oval tub in my last house that I loved. I am only 5'4" and the tub was was smaller than I have now and I liked it better. Less water to fill and easier to sit in and read! I think it was 5 feet long. You should still be able to fit in a toilet room 5 feet long with a 5 foot long shower. If you want a bench in the shower, do free standing ( a lot more versatile for use.)

    Do two closets and make them both with 3 foot walkways by increasing yours to 7 feet wide and decreasing his to 6 feet wide. Then in the one foot deep space install pants hangers, add belt and tie hangers and a couple narrow shelves.


    Missi Smith Design Co. thanked Karenseb
  • PRO
    7 years ago

    Karen - thank you so much for taking the time to put that together. Great ideas!

  • 7 years ago
    last modified: 7 years ago

    I wonder how high are your windows in the bathroom or if you can change them .i.e. have two large windows or three small ones (no wall between each window). If you can change them maybe you can have the linen cabinet in front of the vanity and have a shallow cabinet inside the toilet area. You also have room to have a bench under the windows to fill the space.


    BTW, I like how Karenseb drew the closet. She shows the real space a row of clothes uses and the space floor you have to walk between the rows.

    Also, even though the left hallway would still the same length, I would move your bedroom door closer to the big window. Your wall will look shorter when you walk in front of your husband's office. I would probably move the pantry closer to the kitchen and move the door of your husband's office to the right.

    EDIT: I don't think the powder room you have by your house's entry is to code. I believe its depth should be at least 50" (or so). You need at least 21" in front of the toilet and 15" on the left and right side from its center (30" total). I think with a pedestal sink, you have enough room beside for the toilet. Would you be ok to make your office by 10'8" x 9'6"?

    How long is the south wall of bedroom 2 (including hallway)?

  • 7 years ago
    last modified: 7 years ago

    If find tiny walking closet such as the ones you have in bedroom 2 and 3 are over rated. You have so little space to move around (something like 30" x 30") and corners in closet are so inefficient. That is why I changed them for reach-in closets. I used a space 13' x 8' to draw 2 bathrooms and the bedroom 3's closet. I don't know if my estimate is good. Pocket doors are probably better for the two bathrooms.

    I drew your powder room deeper to make it to code (make sure you don't get a toilet with an elongated seat). This means that your office is now 10'8" x 9'6".

    I also moved the entrance of your husband's office so the pantry is closer to the kitchen.

    As for the pantry, I recommend a cafe door. It is nice that you can push it with your hips when you hold many things in your hand. You may not have a free hand to turn the knob:


  • PRO
    7 years ago

    Wow! FIFTEEN inches required on both sides of the toilet? I guess I don't have a single bathroom in my house (4 bathrooms plus toilet in basement) that are up to Code. Is this a regional thing?

  • 7 years ago
    last modified: 7 years ago

    Anglophilia-

    Not regional, but if you have an older house before this standard it would be grandfathered in. It's not exactly like we have to worry about the toilet police coming around, but, if one does a bathroom remodel and gets permits, it would be necessary for the toilet placement to comply. (When I originally responded to you, I wasn't clear...suzanne, below is correct: it's 15" of clearance from the center line, not the sides of the toilet. That means that a minimum width of 30" is needed if the toilet drain is perfectly centered, and more if it isn't.)

  • 7 years ago
    last modified: 7 years ago

    karenseb's idea is my favorite so far. The only part I'd miss there is having a window in the toilet closet, but not a huge big deal. You just have to turn on the light if you want to use the toilet. The rest of the bathroom will have the opportunity to have lots of natural light and that to me would be a huge plus. I might consider changing the toilet closet door to be a swing out door and move the bath door down a little so they don't interfere with each other. This way it will be easier to open the door even with dirty hands as a pocket door can be a bit cumbersome to open. An outswing door and a door handle can use an elbow to push it down and a foot to push out. It could stay open against the wall most of the time if you don't want to have the door closed.

    Missi Smith Design Co. thanked lyfia
  • 7 years ago
    My husband and I love our “toilet room” as we call it. It was a must for us. There are just some things that should be done in private. You’ve gotta keep some mystery alive and well in your relationship!
    Missi Smith Design Co. thanked User
  • 7 years ago
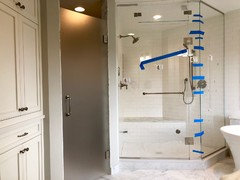
    My husband really wanted a door to the toilet room, but we were worried about creating a small dark room without ventilation. So we used a frosted glass door and transom in same style as the shower enclosure next to it. We were forced to place the door at an angle due to the existing angles of the room, but now that it’s done - we love it. We leave the transom open all the time so the bathroom can air out. And since glass doors swing both ways, you can also push it in and leave opened without taking up any space in the bathroom. The frosted glass let’s plenty of light in. We also installed a recessed cabinet in the toilet room with trim to mimic the window in our bathroom. It’s actually smaller than the old toilet area without the glass door, but seems brighter and airier now. And we really like the privacy of having a door to the toilet
    Missi Smith Design Co. thanked Little Bird
  • 7 years ago

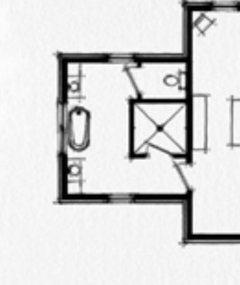
    Our architect initially designed our bathroom with a gas chamber. We'd had one in our last house and I HATED cleaning in that space. So claustrophobic! So we elected to skip the closed in toilet room and just left it open. With the way our shower is set up, the toilet is provided a privacy barrier by one side of the shower. I can stand at my sink (the one nearest the door) and can't even see the toilet area. Maybe something to consider?


    (sorry for the poor quality pics, just a screenshot from his site :)


    Missi Smith Design Co. thanked Angela Zuill
  • PRO
    7 years ago
    last modified: 7 years ago

    That's the dreaded snout bath!

    As sure as the sun rises in the east...

    Save yourself while you still can...


  • 7 years ago
    last modified: 7 years ago

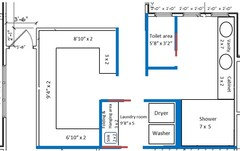
    The space is big enough to have a laundry room.

    The shower is huge ... maybe too huge. You can have a walking shower if you like.

    I recommend you to look at how much space you currently use for your clothes. It feels to me that the closet below has enough storage.

    Note that you may have to reconfigure the windows on the north wall.


    EDIT: The shower is really 7 x 5'4" and the cabinet is 2'8" wide.

    Missi Smith Design Co. thanked suzanne_m
  • PRO
    7 years ago

    Super interesting Suzanne!! That would then leave the mud room as a true mud/dog room. That's a dog shower in the laundry room btw. ;)

  • 7 years ago

    Just another comment on the toilet room. I had our builder put an outlet in the space so I could have a night light plugged in and therefore, don't have to turn on the overhead light at night.

    Missi Smith Design Co. thanked Carolyn T
  • 7 years ago

    angelazuill-

    It's all about proportions in small spaces like a toilet room. My toilet room is 4' wide and 5' long and feels about right. It's big enough to have a small cabinet in the room, and the fact that it also has a pocket door, that the toilet is off to one side, and that you enter from the "side" probably all make a difference in how it feels:


  • 7 years ago

    Carolyn-

    That's a good idea, and also handy if one ever wants to add one of those fancy toilet seats that need power.

  • 7 years ago
    last modified: 7 years ago

    I have few questions/suggestions for you:

    The overall floor plan does not have many closets. Maybe you have a clear idea of where to put all of your things. if not, I suggest you look how your storage inside your current house is organized. Are you currently lacking space for specific things?

    Where do you plan on storing the pool equipment? If you have to go around the house to get the stuff from the garage, you may like to access your garage's storage from both sides. Also, a nice to have is an utility sink inside the garage.

    I would most likely widen the hallway going to your bedroom maybe just by 6". I think it would look better.

    Missi Smith Design Co. thanked suzanne_m
  • 7 years ago
    last modified: 7 years ago

    Even though the closet of bedroom2 is far from its bathroom, I find that it gives so much more space in the 2 bathrooms and closet of bedroom3 that it is worth it:


    EDIT: To make the bathroom of bedroom 2 closer to its closet, you could switch that bathroom with the bedroom 3's closet but you would end up with a window in the closet.

    BTW: If you were to go with the laundry room between the bathroom and closet, I would shorten the shower just to make the laundry room longer. That way, if you ever need to service your washer/dryer there would be enough space to pull them and access the east wall. Also, make sure the door is wide enough to bring them inside the room.

    Missi Smith Design Co. thanked suzanne_m
  • PRO
    7 years ago

    Hey Suzanne - I was looking through the plan again as far as closet space. It is only my husband and I that will be there most of the time so don't need too much closet space. However we are still holding on to a lot of our kids stuff - hoping the storage area in the garage will hold most of that As well as Christmas and other crap. That garage storage will be heated and cooled. We will also have a 40x60 storage barn on the property for tools, gardening stuff, eqyiioment, etc.


    Great idea on accessing storage from back of garage. I'm going to need to this through pool stuff. That was an issue in our last house too.


    Thanks or taking the time to respond with drawings and great ideas!

  • PRO
    7 years ago
    Our master bedroom, closet and bath set up and sizes are almost like yours except we have a tub and our set up is a bit different in the bathroom. We do have a toilet room, and we WANT it! We also have the hallway between the bath and closet. We eliminated our 2 door openings into the closet in favor of one central door. We have built in shelves on each side of the shared center wall. We have built in shelves just as you walk in the closet on the right and left for shoes. We will have Double hanging systems for the long outside walls of each closet and the shorter back wall will have one hanging shelf for long items (dresses for me) and I’ll probably use the taller hanging shelf in my husbands side too. He doesn’t have any dresses!! ;). So I personally like your floor plan.
    Missi Smith Design Co. thanked Window Accents by Vanessa Downs
  • 7 years ago

    The reason why I drew a floor plan bigger than your original plans in the bathrooms of bedrooms 2 and 3 is that because I have a similar setting in my master bathroom and I hate it. The first thing I do when I get out of the tub is to jump in front of the vanity where I have more space. I don't like to stand in front of the tub with only 30" wide to dry myself. I don't want my towel touching the toilet bowl.

    Missi Smith Design Co. thanked suzanne_m
  • 7 years ago
    last modified: 7 years ago


    Two hallways is a big waste of space. I think you should re-orient the space like this if the builder allows. It gives you a much bigger master bedroom and you still have two walk in closets.

  • 7 years ago

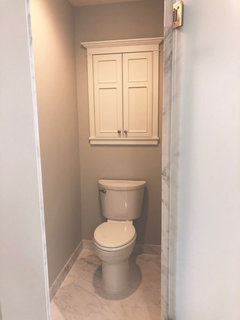
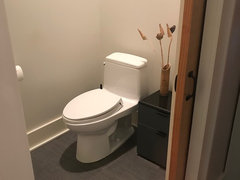
    I would do one big closet and have islands in the middle for more storage and counter space. I also love my 'gas chamber'. Here is ours after our bathroom redo. We are going to add some art on the walls to make it a bit more interesting. And I love our new Vormax toilet.


  • PRO
    7 years ago
    Thanks Kelli - I'm not sure this really makes the bedroom bigger since there is still wasted space in front of closets. The closets are also smaller and I have lost the entrance to the laundry room.