

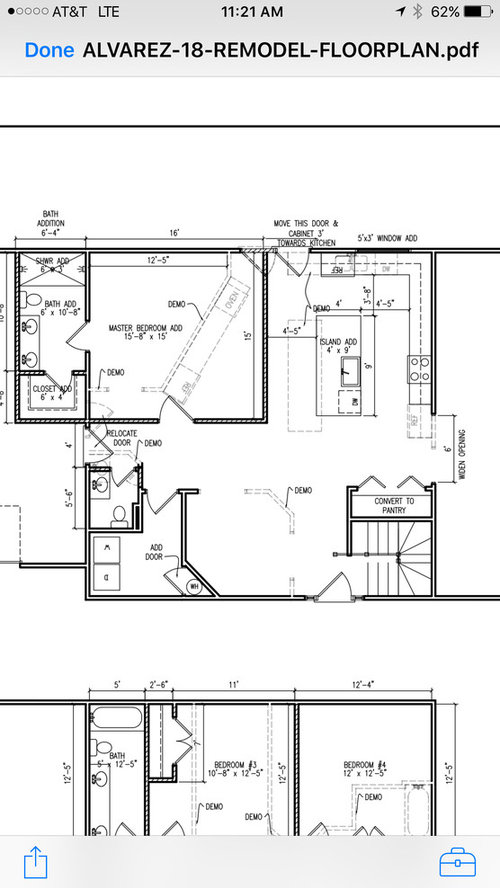
Need ideas on kitchen layout and master question?
7 years ago
Featured Answer
Sort by:Oldest
Comments (6)
 7 years ago
- 7 years agolast modified: 7 years ago
Related Professionals
Gulfport Interior Designers & Decorators · Chillicothe Interior Designers & Decorators · Hobbs Interior Designers & Decorators · Grand Rapids Kitchen & Bathroom Designers · Rochester Kitchen & Bathroom Designers · Rutland Kitchen & Bathroom Designers · Kearney Custom Countertops · Potsdam Custom Countertops · Hilton Head Island Custom Closet Designers · Evanston Custom Closet Designers · Hilo Custom Closet Designers · Nashville Interior Designers & Decorators · Miami Cabinets & Cabinetry · Newport Cabinets & Cabinetry · Carson City Cabinets & Cabinetry- 7 years ago
- 7 years agolast modified: 7 years ago
- 7 years ago
Related Stories

KITCHEN DESIGNKitchen Layouts: Ideas for U-Shaped Kitchens
U-shaped kitchens are great for cooks and guests. Is this one for you?
Full Story
KITCHEN DESIGN9 Ideas for That Spare Wall in the Kitchen
Consider outfitting that outlying wall or nook with a coffee station, a wine bar, a china cabinet or cookbook shelves
Full Story
KITCHEN DESIGN9 Questions to Ask When Planning a Kitchen Pantry
Avoid blunders and get the storage space and layout you need by asking these questions before you begin
Full Story
KITCHEN DESIGNIdeas for L-Shaped Kitchens
For a Kitchen With Multiple Cooks (and Guests), Go With This Flexible Design
Full Story
KITCHEN LAYOUTSThe Pros and Cons of 3 Popular Kitchen Layouts
U-shaped, L-shaped or galley? Find out which is best for you and why
Full Story
REMODELING GUIDES6 Tricky Questions to Ask When Planning Your New Kitchen
Addressing these details will ensure a smoother project with personalized style
Full Story
BEFORE AND AFTERSKitchen Makeover: Same Layout With a Whole New Look
Budget-friendly cabinetry and new finishes brighten a 1930s kitchen in Washington, D.C.
Full Story
BATHROOM DESIGNRoom of the Day: New Layout, More Light Let Master Bathroom Breathe
A clever rearrangement, a new skylight and some borrowed space make all the difference in this room
Full Story
KITCHEN DESIGNKitchen Layouts: A Vote for the Good Old Galley
Less popular now, the galley kitchen is still a great layout for cooking
Full Story
KITCHEN DESIGN11 Enduring Kitchen Ideas From the Industry’s Biggest Event
We visited the Kitchen and Bath Industry Show and found that many familiar kitchen features appear to be here to stay
Full Story




Buehl