Software
Houzz Logo Print
sarahmailings

Space required around compact washer/dryer set

7 years ago
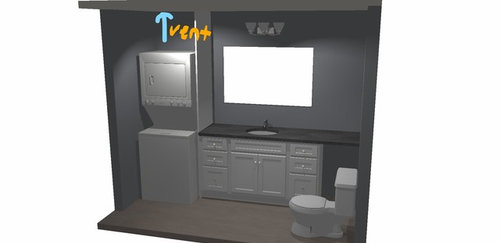

I'm renovating the bathroom of my small condo, it's the top unit of an 8 unit converted row house. The current washer dryer is an old stacked kenmore set with a top loading washer (sits on a frame). It vents to the ceiling. The current set is 25 inches wide and only 22 inches deep. (picture below)


I'd like to get a new W/D set as part of the renovation, but i'm having trouble finding anything small enough. The size of the space itself is just a smidge under 26 inches wide and 27.25 inches deep. As part of the renovation I can move one of the walls slightly to create more width, however I can't afford to lose any space for depth as the machines face the doorway and the entry is already very tight.


I've read on consumer reports and the home depot website that I need to leave at least one inch on either side of the machines left to right, and 6 inches behind the machine for electrical, water and venting. I'm wondering if there is any way around having to leave a full 6 inches behind them. Based on what I've been able to find so far, it's extremely difficult to find a W/D combo that's less than 24 inches deep, which means I'd really only be able to leave about 3 inches of space behind without impeding the entry way.


Does anyone have any experience fitting compact washer/dryers into a small space? Is there a way to build some of the venting/water/electricity hookups into the existing wall, or perhaps a side wall to allow for the machines to sit farther back against the wall? Or should I assume that the 6" behind the machines is required?


You can see in the picture below (rough mockup of possible remodel the nook for the W/D), the doorway faces the W/D, and it's a tight entry way already, hence my concern about depth. The dryer vents to the ceiling.


Here's another shot of the bathroom layout showing the way the previous owner had it (you can see the current w/d and the thicker wall to the right of the machines. That photo was taken from the doorway.


Any advice anyone has about how to push compact W/D's closer to the back wall would be much appreciated!

Comments (14)

  • 7 years ago
    last modified: 7 years ago

    I assume the vent is through the ceiling? You can used a periscope vent behind the dryer and be able to get a bit closer.

    You don't show plumbing, but if you're redoing everything, you can build the hose connections and drain into the wall.

    With front loaders, you're still going to have issues with clearances when the doors are open.

    The side clearances they're talking about has to do with being able to wiggle the units in and out. You could get by with less. If that wall is not a supporting wall and doesn't have plumbing in it, you might could take it down and shrink it using 2x3s or 2x4s turned sideways.

  • 7 years ago

    You will need to plan access to the shutoff valve and dryer vent. The shut off valve should be used when not using the machine for safety from flooding.

  • 7 years ago

    Weedmaster - thank you! I hadn't heard about a periscope vent before. That might be a possibility - even though the current vent is in the ceiling. I wish I could cut into that back wall and get some more space or run the vent through the wall even - but I don't think that's a possibility given that the back wall is structural and I believe has brick behind it. What I really need is a skilled handyman/contractor/W/D installation expert that has done this kind of thing before...


    I wish turning them was an option too if I was to tear out the retaining wall... but unfortunately the layout of the room doesn't allow for that.

  • 7 years ago

    You might consider going to a 24 inch frontload with a ventless dryer. This will solve most of your clearence problem in the rear since there in no bulky vent back there.

  • 7 years ago

    Thanks Jakvis - I've been looking at both Miele and Bosch options on the ventless (both about 25 inches deep), but even then it would seem that they need at least a couple of inches in the back for vents (even the miele HP option) - does anyone else have any experience with how much clearance is actually required for the ventless machines (HP or condenser)?

  • 7 years ago



    Sarah, I think you’re in luck! It just so happens that I have the Miele stacked and awaiting the cabinet which will conceal them. Like you, I was concerned about the extra room they would need in back, and I allowed for 28” total, which turned out to be more than generous. I just took photos with a measuring tape for you. Let’s see if I can add them here ;-)


  • 7 years ago
    last modified: 7 years ago


    Hmm. No dice with the photos, at least from my phone. Will try from a computer later. Miele has detail drawings that are quite good. I have about 3” behind them for the hoses, but I don’t need that much. It’s a little hard to describe without the image, but the clearances they have in their literature are correct.

    also: The heat pump is brilliant! So far, I love everything about them!

  • 7 years ago

  • 7 years ago

  • 7 years ago

    Wow - Scottie Mom that's fantastic - thank you so much! It looks like they are really only coming out 26" from the back wall to the front door of the dryer? That's ideal for me! I was looking at the specs here and thought the whole thing would end up sticking out 27.5" from the back wall (including the 2" of space behind) - but seeing your setup makes me more optimistic that there might be some hope for my poor laundry room/master bath yet...!

  • 7 years ago

    That makes me so happy, Sarah! Check that drawing on p4, which shows the extra depth of the door. I should have mentioned that we furred out the wall for plumbing, because it’s an exterior wall. The dimensions I gave you are from the front of that bump-out, if that makes sense.

    Either way, I hope it’ll help you make a decision. I rolled the dice, and I’m so glad that I did!

    Looking forward to seeing what you do. I’m sure it will be great!

  • 7 years ago

    Scottie Mom - I just talked to a miele sales rep and had a thought - where you have the picture of the back of your units with the measuring tape showing their distance from the wall - that's probably not 2.5" from the "lid" of the washer, right? I'm wondering what the distance is between the lid of that back washer and the wall - and I think you said you could have gotten maybe an extra inch back?



    on the installation diagram, they talk about needing 2" in the back - but now i'm thinking that 2" might be from the back of the squares of the units, not from the lid itself, so maybe only 1" back from the lid? Actually looking at the diagrams below it's hard to tell... seems to me like from the back wall it would be total 25 5/16" total depth and then 2" behind. But it looks like your cabinets may only be leaving room for 26" of total depth - which I find to be a hopeful sign!


    Sorry to keep asking the same question again and again!

  • 7 years ago

    Sarah, no worries at all! Believe me, I belabored this myself.

    You're exactly right. The units could move back in my setup. In my photo above that says "see the hose back there," it's showing the hose not entirely tucked into the space that is designed for it. So Miele has correct dimensions, and that drawing is exactly as they are built. The thing is that I put the box with plumbing on the right (as you're looking at the doors of the machines,) and I believe it's a shorter route to put them on the left. See the Miele drawing of the back of the machine and that will make more sense. I was going to ask you anyway, since you're space is tight but you can move a wall, where do you want the shutoff to be? I remember you said you really needed a plumber/contractor to work it all out, so I wonder if you have found one. Truth be told, you'll be able to work it all out in terms of the dimensions, but knowing where your existing electrical and water supply/drain are will be necessary.

    I think I told you before that I was sold on the Miele because there's no issue for access when maintaining the machines. Whirlpool evidently had the brilliant idea to place the lint clean-out in the back for their HP dryer, which means paying a tech at least 2X per year to pull the thing out just to clean it. Anyway...

    Also remember you're referencing in your first image the requirements for putting them in a closet. If you're not doing that, don't worry.

    And if you need more photos of the setup I have, please don't hesitate to ask. As I hear the laundry humming now, I think about all the questions I had before making the leap. It was a lot of work, and certainly expense too, but it's all worth it, and I hope it will be for you as well :-)


    p.s. Do you have a local dealer? That might help your questions. I asked mine to stop by while we were in construction, which he gladly did. In retrospect, I should have asked earlier. Those are the people who will be installing and servicing (hopefully not) those machines. And yes they're pricey....you do get some extra help for that. Good luck and keep me posted.