Software
Houzz Logo Print
rayla_freshwater

Help With My Kitchen Floorplan!

8 years ago
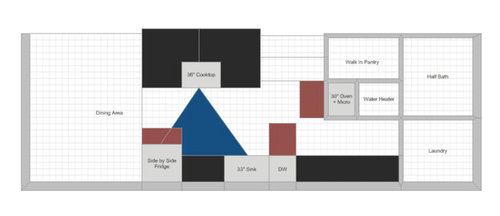
Planning a major kitchen remodel. Space is large, and the plan is to do an island and a straight run of cabinets—sort of like a galley, but not closed in. It's open to the family room on the other side. There will be seating on the island, across from the cooktop. Ventilation for cooktop with be with a ceiling–mounted vent hood with appropriate CFM. (I realize island cooktops are controversial around here; I went with it because of the high cost of moving a sink to the island. Our house is a slab, so it's pretty involved to install a drain line. I also like the idea of facing the family room while cooking.)


Scale of the floor plan is 6" per square. Red bits represent the appliance doors being open. Blue is the work triangle. Note that the skinny line at the very top of the floor plan represents a wall that will be replaced with a beam.


A few questions:

  • Went with 5' between counters and island. Excessive? My husband is very tall, and prefers a lot of space, and we would like the kitchen to be comfortable for two chefs.
  • Scale of island about right, or no?
  • What would you do with the hallway to the laundry room? Extend laundry room? (It's currently the size pictured, but we could change that.) Put lots of wall cabinets there for dishes?
  • Assuming there's a window above the sink, would it be better for the sink and window to be right across from the cooktop? (Obviously that would mean moving the fridge...)
  • Currently the edge of the fridge lines up with the edge of the island. Did this to make a clearly–defined kitchen area, but perhaps it's not necessary? Move the fridge over?
  • Am I on the right track at least?

Any feedback would be much appreciated.

Comments (3)

  • 8 years ago
    last modified: 8 years ago

    If the island is big enough and you have proper venting, having a cooktop on the island can work.

    Keep in mind you need to have enough space to minimize the risk of splattering people with grease or inundating them with steam (what the hood doesn't manage to capture).

    Speaking of the hood, since it's on an island, be sure it's sized properly. There are more and stronger air currents over open spaces (like an island or peninsula) than against a wall. In addition, you do not have a wall and adjacent cabinets to assist in capturing the FOGSS (Fumes, Odors, Grease, Steam, Smoke).

    • At least 6" wider than the cooktop -- 42" wide in your case b/c you have a 36" cooktop
    • At least 27" deep
    • Sufficient cfms and accompanying make-up air

    +++++++++++++++++++++++

    Island...

    Something to keep in mind...an island should not be so big that you have to climb on top of it to clean it. For most people, this means an island no deeper than 60" -- most people can only easily reach up to 30". This allows you to be able to wipe down the counter by utilizing both the front & back (reach in 30" from the front and walk to the back of the island to get to the remaining 30"). If you all have very long arms, then a deeper island might be OK, but you would have to have very long arms!

    Depth of the island

    With seating, the island should be at least 49.5" deep:

    1.5" Counter Overhang on the front of the island

    + 24" deep cabinets

    + 24" b/w the back of the cooktop and the edge of the seating overhang

    ====================

    49.5" depth

    For the 24" along the back, 15" of that should be clear leg/knee overhang for the seats.

    So, that leaves you with 9" that could be:

    • 8" deep cabinet on the back + 1" door
      --or--
    • 1" decorative door/end panel on the back of the front cabinets + 23" of overhang (great for your husband!)
      --or--
    • 6" cabinet + 1" door + 17" overhang (also great for your husband!)
      --or--
    • some other combination equal to at least 24"

    Width of the island

    For safety margin and landing space, you should have at least 24" on each side of the cooktop.

    If you also plan to prep there, you should have at least 24" on one side and 36" on the other side.

    If not prepping, minimum of 84"...

    1.5" counter overhang on the left side

    + 22.5" wide cabinet

    + 36" cooktop

    + 22.5" wide cabinet

    + 1.5" counter overhang on the right side

    ====

    84" width

    .

    If prepping on island (although, with no water, it will not be ideal), 96" wide

    1.5" counter overhang on the left side

    + 22.5" wide cabinet

    + 36" cooktop

    + 34.5" wide cabinet

    + 1.5" counter overhang on the right side

    ====

    96" width

    +++++++++++++++

    NOTE: From what I can tell, I think your island is 111" x 57". If so, I think you're OK with your island size. The above is (1) in case I'm wrong and (2) for lurkers who may be considering a similar island configuration.

  • 8 years ago
    last modified: 8 years ago

    The recommended minimum seating overhang for short to average people:

    • Table-height seating (30" off the floor): 19"
    • Counter-height seating (36" off the floor): 15"
    • Bar-height seating (42" off the floor): 12" [If you plan to eat at this height, the raised surface should be at least 18" to provide enough room for a plate and glass to minimize the risk of knocking the glass or other dishes off the surface and onto the lower counter (or floor) Add a pony wall or a shallow cab or simply increase the overhang to accomplish this.]

    If anyone in your family is tall or has long legs (and you said your husband is tall), consider adding at least 3" to the above overhangs.

    We have a 15" deep overhang and it works fine for me at 5'10". My daughter (just a bit shy of 6') says it's "OK, but could be deeper". My 6'5" husband and 6'7" son do not sit at the counter b/c it's too shallow for them. I wish we had gone with 18", at least.

    For linear spacing, each seat for all heights is 24" per seat. So, a 96" wide island will have enough space for 4 people (4 x 24" = 96").

    If seats are on 2 or more sides, be sure you have enough space -- both linear and overhang -- on each side. (Oh, and two people cannot share an immediate corner since leg space cannot overlap.)


    +++++++++++++++

    NOTE: I don't know your cabinet/seating plans, but since you seem to have a good handle on island sizing above, I'm assuming you know about seating spacing. As with the island info above, my descriptions are (1) in case I'm wrong and (2) for lurkers who may be considering a similar island configuration.

  • 8 years ago
    last modified: 8 years ago

    Prep Zone...

    Do you plan to prep on the perimeter b/w the sink and refrigerator? It's the most logical location b/c that is the only source of water and water is one of the key components of a functional Prep Zone (the other keys are sufficient counter space, trash & recycle bins in or next to the workspace, and near the Cooking Zone and refrigerator.)

    If so, be sure you have at least 36" of counter space. The minimum recommended space for prepping is 36", with 42" or more better. (The Prep Zone is on the side opposite of the DW.) I cannot tell how much space b/c I cannot easily count boxes due to the solid blue triangle and no boxes to count below (and no labels). (To be honest, a triangle with no fill and just an outline would have been better so we could easily "count boxes".)

    If you plan to prep on the island, then I recommend something like this:

    Note: The sink counter and cabinets are 3" deeper than standard. This will help make the standard-depth refrigerator look closer to built-in. It also gives you more storage and work space.

    .

    Zone Map:

Sponsored
Kuhns Contracting, Inc.
Average rating: 5 out of 5 stars26 Reviews
Central Ohio's Trusted Home Remodeler Specializing in Kitchens & Baths













