Software
Houzz Logo Print
local_eater

Floorplan advice

8 years ago
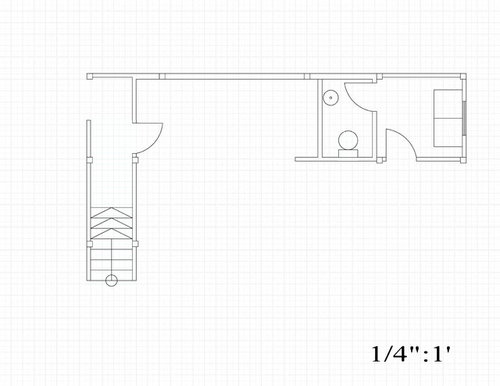
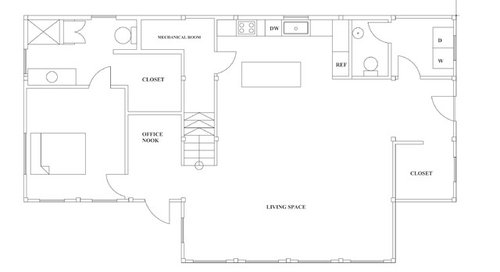
We are downsizing. As part of this process we are moving to a new home, which will be net-zero. This home will be occupied by a couple, 2 dogs, 2 cats. Two sons, may be here on summers and visits.

We do not entertain a lot; when we do it is casual. My goal is a functional, easy to clean kitchen. I bake bread and can. I have an extensive vegetable garden. I anticipate my husband and I eating at the island often. I don't mind sitting on a bar stool height chair(I am on the tall side) We do not want to sit like birds on a wire. We still like to gaze into each other's eyes. :)

Your suggestions on the kitchen design will be greatly appreciated.

Notes; There will be pull out pantry space under the stairs.

Window can go anywhere on the rear wall. That will look out to the garage area. The view out the front is to our patio and is the southern exposure.

f I put the refrigerator on the wall that has the PR behind it, then the refrigerator can be recessed(but again this is for 2 people, I dont need a huge fridge.)

I love open space. I have no uppers in my current kitchen, except over the fridge and one hutch. I would like to minimize uppers in this kitchen.

I love a big flat island with an uninterrupted surface. But I would sacrifice that and put the sink in the island if the design is vastly superior.


Comments (8)

  • 8 years ago

    Thanks rantontoo.

    I am ok with a range.

    The pocket door in the PR and Laundry are good ideas to consider. The door into the mechanical door is actually 'invisible' door that just blends into wall, so I will leave that as is.

    Aisle widths will be 42" counter to counter if I go with this layout. If I move sink to island I will increase to 48" as there will be 'butt to butt' appliances.

  • 8 years ago
    last modified: 8 years ago

    "I love a big flat island with an uninterrupted surface."

    • Do you plan to use the island for anything other than space? Or, do you plan to make the island your primary prep/work space?
    • Is the patio out the Living Space area?
    • Where is your front door?
    • Does the garage area have a good view otherwise? Or, is the island going to have a better "view" (i.e., you'd rather look out toward the Living Space and the windows "below")?
    • Where exactly is the garage and the door to the home? I see a side door, but if the garage area is on the "top" of the layout, I don't see how the garage door could be on the side. (There's a window in the Laundry Room, so that means the garage isn't a wrap around.)
    • Or, is the garage detached and standalone out the back? Is there a door to it?
    • Is your garden out the back? It doesn't look like you have direct access to the back/garage area from the back of the house (including the Kitchen). Since you can and, I assume, do a lot of gardening, I was wondering if you'd prefer to have a door closer to the Kitchen.
    • Do you cook and/or eat outside on the patio a lot in warm weather (I don't know what part of the country you're in, so I don't know if that's feasible)?

    Powder Room & Laundry Room

    • Do you really want someone who uses the Powder Room to have to go through your Laundry Room? I know I would not like it -- even family and close friends! Could you put the toilet on the "top" wall, move the sink down and move the door to the "bottom" wall? The one negative is that the Powder Room door would open into the Living Space -- but perhaps you could switch the Powder Room and Laundry Room locations.
    • Moving the door to the hallway would also give you more usable space in the Laundry Room.

    ===========

    Other considerations:

    • If this is your retirement/forever home, I suggest looking at things like doorway widths and aisle/room widths. You may be in great health now, but as you age, things may change -- sometimes temporarily, sometimes permanently. Think about getting around in a walker (e.g., after knee surgery) or even a wheelchair. With that in mind, I would consider making all doors/doorways 36" wide.
    • I would also not want the doors to swing in, especially in small bathrooms -- what if someone falls in front of the door and there's no way to open the door? Unfortunately, falls are common in the elderly.

    ============

    Scale...does one box = 6" or 1' or something else? I'm asking b/c inches do not necessarily translate when copying a picture. (I'm guessing 1 foot.)

  • 8 years ago

    Thank you for your thoughtful questions.

    In my current kitchen I use my island as a prep space, on holidays or for entertaining it can be a buffet.

    Outside the living area is the patio. The front door is on the right. The lot is wooded on all sides so all views are good. The garage is detached. When you look out the kitchen window you will see the back area of the property, the side of the garage, the driveway curving around to the garage. There will be a path from the garage to the front door on the far side of the path will be my kitchen garden.

    I am ok with the laundry room powder room configuration. The washer/dryer will be in cabinetry. It’s the configuration I have now.

    I am confused about the door swing comment, they are currently swinging out.

    Scale is one box = 1 foot.


  • 8 years ago
    last modified: 8 years ago

    I meant swing in (I corrected it). If a door swings into a room and someone falls in front of the door with it closed, no one can open the door to get inside to help.

    With a small room, it makes it difficult to push the person back when pushing on the door or for the person to roll out of the way.

    localeater thanked Buehl
  • 8 years ago

    I would consider placing the PR in the closet space, and reworking the other space for laundry and closet. That would allow you to pick up a little more space in the kitchen so you could move the DW to the right of the sink.

    localeater thanked wilson853
  • 8 years ago

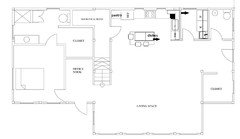
    It seems that most of the plans I've posted recently have a range/hood between windows. This one is no exception. I switched the laundry and PR, to get a little more separation between the PR and kitchen, and put the sink and DW on the short wall. No window over the sink, but the primary prep space is between the sink and range, with a window view. I voided the corner base, but it could be reclaimed for storage on the laundry side.

    Dishes could be kept in drawers across from the DW, and in uppers above. In this plan a helper can be unloading the DW, while the cook is busy prepping, or at the range.


    localeater thanked mama goose_gw zn6OH
  • 7 years ago
    last modified: 7 years ago

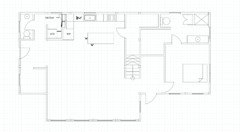
    Wanted to come back and update this thread with the changes
    that have been made. Many of these changes are due to your thoughtful and helpful feedback. Thank you.

    Based on some logistic issues, we have actually chosen a
    different lot than originally planned and this resulted in ‘flipping’ the
    floorplan to fit the new site more beneficially.

    You can see in the revised plan below, that I have taken your
    feedback and separated the laundry and powder rooms. The laundry room will incorporate Mamagoose's great idea to access the voided kitchen corner in the laundry room. That laundry room wall will house a shallow cupboard, part of which will be a cat door, that hides the litter box in a deep pull out drawer(like a coffin drawer).

    The kitchen is still not final as I havent decided on the width of the sink, or fridge. I will start another thread with some questions about those items.

    Thanks again.

Sponsored
The Steele Group
Average rating: 5 out of 5 stars1 Review
Industry Leading General Contractors in Franklin County, Ohio