Software
Houzz Logo Print
hzdeleted_53597183

Feedback on kitchen layout and island size please

7 years ago


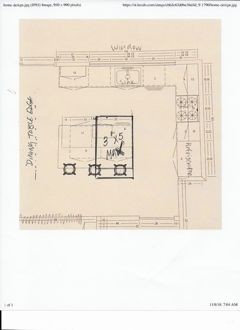
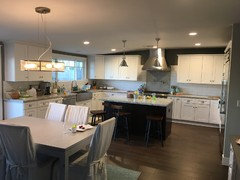
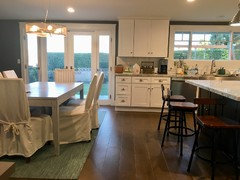
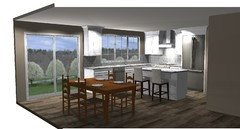
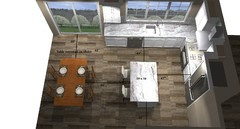
Please help with this kitchen layout and island size. Is this island too big for this layout? We will have a dining table to the left of the island, so I’m wondering if I should make the island smaller. Thank you!

Comments (36)

  • PRO
    7 years ago
    last modified: 7 years ago
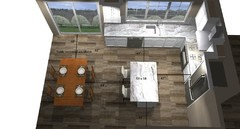
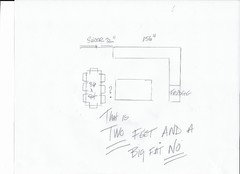
    You aren't showing the entire space. You need five feet from dining table edge to island counter top edge for ease in dining and general traffic. Show a plan with BOTH areas visible. If the plan is to center a table on a six foot slider? I would say too tight as shown., the right half of the slider is 36 inches. Eighteen of that will be taken up with table........and then there are chairs. Those chairs need to allow a person to back up,..............? Nope. Post the ENTIRE kitchen. I would say as below..........MAX


  • 7 years ago
    With a dining table adjacent to the island, you may not need island seating. Getting into the cabinets under the island overhang may be a challenge requiring a helmet. Be sure you have at least 42" between the island and any appliance in order to have enough space to bend over and put things in or take things out, or for two people to move about. The 76" island seems quite long and the length may need to be shortened to allow the needed 42" clearance and stay within the cabinetry zone.
  • PRO
    7 years ago

    Base cabinets should be POT DRAWERS and I hope you are installing panels to make your fridge appear built in.

  • PRO
    7 years ago

    There is what fits, and what does not. ,,,,,,,,if you want both types of seating? See above adjusted island, as that is what will fit assuming picture you provided.

  • 7 years ago
    last modified: 7 years ago
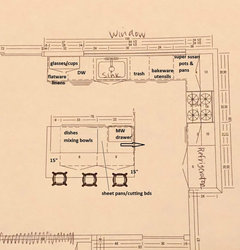
    Provided you have space for the dining table and the island, as drawn, I would center the clean-up sink on the left half of the window, with the DW to the left. Dishes can be stored in cabinets on that end, and in drawers on the island. The trash pull-out to the right can be 12" to 18", depending on your needs, with the drawer base to the right adjusted accordingly. The uppers and drawer base between the range and fridge can be used for food stuff and frequently used cooking ingredients.

    For comfortable seating at counter height, the NKBA recommends a minimum of 15" overhang. I couldn't tell if that's a prep sink, or a MW on the island, but I finally decided on MW. If it's a prep sink, I'd move it to the other end, and shift the trash pull-out to its left.


    ETA: GardenWeb discussions--all drawer bases.


  • PRO
    7 years ago

    Why not answer the question? Is there room for a dining table with the island as drawn?

    My guess is NO lol

  • 7 years ago
    Thank you everyone for your advice! The 3x5 island seems to be the best size for our kitchen. Trying to make the dining table work in the space between the living room and kitchen has been challenging since we currently have a u shaped kitchen. Hoping this new layout will work better.
  • PRO
    7 years ago

    Center the dining room table on the left door of the slider and adjust your island. You should be able to just make it fit.

    Good luck

  • PRO
    7 years ago
    last modified: 7 years ago

    Good luck?! Change that island orientation now is my advice Don't believe it?

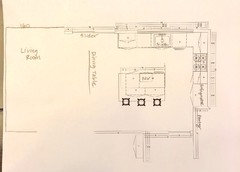
    Look very bottom below. : this is what I GOING to happen unless your dining table is practically IN your living room. That is 1/4 scale, dear, and you had best believe it. Two feet behind those chairs to your island edge if centered on the slider

    Centered on the left 36 inches of the 72 inch slider? No better, at three and a half feet behind the chairs and it is going to look crowded as all get out, either way, Turn the island orientation, 3 x 5 or do without an island. ( no more than 12" stools either )


    . Compare.... it really needs a turn.


  • 7 years ago
    last modified: 7 years ago

    I turned the island to get an island and table with adequate walkways...best advice and decision I made even though I delayed ordering cabs for a month while I stewed, fretted, measured, and mocked out the layout with cardboard.

    It finally dawned on me that while I really wanted an island layed out the direction yours is, it was ridiculous to remodel a kitchen to address layout issues in the old one and then turn around and purposefully design walkway choke-points. Additionally, others pointed out that the longer part of an island works best across from the cooktop/stove.

    By turning the island I was able to fit in a longer and wider one: 29” plus 15” for the overhang. My combined kitchen and dining area looks so much more spacious than if I had run the island the other way.

  • 7 years ago
    Thank you everyone for the advice! We will be turning the island and going with a 3x5 as Jan and others have suggested.
  • 7 years ago

    Good luck Mindy, please share pictures for the reveal :D.


    @Rebecca do you know the distance between the range wall and the fireplace.? Congratulations that is a beautiful home.

  • 7 years ago
    And move the dishwasher to the left of the sink, as Mamagoose drew.
  • 7 years ago

    " You need five feet from dining table edge to island counter top edge for ease in dining and general traffic. "

    No, you don't. Someone with a larger family at home, has mobility issues, or who has people over a lot might "need" that space, but one size never fits all. I live alone and have < 4 feet between my kitchen table and the edge of my island, and it's less than never been a problem.

  • 7 years ago
    Mindy: changing the island was the right move. You MUST post before and after photos!
  • PRO
    7 years ago
    last modified: 7 years ago

    She wasn't going to have four feet. Ever. : )

  • PRO
    7 years ago
    last modified: 7 years ago

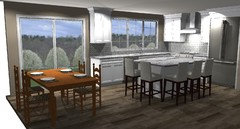
    Sorry - normally I agree with the good advice folks are given on Houzz but I disagree with the direction of the island - I think it can be done..I took the liberty of laying out your plan - I am working on one very similar in size.

    Since you have flexibility on where the dining room table actually can sit ( it really doesn't have to center on anything ) , you can do your original plan - with a slightly smaller island.

    I rushed so sorry if it isn't the styling you are considering...


    The table shown is 72 x 40. If you don't do large stools for the island you can fit 3 on that one side.

    Hope this helps... Your kitchen designer should be able to lay this out for you with your exact dimensions and even the living room area so you can figure out all your furniture placement beforehand.

    Good luck! Be sure to post after pictures

  • 7 years ago

    @ Debbie Washburn.....what software is that?

  • PRO
    7 years ago
    last modified: 7 years ago

    I guess I wonder why a thing that CAN be done is better than what actually works with virtually no compromise?

    The "eye" will fight to center a table on the slider. Along with a light.

    .............

    Got chalk? Go draw all that on the brown paper floor:?

    Two words: Too tight :)

  • 7 years ago

    I would prefer the direction that Jan suggested for the island because having the longer side of the island parallel to the stove would function better. Just make sure your aisles are at least 42".

  • 7 years ago

    Is the measured space from the toe kick or the countertop overhang because....41" between stove and fridge and island is not enough space. 40" between sink and dishwasher and island is not enough space when the dishwasher is open and being loaded.

    We have 49" toe kick to toe kick and when the dishwasher is open, I now do not bang my shin on the door. That is 41" top to top.

    We have almost 50" from the stove to the island and it is very safe to have multiple people in the kitchen at the same time. We made our island smaller....the top measures 28"X68". It is the perfect size for the space.

    The mock up that Deb made shows a space of 58" but when the chairs are scooted out, you only have ~10" of walking space. So now you have to encroach into the living room for walking space.

    If you have a table with seating less than 6' away, seating at the island is very superfluous and takes up valuable floor space in a small area.

  • 7 years ago

    Rebecca, your kitchen is beautiful, BUT you have a much larger space and much better layout than OP does.

    Toronto, when you live alone, of course you can have tight spaces, but why would you? What happens when you need to use a walker or wheel chair in the space?

  • 7 years ago
    last modified: 7 years ago

    " Toronto, when you live alone, of course you can have tight spaces, but why would you? What happens when you need to use a walker or wheel chair in the space? "

    Then I move.

    I don't have "tight spaces", I have a 1250 sq ft apartment that could easily accommodate a family of 3 or 4 (depending on the children's ages). I do not want to furnish, heat, cool, or clean a huge place just because I'll need the space should I ever need a walker or a wheelchair. More importantly, I don't want to live in a location I don't want just to be able to afford the square footage I don't need.

    My actual point was that one size never fits all and so there are no "rules" that apply to every situation. If your home can only accommodate 4' and your lifestyle doesn't include big family gatherings of people running back and forth, then go ahead and get the island you want and enjoy the "less than the rule book says" space. What the "rules" say are the required "minimums" are preposterously large for a minimum. I cook 3 meals a day from scratch on my island beside the stove, and I have only about 2/3 of the "minimum" landing space beside the stove top.....somehow my world works wonderfully, my food gets prepped properly, and I am perfectly happy even though my KD didn't follow the "rules".

  • PRO
    7 years ago

    This is a fun discussion....

    @ Jan - we will have to agree to disagree on the table and the slider visual - Just showing OP that if she alters her vision some , it can work as long as she know what the compromises consist of and what the end result will be - I haven't heard mention if she is using a designer or not to really draw all this up for her

    @Kathi - where I live there are not many kitchens that can afford such larger walking spaces. People are very content to have 40 - 42" of space counter to counter. The stove is actually in the walkway for the most part so the island is not an issue. I would prefer more room in front of the ref as well but this was to show that with some compromise the OP could fit an island almost the way she had wanted it.

    I always measure everything out for people and have several different size walking spaces in our showroom so people can make their own decisions. And personally I think if there are that many people where there is someone in every seat, then no one is going to need to walk through the middle - they could go around. Many of the "dining rooms " in homes around me have tables that are barely 30" away from a wall - once everyone sits, they sit.

    @ Matt - the program is 2020


    Good luck to all and have a good night


  • 7 years ago

    " Many of the "dining rooms " in homes around me have tables that are barely 30" away from a wall - once everyone sits, they sit. "

    LOL! I know. I've seen some in photos - staged for home sale - where the chair back is about 18" from the wall when it's tucked in to the table without anyone sitting there. There is virtually no way someone could pull the chair out enough to get in (let alone get out again), but I guess they decided that it looked OK in the photo (and they wanted to pretend that a larger dining table could fit there).

  • 7 years ago
    We have the same lay out house! I saw you have decided to change the island by turning it around, that is good! best decision I ever made. My contractor was insisting on doing same lay out as what you have originally so people sitting on my island can face our windows for views and that way we can have an 8 ft island but that would have been a disaster. I have 6.5’ ft distance from my table to my island now and I still feel like I could use some room. We ended up shrinking the island to turn it. 5.5x4 ft and I still had 44” walkway left on both sides of island.
  • 7 years ago
    And every now and then I wonder what if I had a bigger island? My answer is still no, a bigger island turns the other way would have made my dining room off centered from the French doors to our backyard. I’ve been seeing massive islands lately and I wonder how much stuff gets piled up there and how much cleaning area I have to deal with. Honestly I don’t miss the storage that my contractor was telling I’d gain from a bigger island. I pulled my chairs out to show how much space between both chairs, the original island would have left me only 2 ft of walking space!
  • 7 years ago
    I appreciate all the feedback! Thank you for posting all the pictures - helps to visualize the space with what will and won’t fit. That layout was made by the cabinet company and was just a suggestion on island size and placement. We will be working with a kitchen designer in a couple of weeks to help us. Based on our open plan layout, I think the smaller island facing the stove with 2-3 stools will work best for us. Thank you again everyone!
  • PRO
    7 years ago

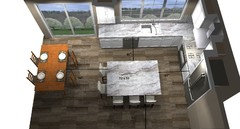
    Here is the island facing the other direction with approx walking spaces...

    Hope this helps...


    It will still be a nice island to work on but with less seating. The 42" dimension is the diagonal from the corner of the counter to the corner of the table.

    Have a great night

  • 7 years ago
    Thank you for doing this Debbi! It helps!
  • 7 years ago

    This is a great discussion!! And it has been fun!!

    Debbi, thank you for the mock up. It does help to see it laid out. Some people have trouble with visualizing.

    Mindy, you could always eliminate the table, build a bar with cabinets and countertops and gain more cabinets that way if you needed them.

    Toronto, that is true, you could move. Or you could fix the space to accommodate your lifestyle as your needs change.

    When we remodeled 3 years ago, we chose to stay and reconfigure slightly. I would have loved to have wall ovens, but then I would have had to give up our drink station and my stove. And I just love my stove!! You have to reconfigure based on available space and make your needs conform to that! We chose to make the island smaller and make more walking space. I still have never regretted that choice.


  • 7 years ago

    " Toronto, that is true, you could move. Or you could fix the space to accommodate your lifestyle as your needs change. "

    After my renovations last summer (enlarging and re-doing my kitchen), I'm not sure which is worse: moving or living through a big renovation (and I hate moving).

  • 7 years ago
    Lula Lula, thank you so much. The distance from the oven to the fireplace is approximately 36’9” The kitchens footprint was 10 X 15 and breakfast nook was 11.5 X 17.5.
  • PRO
    7 years ago

    Thanks Debbie for a great visual of my ugly sketch:)

  • PRO
    7 years ago
    last modified: 7 years ago

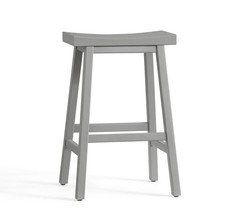
    Just do as below, as I have harped since first post., . If you can eek another nine inches or so added to the short side of island ? You can have a third stool, fridge end.. Keep those to a saddle variety for clear traffic. It will look great, function, and won't look congested.