Software
Houzz Logo Print
webuser_47918438

Need help configuring new front entry space

7 years ago
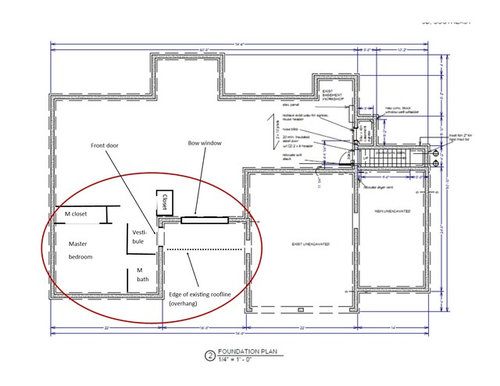
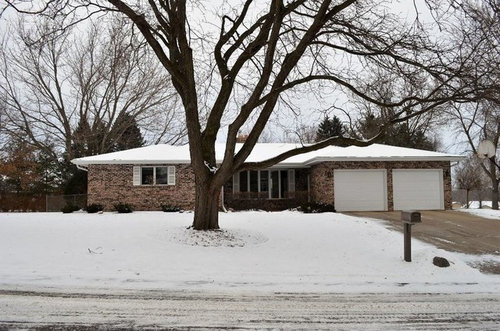
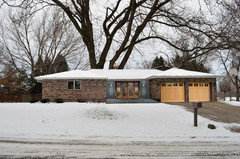
Hello. We're adding a third bay onto our garage, so I decided to use the design plans to ask help with another project. The area circled in red shows a portion of the current configuration inside our house that we want to change as follows:


* Remove the current coat closet, side-facing front door, and utility door across from front door

* Expand the master bathroom into the current vestibule

* Move the bow window wall forward 4' without changing the current roofline/overhang (dashed line)

* Configure the new space to include a front-facing front door facing, vestibule and place to hang coats


We need help configuring the new space for curb appeal and to retain as much beautiful sunlight as possible. (The bow window faces south.)


Here are a few more things to know:


* The recessed area in front of the bow window is a patio. There will be plenty left after moving the wall. Also, the shutters and front bushes have already been removed.

* We live in Minnesota, so vestibule/airlock is a must.

* The coat closet is used only for company. We have a mudroom off the garage for everyday use.

* Skylights would add more sunlight, but I've read they don't look the best on the front of the house.

* Sadly, the beautiful honey locust in front will be removed soon, as it sustained too much damage in recent storm. Feel free to add landscaping ideas to complement the project.


Thank you, in advance, for your ideas!


Comments (23)

  • 7 years ago
    If you move the bow window forward, where will the new front door go? Am I confused?...or are you confused?
    How about posting a drawing showing what you are considering? You will still need to change the roofline
    to add a roof over the new front door.
    Heidi M thanked felizlady
  • 7 years ago
    last modified: 7 years ago

    Good questions. We need suggestions on the location of the front door, any windows, etc. An awning, overhang or portico might work to shelter the new front door without extending the existing roof. I have no drawing to post because that is what we are asking for--ideas on how this all might look and tie together with the rest of the house.

  • 7 years ago

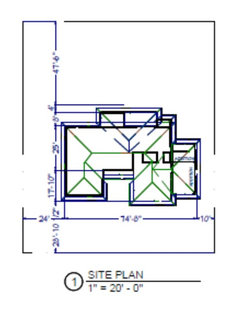
    Diagram of roof (rooflines in green):


  • 7 years ago

    One other thing to mention. We will be replacing the white garage doors with wood ones.

  • 7 years ago
    last modified: 7 years ago

    Wow!!! Love the look! I'm thinking I could get by with a coat rack in a corner of the front room. But how would you design the vestibule? And did you intentionally get rid of the white trim on the garage doors?

  • 7 years ago

    Yes, I did intentionally change the trim on the garage doors, and I made those and the front doors match.


    The design of the vestibule really depends on what is on the other side of it. Living or dining area, I presume, so I would probably do the vestibule floor in tile or slate or something that can take the snow, and then simply leave it bare except for perhaps a bench for putting on and taking off boots.

    Heidi M thanked groveraxle
  • 7 years ago
    last modified: 7 years ago

    I also removed all the shutters; they don't belong on this house.

    Since your front wall is already glass, keeping the new wall mostly glass will totally open the space and give you a modern, airy feel.

    Heidi M thanked groveraxle
  • 7 years ago
    last modified: 7 years ago

    I showed this to my husband. He thinks we may not need a vestibule. The house faces south with more homes across the street to tame the wind. Plus this is a little used entryway in the wintertime. In summer, I use the front door to access the patio for reading.

  • 7 years ago

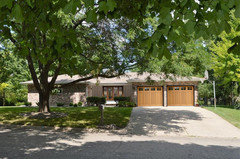
    Here is your house with a cedar siding and a gray board and batten:


    Heidi M thanked groveraxle
  • 7 years ago

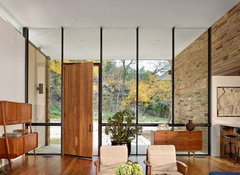
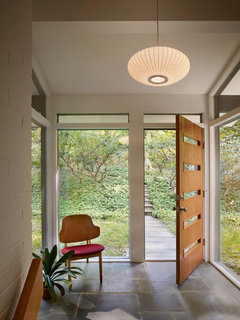
    Some modern vestibules:


    entryway-furniture-mid-century-modern-large-foyer-pendant-compact-light-hardwood · More Info

    Simple, elegant, minimal.

    Heidi M thanked groveraxle
  • 7 years ago
    last modified: 7 years ago

    I'm excited about your ideas, groveraxle. Wonderful curb appeal and an open tiled vestibule. Classy.


    Plus, now we no longer need to move the wall. We were only doing that to make room for an enclosed vestibule. The size of the front room/living room is fine as is.


    As far as the trim, you suggested the matching wood trim around the front and garage doors but did you also mean to leave the rest of the trim white (gutter, soffit, etc.)? This is a bigger question than it seems. The third garage bay to be added this fall will sit four feet back from the rest of the garage. Both the bay and the other three sides of the house will be sided with SmartSide. We'd chosen clay for the siding color with all white trim. Any thoughts on this color scheme with the brick and wood doors? This is our retirement home, and we want any changes to make the house as salable as possible in any market.

  • 7 years ago

    If I understand correctly, you're now thinking just to replace the bow window with a door and windows to enter directly in the front. I would side that center wall to add more interest to the front. Then I would probably do all the trim, fascia, and gutters in a dark brown or dark gray (whichever goes better with the siding). I couldn't find a good example of SmartSide in clay, so I had to guess at what color it would be.


    Heidi M thanked groveraxle
  • 7 years ago
    last modified: 7 years ago

    Amazing transformation! You guessed well on the clay color. Will the darker trim work okay with the lighter brown roof? I've read both ways that siding and trim look better if lighter than the roof. Do you recommend the board and batten over lap siding? If we leave the wall where it is, how do you recommend covering up the space left by the current front door--or would it be better to move the wall after all to sidestep that problem? If we go back to moving the wall, what do we use to keep visitors from getting wet in the rain while knocking on our door? Thanks for all your insights. I know I'm asking a lot of questions. You have quite a gift--one that eludes me.

  • 7 years ago

    Thank you for all your help, groveraxle. My builder can answer the rest of my questions. I will post before and after pics next year when the work is done. Again, thank you for your input, your wonderfully redone photos, and for your patience. It means a lot.

  • 7 years ago

    There is one thing that bothers me about the front of the house. You haven't asked about it so it may not bother you. The small window of your master bedroom compared to the large garage doors on the other side make the house seem lopsided. I'm sure you don't want to enlarge that window which would even out the look of the house but perhaps you could add some visual weight to it like with a trellis on either side of the window or some feature like a pergola (maybe extend your patio that way). Fixer Upper on HGTV feature a lot of the ranch style housing and there are lots of examples of improving the curb appeal so perhaps you could binge watch it and get some ideas?


    Heidi M thanked waverly6
  • 7 years ago

    HU-479 etc, If you don't move the front wall, I would still demolish it and replace with a stick-built wall and siding to accommodate the new door and windows. Repurpose the bricks from that wall to fill in the old front door. A good mason should be able to do this seamlessly.


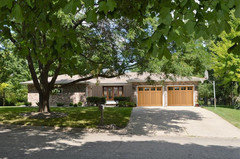
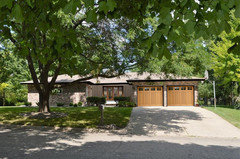
    Regarding trim, here are a few different iterations for you. White fascia and gutters:

    White garage trim:

    Contrasted with dark trim:

    I personally like the dark trim, but it really comes down to personal preference.


    I don't have a solution for the roof if you DO decide to move the wall. I suppose you could do a flat roof over part of the courtyard, but that might lead to drainage problems, so ask your contractor about that.

    Heidi M thanked groveraxle
  • 7 years ago

    Thank you for all the options and photo retouches. It's great to see what this will actually look like once the choices are made and the work is done.


    All these ideas led us to another decision: we're going to replace and add trim to all the windows. That includes the master bedroom window even though the front is brick. For the third garage bay and the other sides of the house, the interior decorator across the street recommended dark greige siding/light greige (clay) window trim or light greige siding/white window trim to make the windows appear bigger. She said people like bigger windows, and keep in mind we're choosing colors to keep the house as salable as possible. Half the battle here is pulling all these materials together. I'm leaning toward light greige siding/white trim because that siding color may give our long, low house more height and because we learned "terratone" on our other house means different colors to different companies when replacing and adding new trim down the road. I could see the same thing happening with greige. White is typically white across the board.


    I'm sharing this in case anyone following this post has any other recommendations/input. I will say that I'm delighted with groveraxle's ideas and plan to head that direction. waverley66, we will be looking hard at landscaping at that end of the house, as you have a valid point about the house looking lopsided. Thank you for pointing that out.


  • PRO
    7 years ago

    The dark trim is a must! It makes such a difference. If it's in your budget, I agree with the previous poster about enlarging the front window in the bedroom.


    Will you now use the former vestibule area for your master bath and relocate the entry door to the bedroom?


    One last thing, and I realize you may love the brick, but painting your brick to a solid color may lend a more modern, updated feel to your home. If you keep the brick as is, I would be sure that the wood tones go just right with the brick. (The mock-up shows a yellowish wood tone, which IMHO clashes with the red/brown tones in the brick. This may just be for the style of doors rather than color, when groveraxle did this mock up.)


    There are also a gazillion different shades of white...

    Heidi M thanked Lisa Williams
  • 7 years ago

    I can remove your tree, but I can't remove the shadow. You might consider removing the hedges and opening up the patio as well. I think a clay colored siding with white trim will look nice with your brick.


    Heidi M thanked groveraxle
  • 7 years ago
    last modified: 7 years ago

    Since moving into town and investing in cable TV, we’ve become HGTV addicts. We have tempered that with research. Painting brick is a two-edged sword. Best if professionally done and even then a relative maintenance-free siding becomes a maintenance issue, something we are trying to minimize in a retirement home.

    Now a little more on the window trim. While fixing up our country home for sale, we discovered some windows needed replacing. The professionally installed seamless siding butted up against the windows, making them difficult to remove (read extra $$). To sidestep this problem down the road, we are trimming out all the windows in our new place so any replacements down the road can be changed out by removing and reinstalling only the trim. Our builder seconds that decision.

    He also has an idea for adding a dark accent to the white trim. I haven’t seen examples yet, but will be sure to consider for added curb appeal.

    The front and garage doors look great with matching trim, so we will run that by our builder, too.

    Our neighborhood is full of well-kept traditional 1970s homes that owners are updating. It‘s fun, exciting and challenging to go for a new look that still looks at place in its surroundings.

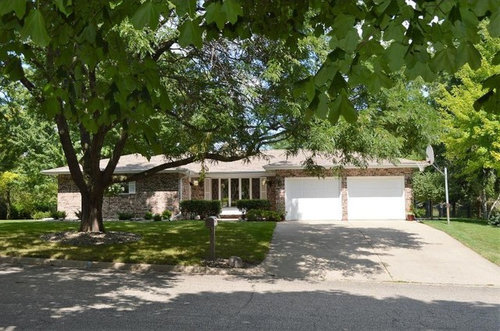
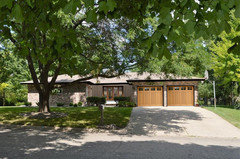
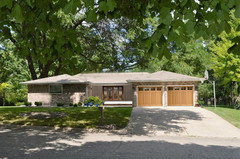
    The photos of the house came from the real estate ad. Rest assured we yanked those hedges soon after buying the house. I’m not so good with landscaping, but want to add a few plantings from our country home for memory‘s sake and because I favor sedum, spyria, honeysuckle, and evergreen shrubbery that doesn’t trap autumn leaves.

    After waffling on moving/keeping the wall as is, we decided to move it. Although don’t need the extra space, it won’t hurt either. Plus it will widen a rather narrow front room for the next buyers.

    I’m absolutely delighted with the new doors as a replacement for the bow window! And a favorite church pew will look amazing in the tiled entryway. Many thanks to everyone and especially groveraxle for the truly helpful suggestions.

  • 7 years ago

    HU-479 etc., glad I was able to help. It's always gratifying to help someone solve their dilemma. We also love it when you come back with the "after" photos. Even if it's years later, it will show up in our feeds.

    Heidi M thanked groveraxle
  • 7 years ago

    I will indeed post B/A pics. Looks like most will be happening sometime in 2019, if all goes as planned. Happy Thanksgiving 2018!