Software
Houzz Logo Print
smvairo

Kitchen Remodel - White kitchen dark floor

7 years ago
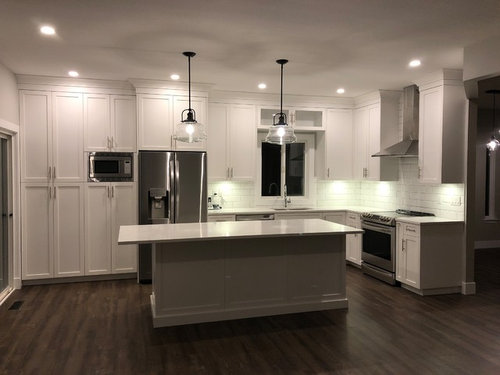
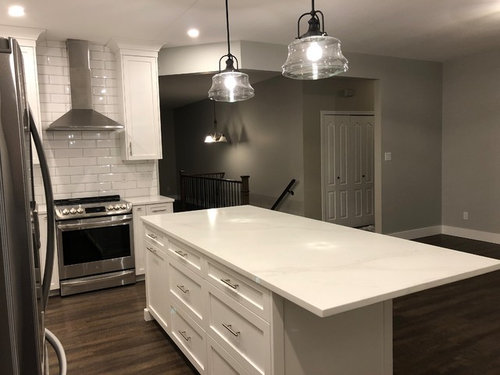
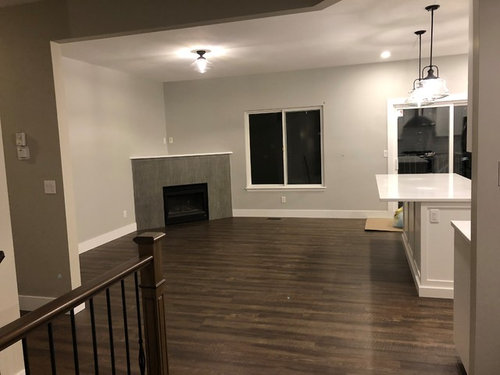
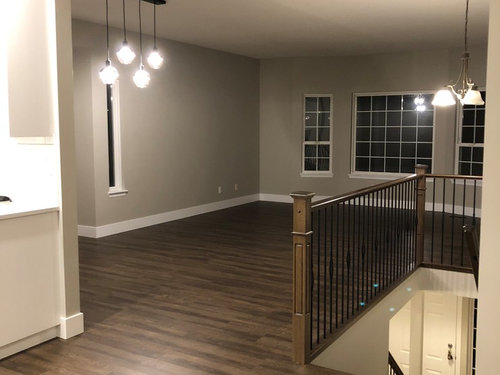
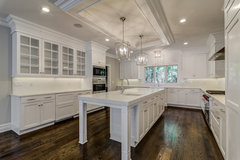
So I was on Houzz continually for my remodel looking at everyone's photos and reading advice. Here is how mine turned out and we are really happy with it. I though I would post and list the products we used in case anyone had any questions. We still need to furnish it but we are really happy with the end result. We used Silestone Eternal Calacatta Gold for our countertops and island, large white beveled subway tile for backsplash. MET Light Grey Grout with the backsplash, and MET Pearl Grey grout with the fireplace tile. Our shaker style cabinets and trim are painted BM Chantilly Lace and we used BM Stonington Grey on the walls in the Kitchen/Fireplace room and then BM Revere Pewter in the rest of the upstairs. We have brushed Nickel Hardware on the cabinets and our flooring is Luxury Vinyl Plank in Burnt Almond. Pendant Lights are Laurel Foundry Nadine 1 School House Pendant Light. Appliances are LG. Thanks to all for the advice and tips. Everytime I came to Houzz I found the answers I was looking for. :-)

PS...we still need to change the light over the stairs but that's minor. LOL


Comments (21)

  • 7 years ago

    Wonderful!

    Shannon Vairo thanked cat_mom
  • 7 years ago

    Very pretty! What size is your island? It looks to be a lovely work/hang out space. What are your plans for stools?

    Shannon Vairo thanked Hillside House
  • 7 years ago

    Very beautiful! You,ve made great choices, Shannon!

    Shannon Vairo thanked Monique Barrow
  • 7 years ago
    It’s beautiful! Thanks for sharing!
    Shannon Vairo thanked daisiesandbutterflies
  • 7 years ago
    Nice job!! Love it!
    Shannon Vairo thanked Laurie Tillett
  • 7 years ago
    Well done!! Curious if you’re willing to share, how much did you spend on all the material? We are about to start our kitchen Renos!
    Shannon Vairo thanked Fiona Nay
  • 7 years ago

    Hi Fiona, we are in Canada and we hired a contractor. Note that we used the an A Grade Silestone Quartz which was more expensive than a lot of the other options out there. We also did more than just what you see in the photos as we took our flooring all the way down the halls, we re-did the stairs and the hallways downstairs. We also re-did all the railings and installed the wrought iron spindles. So we had to buy about 1100 square feet of flooring. We also repainted all of those areas,installed new baseboards everywhere and refaced the fireplace. If you include everything...with lighting, appliances (all new), flooring, tile.... etc the whole nine yards I would guess it cost us about $90,000 CDN. If we were just doing the kitchen it probably would have cost around $50,OOO to 60,000 CDN. Hope that helps.

  • 7 years ago

    Oh and I recommend taking your cabinets all the way to the ceiling and finishing off with crown moulding it really makes a difference in the space.


  • 7 years ago
    I love how the cabinets meet the ceiling with the crown moldings.
    Shannon Vairo thanked daisiesandbutterflies
  • 7 years ago

    Beautiful!! Enjoy

    Shannon Vairo thanked Brenda
  • PRO
    7 years ago

    I'm a big fan of your cabinets! What a great color.

    Shannon Vairo thanked Oak & Broad
  • 7 years ago

    Amazing!! I love the floor, the island, the cabinets! You really did a great job there :). I'm also curious about the size of your island! :O Mind to share? Thanks!!

    Shannon Vairo thanked Zoe
  • 7 years ago

    It looks very nice! I bet you have fun cooking in there!

    Shannon Vairo thanked Kathi Steele
  • 7 years ago
    Congratulations on a gorgeous new kitchen and I hope you have many wonderful gatherings there! As I type this, our quartz counter is being installed lol. Nearing the end of our reno journey and can hardly wait.
    Shannon Vairo thanked Home4Here
  • PRO
    7 years ago

    The best color combination. We have designed numerous kitchens just like this one. The best thing about this concept? It never goes out of style.


    Here are some of our projects:


    828 4th Ave, Westfield, NJ · More Info


    7 Oak Hill RD, Chatham, NJ · More Info


    See more beautiful homes at www.gialluisihomes.com.

    Shannon Vairo thanked Gialluisi Custom Homes
  • 7 years ago

    Love it! We're still working towards getting work done on our 1942 house. Next up, one at a time, is:


    - Kitchen backsplash, counters, & floors. Neither are original. Likely granite counters because I know if we get quartz, I'll put a hot pot on it even if I NEVER do that. Replumb--the faucet MUST be wall-mounted; there isn't enough depth (front-to-back) for anything else. The cabinets will be re-painted; we'll decide on the color later. The floors have hideous 12"x12" linoleum tile which will never be re-sealed, so they look like crap. There's a good chance of the oak floor in the rest of the house being safe under there.


    If there IS good oak under the linoleum, opinions on keeping a wood floor versus a new dark-gray tile floor?


    - Back bathroom. Remove the non-original vanity, non-original shower enclosure that echoes and bears a resemblance to an upright coffin. Retile the whole thing (and replumb it all), with matte white subway on the walls and likely the dark gray floor tiles (whether it's in the kitchen or not). Make the shower walk-in with partial glass doors/walls--it's a corner shower.


    - Front bathroom. Keep the original vanity. Remove the tub and make it a walk-in shower. Retile the whole thing (and replumb), same as other bathroom.


    The electrical has already been redone throughout. We had the crap attic insulation vacuumed out first (only 4" deep, at most), then WE installed Rockwool insulation. Our attic looks great, none of that sprayed-on or blown-in mess. No dust; no spiders. And we literally climbed over every damn joist doing this, so we know there's no damage up there at all.

  • 7 years ago

    Advice about attic work: If you’re really emptying the attic but it’s going to be an ATTIC, not a living space, get some lights in there! I told the electricians that the first thing I wanted done was for them to put some lights in and to put a switch reachable from the top of the access ladder. It turned the place from “I’ll never go in there” to “This is pretty decent!” And made their job MUCH easier. I didn’t want spray-on--too many recent articles about problems with that--and husband didn’t want blown in.


    We also put up a lot of cut subfloor pieces--they were moved around as needed to allow access to various areas without balancing on joists. We used those afterwards to help place all the Rockwool. I really like that insulation. It was easy enough to install--of course, it took time--but it doesn’t get wet easily, doesn’t catch fire easily, vermin/spiders don’t like it, etc etc. And if we have to pull it out for any reason, it can be put back in place.

  • 7 years ago

    Soooooooo pretty!!! Thanks for sharing your beautiful work as ideas and inspiration for all of us!

    Shannon Vairo thanked D W
  • 7 years ago

    Would you share the manufacturer of the luxury vinyl plank? Is it floating or glue down? Does it have a straight edge or slight bevel?

  • 6 years ago

    I would love to see more people share the details of their remodel like you did. Thank you!