Software
Houzz Logo Print
pologuy

Reading prints for interior stairs

8 years ago
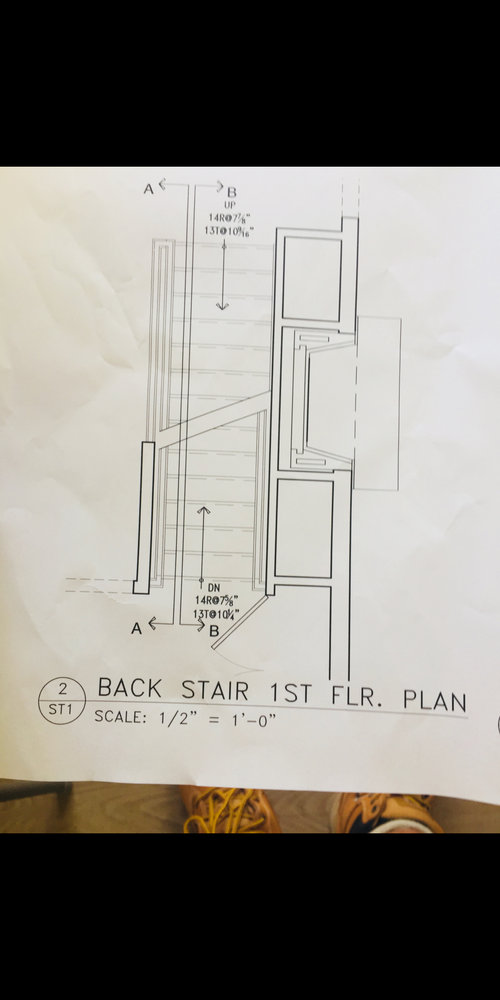
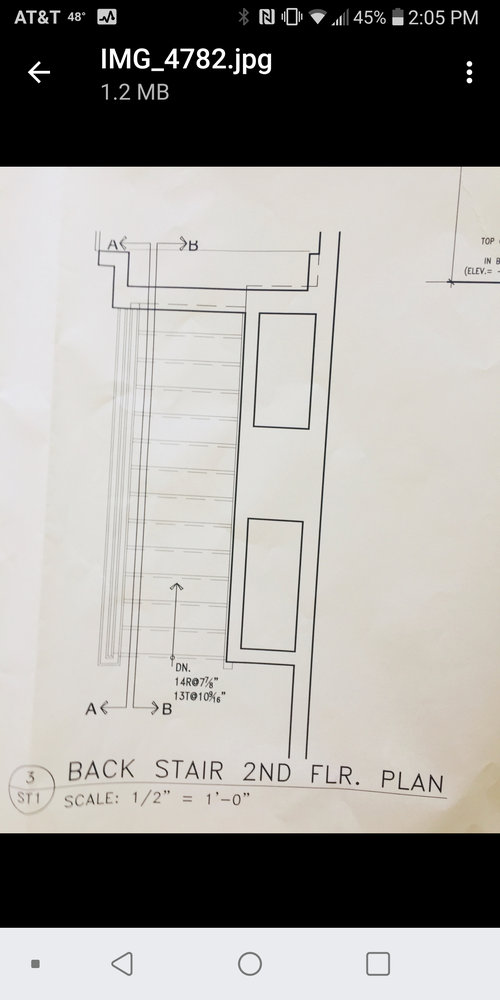
so the prints indicate the agreed upon tread depth. now I'm being told its measured from riser to riser and one inch is added. the architect should have indicated on the drawing the amount of overhang. the nose can be at minimum 0.75 to max of 1.25. to assume 1" without discussing with anyone isnt very responsible.

my question is whats the standard practice? whats on the prints or an assumption based on the print. adding one inch is assuming I wanted one inch. I signed off on what is on the paper. not what the architect calls common practice of adding an inch.

Comments (33)

  • 8 years ago
    last modified: 8 years ago

    Are you seriously asking about + or - 1/4" ("minimum 0.75 to max of 1.25")? That's what it sounds like, but your post is not very clear.

  • 8 years ago
    I guess my question is this. I see the prints and based on tge tread depth on it thats What I expect. now theyre telling me they will add 1 inch. the print should have the one inch not say thats common to add an inch.
  • 8 years ago
    I'm fine with whats on the prints. stair company called to say architect wanted to add the inch. then the stair company they build to the specs of the drawing within code.
  • PRO
    8 years ago
    Does your contract speak specifically to the way you wanted the stars? Typically, the contract rules and it supersedes any drawings. Many people don’t realize this. However, stair builders will know code requirements and you will be subject to those codes unless you get some type of exception from local inspector in writing. Talk to a professional stair builder. I don’t have the code in front of me right now but their are specific requirements for residential stairs. Your architect should be very aware of these. Check the “notes” on your drawings. There might be language that says something like “subject to latest codes as required by rules”. Etc.
  • 8 years ago
    so the contract states within code. stair company is building to print spec within code. I'm happy.
  • 8 years ago
    Whats standard practice? Is there an assumed depth increase of one inch per architectural drawings? I had 3 stair companies say they would not add an inch. They build to the drawings within code. Nothing is assumed.

    My question was purely to understand if this assumption is standard practice or not.
  • PRO
    8 years ago

    Adding an inch isn't something I have seen, so I don't think that is common. Glad you are happy! Personally, I would like to see the height standard changed. I think it is too high especially with families changing with multiple generational homes and older parents who can't navigate standard height stairs easily. Of course, the catch 22 there is the overall "footprint" becomes bigger with lower risers. But that's a conversation for another thread.

  • 8 years ago
    I thought it was odd when I was told the measurements are the riser to riser depth. So I asked how did we get an extra inch. if plans were given the broad ability for assumption the house would get out control rather quickly. Thats the purpose of paying an architect. takes the assumptions and guessing out of the equation. Plan calls for X and X is done. Certain level of accountability. Thats what you pay for.
  • PRO
    8 years ago

    If I have only learned one thing in this business, it's to never "Assume". It seems you have been made aware of a change requested by your Architect to the staircase builders. I would definitely advise you to contact the Architect and obtain a clarification as to this change. Just because drawings have clauses such as "In Accordance With Applicable Building Codes" does not guarantee that will be done, it's just a way for the Architect to cover their butts and to cover situations where the drawings are non specific.

  • 8 years ago
    Exactly
  • PRO
    8 years ago


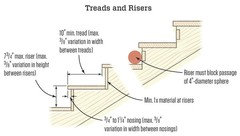
    This illustration shows the common pieces and dimensions. Note the dimension for the nosing. Your risers are high. Do they meet your local code? Do you have small children or elderly in your family?

  • 8 years ago
    they meet code. the architect is saying there should have been an additional 1 inch added to the tread based on the drawing. he states drawing tread dimensions are always measured from riser to riser. so my question was do we assume .75, 1 or 1.25". the drawing should be specific if there were to be alternate dimensions.
  • PRO
    8 years ago

    Look at the nosing dimension in the illustration above. A 1-inch nosing is common.

  • 8 years ago
    common but not spelled out on the drawing.
  • 8 years ago
    thanks for everyones input. much appreciated.
  • PRO
    8 years ago

    I hate to assume but the only thing that I can make sense of is if the Architect based the tread depth from the face of the risers and did not specifically state the overhang of the tread beyond the riser face then he/she probably realized that the staircase builder might make the overhang smaller or greater than he had intended, code typically state a max but not always a minimum. The 1" is most likely the amount of tread overhang the Architect wants. Again, I would specifically ask if this is the situation.


    What's interesting is that whether one measures the tread depth from riser face to riser face or from tread nose to tread nose the depth is still the same, so not sure why the tread depth is being increased by 1". From my experience tread depth it is usually defined as shown in the drawing provided by Virgil Carter Fine Art.

  • PRO
    8 years ago

    Yea, dream on! Architects have wide percentages they can be "off" and not be accountable. But most try to be very specific and correct. It really makes no sense when you think about it, because adding an inch would raise the step beyond most codes I am aware of, but what the hey, you have it under control and that is what matters most! Stairs are really tricky though so keep an eye on it. In a large home I designed, even though the architect did a masterful job, the crew the builder had doing it were dunces and they had to redo that curved staircase in a high ceiling space, 3 times! And I was watching, telling them what to do and they just didn't get it. No appropriate builder oversight either. So, builder paid to get it done right until I was happy. Took 3 weeks though! Fortunately other items could proceed in while the stairs were being reworked. So much fun!

  • PRO
    8 years ago
    last modified: 8 years ago

    Just install an elevator.

  • PRO
    8 years ago

    See the dashed line on the drawing at the thread edge? That's the inch.... it's on the plans. The x section shown by Virgil matches. Your architect designed stair threads with overhangs.

    Its rare that plans and specs cover every detail, except the "build to code" note included (or assumed) which gives them latitude to complete the job without having you present 100% of the time to clarify placement of nails, direction of sanding etc.


  • PRO
    8 years ago

    What's making this somewhat confusing is the statement that the Architect added 1" to the tread depth. Tread Depth is a defined term and is used in the calculations of the staircase. If Tread depth is increased 1" then something else has to change, the rise, the angle the run. The overhang is in addition to and not part of the tread depth.

  • PRO
    8 years ago

    What Jeffrey said. The nosing for the stairs has always been shown on the drawings. The only missing information (from what we see that's posted) is the nosing dimension, which is common as noted on the sketch I posted.


    There's really nothing confusing about this thread except why the OP posted it.

  • 8 years ago
    One of the reasons we were so happy to retire was the common requirement in construction contracts that the SUBCONTRACTORS are totally responsible to meet code, in writing absolving the ARCHITECT and and CONTRACTOR of all legal responsibilities of meeting code. I had one architect tell me because the door was for his own house, we didn’t need tempered glass!
  • 8 years ago
    I just wanted to know was it common practice to assume the nosing would be 1 inch more.

    Thank you all for adding clarity to my issue.
  • PRO
    8 years ago

    As said above, the dashed line indicates the face of the riser.


  • 8 years ago

    Wow....I wonder what kind of kind of chaos can be stirred up in houzz when folks realize a 1x6 isn't actually 6 in. wide but a little less, regardless of how many times the architect calls out 1x6 on the plan. This is intolerable, whose responsible?

  • PRO
    8 years ago

    "...Wow....I wonder what kind of kind of chaos can be stirred up in houzz when folks realize a 1x6 isn't actually 6 in. wide but a little less, regardless of how many times the architect calls out 1x6 on the plan. This is intolerable, whose responsible?..."


    Well...your comment is obviously rhetorical, but...as to who's responsible for a 1 X 6 to actually be 3/4 inch X 5 1/2 inches...it's the saw mill that cuts and planes the lumber. They're responsible. Everyone who designs and builds with lumber knows the dimensions in spite of their nominal size which is used to identify all lumber.

  • 8 years ago
    We acquire knowledge by being brave enough to seek out help from professionals. I didnt know the answer to my question and both the builder and the architect were pointing at each other. So who was right? This could have potentially caused a huge delay and a waste of money.

    Builder was going to build based offf the prints. Architect assumed builder would add 1 inch to the tread depth because "it's common practice"

    I wanted to know what the professionals deemed right, whats written or whats assumed. Knowing this allows me to make educated statements in the future.

    Again I thank each and everyone who tried to educate me. Much appreciated :)
  • PRO
    8 years ago

    The prints show the same thing the architect says. The dashed line, indicating the face of the riser is recessed from the edge of the thread. We can agree it doesn't indicate flush, correct?

  • 8 years ago
    It doesn't show the same. The architect disnt specific the exact size of the nose. 0.75 to 1.25. In the future projects I will request that detail from the architect to ensure both he and the builder are on the same page and nothing is left up to "Assumptions"

    I believe in Accountability. Nothing bothers me more than it will cost a little bit more. Then when I say we can withhold just a little bit what you're supposed to be paid things miraculously get done right the first time.
  • PRO
    8 years ago

    "...I believe in Accountability..."


    Absolutely nothing wrong with that. But it means you must understand the common practices of the design and construction professions, many of which have been in place for a hundred years or more, and well understood by those who practice architecture and construction.


    If you prefer to have these and other issues spelled out, detailed and specified in your construction drawings and specifications, that's well and good. Just be prepared to spend what's necessary for the extra time and specificity which makes you comfortable.


    Your architect and your general contractor will be happy to oblige.

  • PRO
    8 years ago
    last modified: 8 years ago

    If your builder doesn’t understand normal rise and run measurements as is standardly shown on building plans, then I’d suggest that you investigate his skills in other areas a bit better. What is shown is industry standard. Any builder should be very familiar with that. Rise and run measures never include the nosing, as that can vary from 3/4“-1”.

    As a CAPS design professional, I would not be happy with that stair design. It isn’t friendly to those at either end of the age scale. Of course fixing that will take up more space.

  • 8 years ago
    last modified: 8 years ago

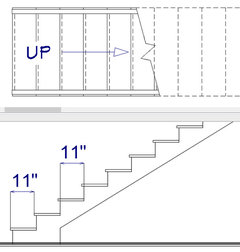
    Here's an example of the only stair details I've ever had speced.

    The Code section for stairs I've built under (Ontario Building Code) permits rectangular tread depths of 8.25"-14" (converted from metric). No such thing as "industry standards" or "normal".

    While the details have never been specified, the stair building companies have (almost) always delivered an appropriate product.