

Bathroom layout ideas needed
7 years ago
Sort by:Oldest
Comments (6)

Related Stories

BATHROOM DESIGN9 Big Space-Saving Ideas for Tiny Bathrooms
Look to these layouts and features to fit everything you need in the bath without feeling crammed in
Full Story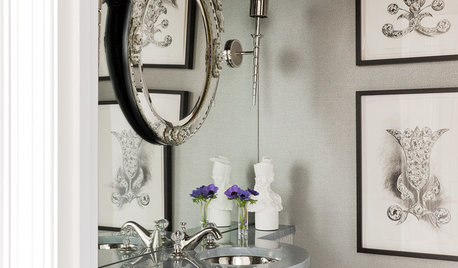
BATHROOM DESIGN8 Bathroom Mirror Ideas You Might Not Have Thought Of
Consider these solutions for awkward layouts or to just bring a little fun
Full Story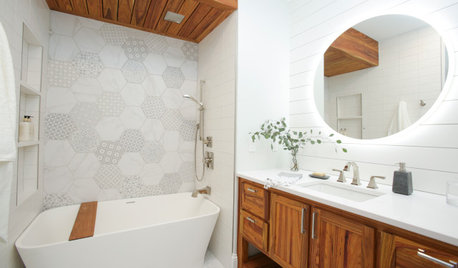
BATHROOM DESIGNNursery and Bathroom for an Infant With Medical Needs
Design and renovation pros create a comfortable ambiance in a Kansas space where function is paramount
Full Story
BATHROOM MAKEOVERSBathroom of the Week: High-Contrast Tile and a New Layout
Clever design choices and a wet room layout make good use of space in a compact main bathroom
Full Story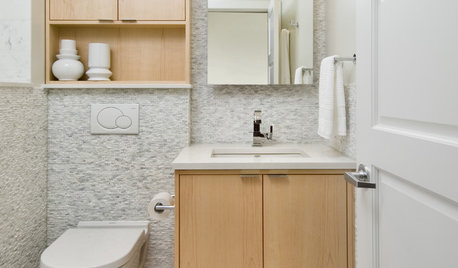
BATHROOM DESIGN15 Small-Bathroom Vanity Ideas That Rock Style and Storage
These floating vanities, repurposed dressers and open shelves offer creative and useful design solutions
Full Story
BATHROOM MAKEOVERSBefore and After: 7 Bathroom Makeovers That Keep the Same Layout
See how designers transform bathrooms without the expense of relocating the plumbing
Full Story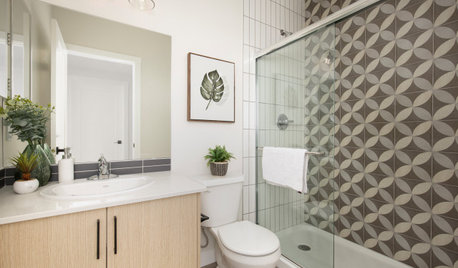
SMALL SPACESNew This Week: 6 Small-Bathroom Design Ideas
Pros share design tips for saving space and creating style in a compact bathroom
Full Story

BATHROOM MAKEOVERSBathroom of the Week: Fresh Style and an Airy Layout
A design and remodeling team transforms a couple’s dated bathroom with a new palette, better storage and a roomy feel
Full Story
BATHROOM DESIGN10 Bathroom Layout Mistakes and How to Avoid Them
Experts offer ways to dodge pitfalls that can keep you from having a beautiful, well-functioning bathroom
Full Story



thinkdesignlive
Brenda ArthurOriginal Author
Related Professionals
Concord Interior Designers & Decorators · Myrtle Beach Interior Designers & Decorators · New Orleans Architects & Building Designers · Greenville Architects & Building Designers · Erie Architects & Building Designers · Kennewick Kitchen & Bathroom Designers · Aberdeen Kitchen & Bathroom Designers · Kissimmee Bathroom Remodelers · Louisville Tile and Stone Contractors · Salisbury Tile and Stone Contractors · Aurora Tile and Stone Contractors · Chico Tile and Stone Contractors · Portland Custom Closet Designers · Lagrange Custom Closet Designers · Santa Rosa Interior Designers & DecoratorsElizabeth B
Brenda ArthurOriginal Author
Elizabeth B
Brenda ArthurOriginal Author