Software
Houzz Logo Print
steven_conley66

I hate my kitchen!

7 years ago
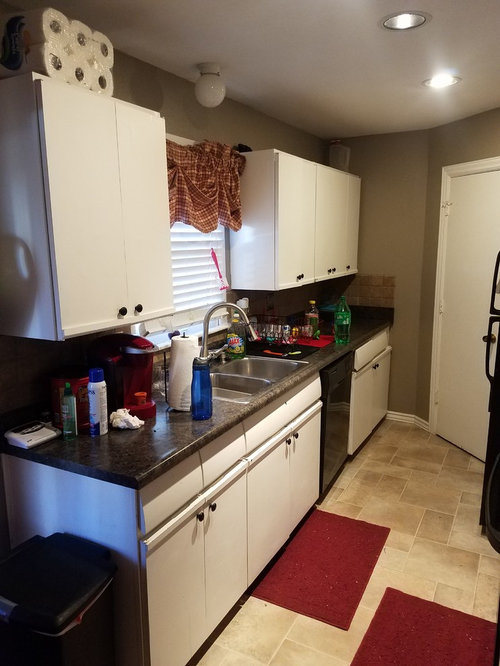
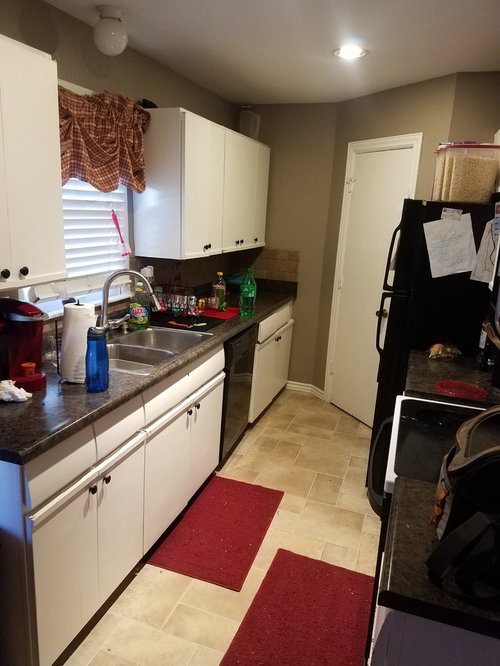
I'm looking to remodle my kitchen I don't have a good eye for design but I am very skilled at the lablor side of things I don't like the narrow size but it will do for now till I sell my house, I want a update from top to bottom so ideas are greatly appreciated

Comments (14)

  • 7 years ago

    I love galley kitchens. YOU should probably look at lots of images of those kids of kitchens to get an idea of what you might like to see. If this were my kitchen, I would focus on space maximization, which is to say lay out.

  • PRO
    7 years ago

    Agree with angelazuill - if there is a way to straighten that wall I would. Looks like it might interfere with the cabinet door nearby. I'd remove as much clutter as possible including those floor mats. Would also remove the valance at the window. I'd take as much off the countertops as possible and remove notes and magnets from the fridge. Painting the walls white should make the space seem brighter and larger. The cabinet fronts don't do too much to enhance the space. If you can reface or replace them I would do that. Would eliminate the glove fixture from above the sink and replace with a downlight. Good luck!

  • 7 years ago

    If you can replace the upper cabinets, I would take them all the way to the ceiling for additional storage that is prettier (i.e. your toilet paper rolls won't be in full view).

  • 7 years ago
    Just going to the ceiling, lightening things up color wise will improve things. No valance over the window. Just a simple Roman shade.
    Gramercy Park Kitchen and Bath · More Info
  • PRO
    7 years ago

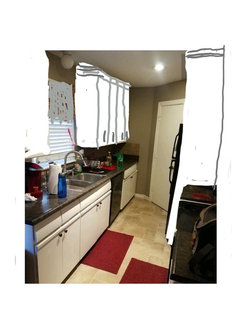
    Taller cabinets with Crown up to ceiling


    tall panels around fridge


    update window curtain


    suggest white or a light colors to brigthen up kitchens with little sunlight. also, makes room look bigger


    rough sketch


  • 7 years ago
    thank u all so much for your kind words and suggestions! I never thought about the little things that would make such a huge difference ! I'm definitely going to choose a lighter paint color and go with taller cabinets to the ceiling and thank you on the corner Pantry suggestion I'm definitely going to open that up. I hate my countertops so I'm open to suggestions on that and also flooring options tile or laminate the rest of my house is all hardwood flooring?
  • PRO
    7 years ago

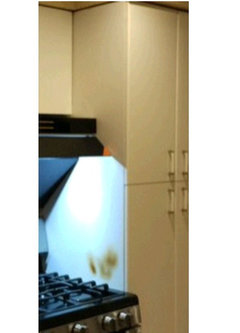
    I just noticed your stove may be too close to do fridge paneling. Need to have a base cabinet between stove if doing paneling for safety.

    Avoid this

  • PRO
    7 years ago

    Please post a floorplan with wall measures, so Houzzers can help more ;)

  • 7 years ago

    If it were me, I'd replace the cabinet doors, those are very odd looking. I'd stay with white or at the very least a very light colored natural wood, since the area is small. If you can afford to replace appliances, white or stainless, something with less contrast basically would look good. I'd actually go with almost no contrast at all since the space is so small, so similar cabinet/appliance color, a light colored paint and matching light colored accents. So if you did a pale green wall, then pale green rugs. Definitely replace the flooring, tile would look nice, though personally find it hard on my feet. Maybe someone will suggest a good flooring color. I want to say go back to my original suggestion of not too much contract but I tend to hate light colored floors because they always look dirty to me. Take down the valance over the window, it just makes everything seem lower. I don't think you need anything on that window at all, more light will help open it up, but if you really want something a light colored roman shade would have less bulk. Oh yes, white tile backsplash.

  • 7 years ago
    Why replace cabinets, etc in a kitchen you are already planning to sell? I wouldn’t waste my money on anything other than paint, light fixture, drawer and cabinet organizers. Tearing out the corner pantry will be expensive because cabinets and counters to replace the lost storage will be $$$$. That’s just silly. Organize your pantry and your cabinets and save the money for your new house. Everyone wants to rip out and remodel like a tv show. It’s your money, take care of it. In today’s mood, your buyer will want to rip out everything you spent money replacing.
  • 7 years ago

    Remodeling1840 is on target. If selling soon - within next couple of years, don't waste the money. Painting and clearing the counters when you plan to sell will be fine.

  • 7 years ago

    If you really do plan to replace cabs and want help on a layout, you need to provide a to-scale layout of the space and pertinent dimensions.

  • PRO
    7 years ago

    Timing a remodel. I find that the best timing to do a remodel is 4-5 years before selling. The reason why is because it gives time to enjoy the new kitchen which is $ well spent. 5 years is usually within "trend periods", so it will help apeal to more buyers.

    Quality cabinets , wood or mdf doors, so they can be touched up or painted if need be when selling. Quality countertops will still look great with proper care by then. When it's time to sell, the kitchen will look great to new buyers.

    I would not bother remodeling before a resale. Rarely will you get what you put into it. More common, you'll lose $. Real estate agents are quick to say spend your money remodel now, because it's easier for them to sell a newly remodel faster. But that doesn't help the seller's bank account when it's all said & done.

    The best way to sell a home is to price it right.

    If selling, stick to neutrals for the remodel to appeal to more buyers later.

    As for what color, well white is classic. In smaller less sunlit kitchens use light cabinets, brighter the better. Makes space look bigger, too.

    I've been in the real estate business for over 15 years. What matters is $ in $ out, & what's left in the account. ROI. Return on Investment.