Software
Houzz Logo Print
yasdnilpet

Fridge placement

7 years ago
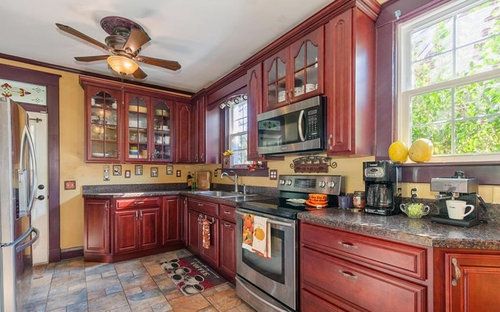
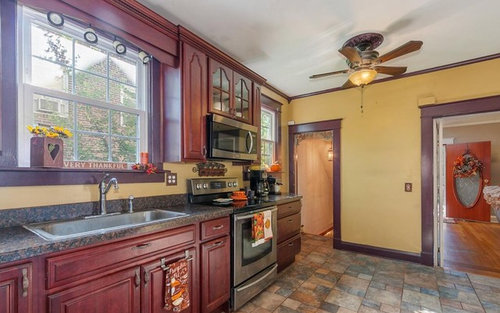
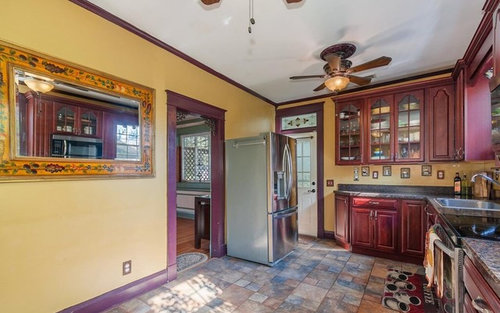
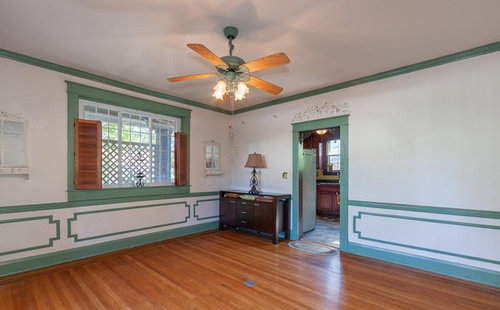
the kitchen in our new house was remodeled a few years ago and we don't have the means to do a big remodel again. Our biggest issue is the fridge. It's huge and in the way where it currently is. we are planning on knocking the wall down between the kitchen and the dining room but that's about it. any suggestions as to where the fridge can go that's not going to feel weird/out of place? Is it weird to have the fridge break out of the kitchen space and sit in the dining space?


Comments (12)

  • 7 years ago
    last modified: 7 years ago

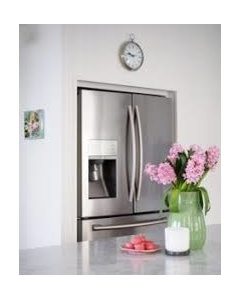
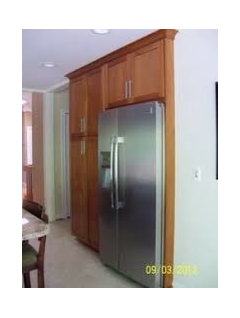
    Putting the fridge in the dining room will make it seem more out of place than it currently is. What about putting the fridge on the section of wall where the mirror is, and surrounding it with narrow full-height pantry cabinets?

    It would be easier to make suggestions if you posted a 2-d layout of the entire space.

  • 7 years ago
    Would it make sense to move it to where the mirror is? In front of the door is ridiculous and in the dining room is even more ridiculous.
  • PRO
    7 years ago
    last modified: 7 years ago

    "we are planning on knocking the wall down between the kitchen and the dining room but that's about it." To do WHAT with that adjacent space. The fridge isn't HUGE, It is sitting in the middle of nowhere.

    Al of the flooring will be affected .

    You need a designer on site, to work the fridge into a comprehensive plan that considers the kitchen, and adjacent space, and how you plan to use it.

    You have no drawing, you have no design, and you can't just put it anywhere. There is no such thing as "we're just knocking out a wall.

    In fact...............there is no "Just". That is fact.

    Given the limited info and photos?

    I would say widen the opening a lot.......and push the wall BACK. Use that depth to build in the fridge and more. It doesn't even look like a home meant for an OPEN plan. The point is nobody can answer minus a lot more information, Dimensions, and a drawing.

  • 7 years ago
    last modified: 7 years ago

    Could you draw the Kitchen and Dining Room up in "2D" and label the doors? This will give us a better idea of how much space there is to work with. In the layout, include the following dimensions:

    .

    Dining Room:

    • Overall
    • Distance b/w the wall shared with the Kitchen and the closest window
    • Thickness of the wall shared with the Kitchen

    .

    Kitchen:

    • Overall dimensions
    • Width of the wall with the mirror

    .

    Refrigerator, full dimensions:

    • Height
    • Depth when the doors are closed, including handles
    • Depth when the doors are open
    • Width
    • How much air space is required per the specs in the back
    • How much air space is required per the specs on each side
    • How much air space is required per the specs above the refrigerator
    • If you don't know the above, tell us the refrigerator make & model #

    .

    General:

    • Label all doors as to where they lead
    • Sketch out the first floor

    .

    Why am I asking for all of this?

    • We need to see how traffic flows in, through, and around the Kitchen and Dining Room
    • We need to know how much space you have to determine whether the Refrigerator will fit in various locations.
    • The pictures are distorted, so it's difficult to tell what you really have
  • 7 years ago
    last modified: 7 years ago

    I was going to bring up some of the same issue as Jan:

    • Flooring -- how to you plan to handle the change in flooring?
    • Ceiling Fan -- if you move the refrigerator into the Dining Room space, you might have to move the ceiling fan to keep it centered in the Dining Room

    .

    Is this where the previous owners had the refrigerator?

    Can you even use the door to the right of the refrigerator? It looks really tight!

    Is the wall b/w the Kitchen and Dining Room load-bearing?

  • 7 years ago
    last modified: 7 years ago

    FYI...You do NOT have to use a designer from Houzz! I would ask around for recommendations locally and do some research.

    All you have to do to advertise on Houzz is pay a fee, there is no guarantee someone advertising on Houzz is any good -- they might be, but they may also not be. (It's the same as any other advertising venue.)

  • PRO
    7 years ago
    last modified: 7 years ago

    Get. on. Site. Pro. Design Help. THAT'S THE BEST ADVICE FREE. From one who is a pro. This should be local to you......and yes, researched as mentioned above. A good way to start IS with an interior designer, who always has a great KD and contractor in their pocket, and on "standby" within reason: ) You will need all three disciplines.

  • 7 years ago
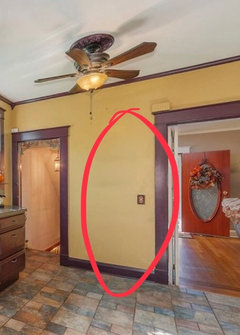
    You can’t start knocking down walls with no money and no plan, you’ll just make a bigger mess. Until you can post a floor plan and/or get a designer can you just move the fridge to the wall between the 2 doorways? Will likely still be awkward but maybe less so than where it is now to provide some time to put together a full plan to address the issue.
  • 7 years ago

    was there an eat-in table under the mirror in the kitchen? that wall is empty. Is it possible to take the mirror down, put the fridge there for the time being?

  • 7 years ago

    The best place for the fridge is the wall with the cabinets with the glass doors. That wall is close to the sink, and when cooking, one often takes things from the fridge to the sink for prep, then to the range - it follows in a nice smooth order. Consider getting an island, which works well with an L shaped kitchen. Rather than take down the wall, consider simply enlarging the doorway to increase the flow between the two rooms. It looks like this might be an older home - be careful of messing with the architecture of the home too much - so an older, possibly stately exterior, ends up with a trendy interior.

  • PRO
    7 years ago

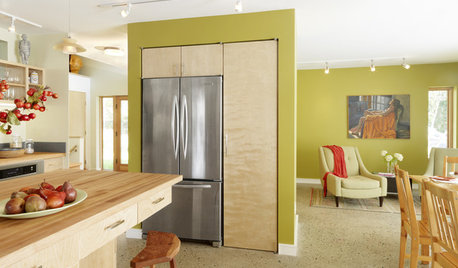
    recess fridge into wall, make sure front is pulled out enough for doors to open fully.