Software
Houzz Logo Print
hzdeleted_2519658

New kitchen island

7 years ago
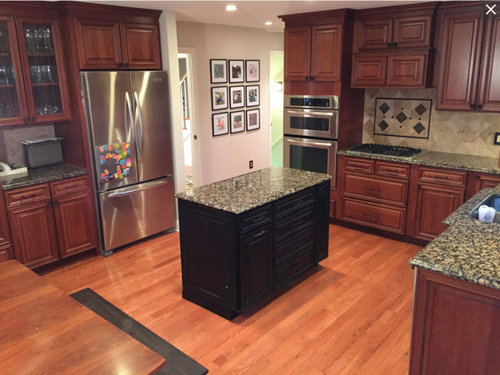
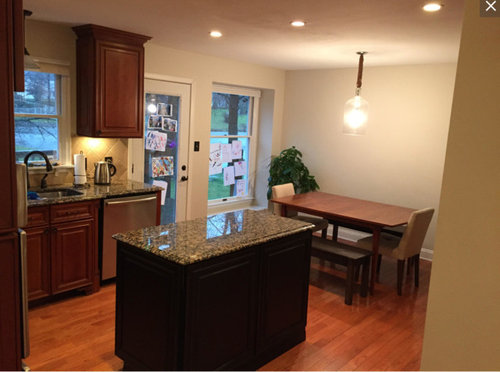
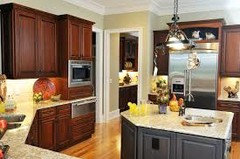
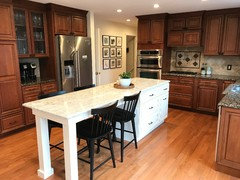
We're struggled with the space in our kitchen for a while and are finally ready to bite the bullet and make a change. We plan to remove the table and chairs and replace the small island with a large island that can seat four.


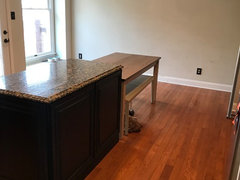
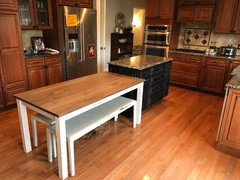
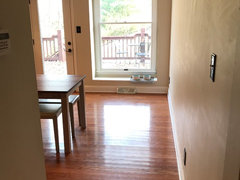
Here are a couple of shots of the room:


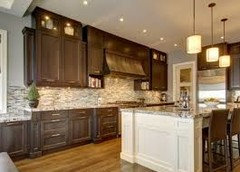
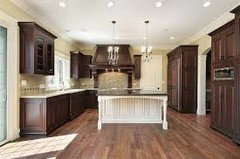
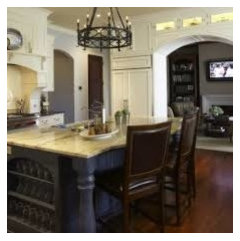
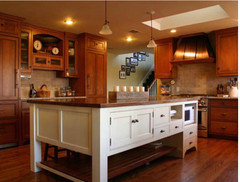
And this is the inspiration for the new island:


Washington Street -1 · More Info


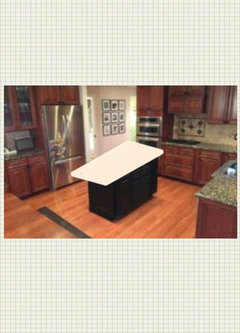
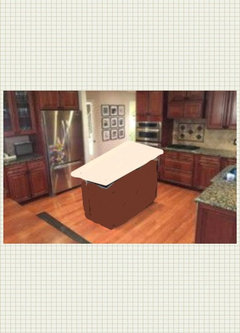
I'm struggling with what color cabinets/counters we should use for the new island. We plan to keep the perimeter cabinets, counters, and backsplash because, while it's not what I would pick, everything is in really good shape. I originally thought we would do cream cabinets with a lighter counter top, but I'm afraid that will look busy and I haven't seen a picture like that that I like. My next thought was to stick with cherry cabinets with a lighter colored counter, but then I'm afraid we won't be able to match the wood. What do you think? Any ideas? Thanks for your help!

Comments (49)

  • 7 years ago
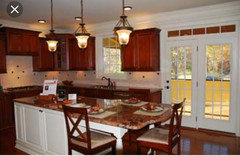
    A simple Houzz search will pull up numerous photos of cherry cabinets with white island/cream cabinets. Try "cherry cabinets with white island)


    If you want to do a different cabinet color for the island, do the same countertop as the surrounding cabinets. If you want to do a different countertop for the island, keep the island cabinets the same as the surround. I would not do two different cabinets and two different counters, though. I'm not a fan of multiple countertop and cabinet combinations in a kitchen. There are very few times where it can be pulled off successfully with a cohesive look. More often than not, it looks like the island was an afterthought or like the owner couldn't make up their mind and had little to no direction.


    Whatever you do will be better than that black island you have now.

    User thanked lindsey_9002
  • 7 years ago
    Thanks, lindsey-9002. I've done a ton of searching. Most of the pictures I've found have cream perimeter cabinets with a cherry island. There aren't as many with the reverse - and the ones I have found, I don't really like.


    I'm definitely trying to avoid the "afterthought" look and am hoping we can come up with something that looks cohesive. I definitely DON'T want to use the same granite on the island, so that would leave us with needing to stick with cherry cabinets and finding a complementary top.


    PS. And I agree - anything will be better than the existing island.

  • 7 years ago
    have you seen lyptus? It looks like it would be great with a similar stain to your existing cabinets..just give you some more grain showing. Depends on how many actual cabinet drawer stacks vs. open areas with the legs and stools and everything. Maybe if you start with a graph paper idea of your dimensions/ cabinet options ….this could drive the selections/visuals. So much of this will be the counter/legs/stools and not so much cabinets...?? So as far as counter: 1. is a change of your existing backsplash possible? 2. Is a change of counter left of fridge possible ? -that could be a tie-in with any new island top. 3. is your budget established? Your inspiration pic is a great starting position. But get your dimensions squared away. If there are only a couple cabinets you can work in.....and on kitchen side....you can do things with species and doorstyle and stain to keep the costs down. If you have drawer stacks and visible fronts on various sides, then obviously the choices would be different. You may be doing a T island..narrower and longer in the kitchen and opens out to top of T for seating. Dimensions!! [at this point]

    User thanked herbflavor
  • 7 years ago
    What we had worked out with our contractor was that the island top would be 32"x108". At the end where our current island sits, we would have an 18" cabinet for trash cans and a 36" drawer stack, so drawer/door faces only on the side of the island that faces the sink. The rest would be open underneath to accommodate two stools on each side of the island.


    We didn't really want to change the backsplash at this point and would love to come up with a solution that includes it.


    I haven't heard of lyptus - I'll have to check it out. Thanks!

  • 7 years ago
    last modified: 7 years ago

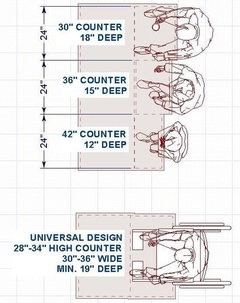
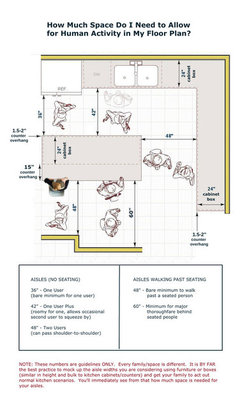
    NKBA recommendation is for 24" minimum elbow room for each seat, which means the island would need to be 48" deep, to accommodate two seats on the short side. Seating overhang recommendation at counter height is 15" minimum. Unless your seats will be opposite each other (the inspiration pic shows different arrangement).

    User thanked mama goose_gw zn6OH
  • PRO
    User thanked Business_Name_Placeholder
  • 7 years ago

    Well there's no hard or fast rule that says you can't use different countertops for the perimeter and island cabinets - it's just hard to pull off a finished look that's cohesive. I personally am not a fan but I'm sure there are plenty of others who are.

    User thanked lindsey_9002
  • PRO
    7 years ago
    last modified: 7 years ago

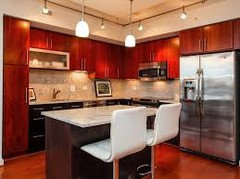
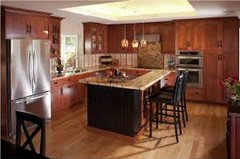
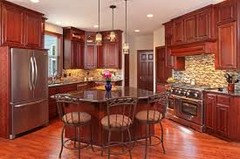
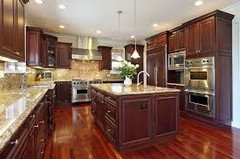
    Here some photos to see color combo ideas to help you choose color


    User thanked Business_Name_Placeholder
  • 7 years ago

    Maybe pull a color from your backsplash for the cabinet, the lightest color and a solid black counter.

    User thanked girlnamedgalez8a
  • 7 years ago
    last modified: 7 years ago

    Before investing a lot of money in a new island designed for dining, you might consider putting the island you now have on wheels/castors (the kind intended for really heavy tool boxes) and moving it out of the kitchen space.

    You could initially try pushing it against the breakfast room wall. Eventually you might want to create a shallow "butler's pantry" all along that end wall; if so, you could roll the island to another location.

    The island, as is but made more mobile by adding the wheels/castors, could prove very useful in a garage or storage/tool building or even on a back or side porch and by having it on wheels/castors, you could move it to your patio for when you BBQ and/or for outdoor entertaining.

    User thanked suezbell
  • PRO
    7 years ago

    Put painter's tape on floor and measure surrounding space to help determine how big is good for the space.


    Walk around tape area a few days to get an idea if it feels functional. If you have a table try putting in the area.


    The walking/using space is just as important as the island.


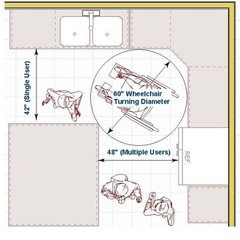
    42" minimum

    48" in front of opening appliances.

    User thanked Business_Name_Placeholder
  • 7 years ago

    Thanks so much for the responses!


    First, the elephant in the room. There is plenty of room for what we’re thinking about. At the end by the empty wall, we’ll have about 5 feet of space (more about that in a sec). The other sides will have 42” between the island and the perimeter cabinets.


    I can draw it out later, but we actually pushed the table against the current island lived with it like that for a few weeks to make sure we were ok with the flow of the room with the change. It actually made the room for bigger and less cluttered.


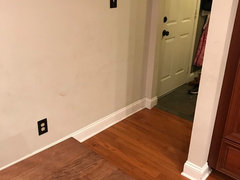
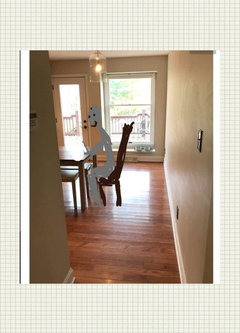
    While this kitchen isn’t small, we have struggled with two major things: 1) There is very little usable work surface when you’re cooking, baking, or entertaining 2) the end by the table is probably the busiest area in the house. We have three kids and the door to the laundry room/mud room/garage is there. You can see here why the current situation leaves us feeling completely cramped:


    Reimagine the island would give us the same amount of seating, a place to work/set out a buffet, and open up the end where we try to get out the door.


    We plan to give ourself enough room to put a console table or buffet on the empty wall to catch things like mail, homework, cell phones, maybe a coffee station. I’ll double check the final length of the island to makes sure we have enough clearance there. We’ve debated something built in like a Butler’s pantry but the placement of the doors make that a challenge. This is getting long so more in a sec...

  • 7 years ago

    One other quick comment and then I need to run out with my daughter, we were planning to have the seating on opposite sides of the island. Your comments made me realize that the cabinets I listed above make the seating tighter than we had discussed with the contractor, so I’ll double check this to make sure we have the right cabinet measurements. Thanks for pointing that out!


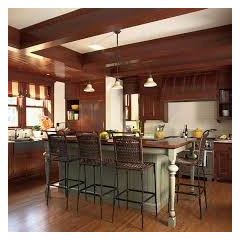
    This is a better example of what we are picturing:


    Indian Grove Kitchen · More Info


  • PRO
    7 years ago

    Maybe get some matching posts & fillers & extend the countertop.


    The dark color island is not bad. It's the tiny proportion that makes it not fit the space.

    User thanked Business_Name_Placeholder
  • PRO
    7 years ago
    last modified: 7 years ago

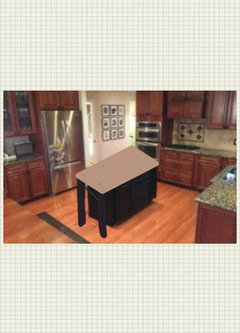
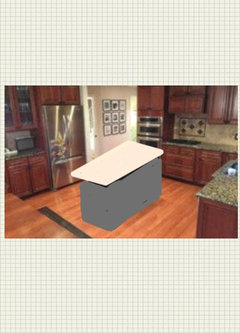
    Here's some more quick sketches for color ideas.


    If doing grey, a darker charcoal slate color. Apologies, my computer program has limited shades.

    Something like this deep dark slate grey with a lighter countertop with warm cremes.


    User thanked Business_Name_Placeholder
  • PRO
    7 years ago

    Look forward to seeing the finished island. Best of success to this;)

    User thanked Business_Name_Placeholder
  • 7 years ago

    Thanks so much, artistsharonva! It’s super helpful to see this color combinations. The reason we were looking at new cabinets was our current black has an antiqued finish and our contractor thought it would be hard to match. Definitely food for thought...

  • 7 years ago
    last modified: 7 years ago

    "...but we actually pushed the table against the current island lived with it like that for a few weeks to make sure we were ok with the flow of the room with the change."

    Just checking...did you also have people sit at the table while others were working in and moving through the Kitchen?

    How easy was it to use the refrigerator when someone was sitting in front of it?

    Was the island a barrier b/w the refrigerator and the sink? (a.k.a., a "barrier island")

    Maybe the Kitchen is much bigger than it looks -- that's why we need a measured layout of the space.

    For an island with seating, the minimum depth needed in the space is:

    28.5"D perimeter counters with 3" sink bumpout

    + 42"W aisle (for a one-person work aisle; 48 if two or more people working)

    + 41.5"D island (1.5" overhang + 24"D cab + 1" decorative door/panel + 15" overhang)

    + 48"W walkway behind the seats (minimum -- more would be better b/c of the refrigerator)

    + 31"D refrigerator

    + 2" additional space for the wall that extends out past the refrigerator

    ===================

    193" = 16'1" (16' would probably be find)

    If your Kitchen is at least that deep, then you're right, you do have enough room.

    User thanked Buehl
  • 7 years ago
    last modified: 7 years ago

    So the proposed island is about 6” shorter than the table pushed against the existing island, so this is pretty close to how it would feel (I figured this works even better than tape). I will double check the cabinet measurements and make sure we have room for an additional storage piece on the long wall.


    This feels bigger to me than how we have things now?

  • 7 years ago
    last modified: 7 years ago

    Oh, so when you said a "big island", you meant a long but narrow island! That changes things.

    Yes, that would probably work.

    The island won't be any more of a barrier than it is now -- in fact, if you shortened it a bit on the Kitchen end so it doesn't block the refrigerator from the sink, you might even improve the Kitchen!

    Caution: It will be a barrier to the pantry. If it were me, I could live with that as a compromise if other things were improved. It's all about compromise since you aren't redoing the entire Kitchen.

    User thanked Buehl
  • 7 years ago

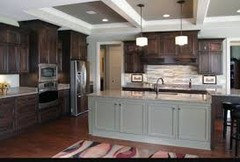
    On the color combos, I originally thought cream for the island and thought this was a pretty good example:


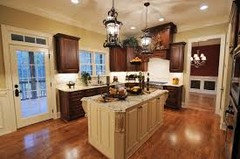
    But am afraid it would end up looking for like this (which I’m not crazy about):


    But I’m not savvy enough to pinpoint what it is about the second pic that I don’t like? Maybe the island is too white? Any ideas?


    I also think going with wood with a light top could look really nice. Our contractor is bringing samples this week, so we’ll see what options he has. Thanks for chiming in!

  • 7 years ago
    last modified: 7 years ago

    2nd pic...first, the lighting is very different than the first. It might also be the backsplash and/or the shorter upper cabinets and/or the "plainness" of the island cabinets -- all of it taken together.

    Your first is nicer, I agree!

    User thanked Buehl
  • 7 years ago

    Thank you, Beuhl. A picture is worth a thousand words. I could tell I wasn’t being clear about what I meant by “big” island. Yes - long and narrow.


    We did live live with it - and cook - for about a week, but the comments here are making me nervous so i just put it back to be sure! The seating would away from the work area - other than the pantry which houses dishes and snacks. Everything I use to cook is already in the cabinets by the stove since the pantry is so far from the work area - island or not.


    That’s a super interesting idea about shortening the end by the stove to give us more room to get to the fridge. I’m going to think about that...


    Thank you!

  • 7 years ago
    Measure the kitchen and the entire open space between the cabinets before you go order a “big island that seats four”. Draw the kitchen on graph paper. You should ideally have 40-42” between the island and any cabinet or appliance. If you are adding chairs, that distance needs to be increased: if someone is seated at the island, you or someone else needs to be able to walk behind that person and open a cabinet or the oven or the refrigerator. Once you start planning the island measurements, remember that unless you use stools without backs, the chairs’ backs and rear legs need to be added to the equation or the person walking behind the chairs (with people seated in them) will have to edge sideways to get through the gap.
    Perhaps your existing island with a new larger top will work better. Use blue painter’s tape to show yourself exactly how much space you will need for an island with seating.
    I find stools uncomfortable, especially when I am sitting at a counter-height bar for more than ten minutes. The table off in the breakfast area of your kitchen looks like the right size and uses real chairs. I’ll sit over there.
    User thanked felizlady
  • 7 years ago

    https://www.houzz.com/user/lcox11

    go look at my page for photos of our new build/gabe, wall run perm cabinets are done in a Maple/spice with Maple island done in Thunder grey, with different granite's


    User thanked Cheryl Hannebauer
  • 7 years ago

    Cheryl, your kitchen is gorgeous! It all ties together beautifully! That definitely encourages me that a mix can work. Thanks for sharing!

  • PRO
    7 years ago

    In regards to last OP photos. your kitchen is closer to the 1st photo & warmer in trim color.


    The 2nd photo has white trim and doors close by, which is competiting visually with the island.


    If going lighter, warm beige or pearl,white would be too stark imho.

    User thanked Business_Name_Placeholder
  • PRO
    7 years ago
    last modified: 7 years ago

    Because this was mentioned,

    "make sure we have room for an additional storage piece on the long wall."

    Don't laugh too much at my stick guy, but here's why it will be tight sit there if putting something else on long wall.

    the chair would be hitting other furniture, too, when people go to sit. Tight.


    User thanked Business_Name_Placeholder
  • PRO
    7 years ago
    last modified: 7 years ago

    if I was in this debacle on how big to make island, I would put everything in the room you want 1st, furniture, seating, people, etc. I would use a week, like you have setup. Prep, cook, have a nice dinner, etc, Then you'll know in confidence what size feels most comfortable for cooking, eating, etc.

    Good job btw, putting the table in there already. & posting on Houzz beforehand. Smart ;)

    User thanked Business_Name_Placeholder
  • 7 years ago

    Thanks, felizlady. What we're talking about is basically extending the top of the existing island - except our contractor suggested replacing the cabinets instead of working with what we have for two reasons 1) he thought the finish of the existing black would be hard to match, and 2) we don't like the back.


    The area where the existing island sits would basically be unchanged other than a slightly wider counter top. There would be no seating in the area where the island currently sits. All of the seating would be at the extended portion of the island - two chairs on each side of the extension.


    We definitely aren't just "ordering an island that seats four" and crossing our fingers and hoping for the best. We've spent a lot of time pondering the space, what works, what hasn't worked (and we've tried a lot of different ideas to make it work better), and talking to a few contractors to get their ideas. We've landed on expanding the island as a reasonable option to make the space actually work for our family without gutting a relatively new kitchen and/or knocking down walls. It gives us the same amount of seating, dramatically increases the amount of counter space available when we entertain, when we're baking, when the kids are making slime, etc., and opens up the most highly trafficked entrance to our house.


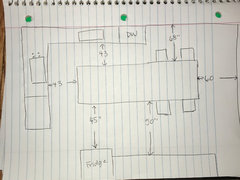
    I just did a rough drawing that would show all of the clearances. Obviously not to scale - sorry! - but maybe this will help clarify our thinking.


    And I totally get your point about stools being uncomfortable. We are definitely planning counter height stools with backs, and I think we have room. We also still have a dining room that we plan to use for most of our family meals and when we have company. This is a spot for us to have breakfast and to cook.

  • 7 years ago

    Love the stick drawing!! Totally agree that it’s too tight to seat anyone on the end. The proposed island is shorter than the table and we hadn’t planned on seating on the end.

  • 7 years ago
    last modified: 7 years ago

    Is the 43" b/w the:

    1. Sink bumpout counter edge and the counter edge of the island?
    2. Or is it b/w the counter edge over the DW and the island?
    3. Or, is it cabinet-to-cabinet?

    If #1, then I think you'll be OK with what you show.

    If #2, then I would move the island a bit closer to the "bottom" to give you more space b/w the island and sink/DW. We have 47" b/w the end of our peninsula and the DW and it's just about right -- enough space to have the DW open and be able to walk around it as we unload it. A couple of inches less would be fine. So, if you can get 45" b/w the counter edge of the island and the counter edge of the counter over the DW, I think you will be OK.

    If #3, then that means your aisles are narrower than you think. Aisles are measured to/from the things that stick out into the aisle the farthest -- counter edges, walls, appliance handles, etc. They are not measured cab-to-cab. 24"D cabinets are just the boxes -- that measurement does not include doors/drawer fronts, knobs, or counters above. Drawer fronts/doors stick out about 1" beyond the cabinet boxes. Counters stick out about 1.5" beyond the cabinet boxes.

    User thanked Buehl
  • 7 years ago

    And looking at my drawing, the kids me spot that worries me most is the chair by the dishwashe. The chair won’t block the dishwasher at all, but you may not be able to get around behind a person sitting in that spot if the dishwasher door is open.


    I really do appreciate your thoughts - it’s definitely a great sanity check before we make any final choices! Thanks!

  • PRO
    7 years ago
    last modified: 7 years ago

    Agree with Buehl, those few inch adjustments will make it even better.

    Seriously, great job doing your homework& taking the time to consider everything BEFORE making a permanent island.

    If only more would follow that example ;)

    Please post when it's done. It is definitely going to be a nice improvement.

    User thanked Business_Name_Placeholder
  • 7 years ago
    last modified: 7 years ago

    “It gives us the same amount of seating, dramatically increases the amount of counter space available when we entertain, when we're baking, when the kids are making slime, etc.”


    Haha!

    User thanked lindsey_9002
  • 7 years ago

    The measurements are from the edge of the counter, but I did forget the bump out. The 43” is from the dishwasher and it would be 40.5“ from the sink bump out to the island. Do you think that’s too tight?

  • 7 years ago
    last modified: 7 years ago

    Lindsey, I’m not sure if you laughing because you think I’m totally off base or because you know what it’s like to live with kids in the time of slime...haha.

  • 7 years ago

    Definitely the second reason. Mine‘s a toddler so we’re not there yet but I have a younger sister (way younger - she was an “oops” ha!) and it was slime city at my parents. My mom actually banned elmers glue from their house for awhile bc my sister wouldn't stop making slime haha!

  • 7 years ago

    Hilarious! So.much.glue. My 9 year old is mesmerized. If she’s not experimenting with different slime recipes, she watching other kids on YouTube make slime (which is a little creepy if you ask me). You’ll be there soon enough!

  • 7 years ago

    When my mom banned the glue, her body lotion would suddenly go missing. Lol!


    Yeah! What’s up with kids watching other kids on YouTube? Mine likes to watch kids playing with the same toys that she has (?!?!) - makes no sense I say!

  • 7 years ago

    A longer island would be more length to walk around. Pay attention to the "kitchen triangle" -- would the longer island block that path.

    User thanked suezbell
  • 7 years ago

    If the new island is narrower than your current table, will y'all be "knee knocking" underneath the counter top?

    User thanked suezbell
  • 7 years ago
    last modified: 7 years ago

    Thanks, suzebell. The longer island definitely cuts the path to the pantry, but the rest of the work area remains the same (which isn’t great but I’m not sure we can fix that without larger changes to the kitchen.)

    The island would be the same width as the current table - 32” - just not as long as the island/table combo that we’re experimenting with. We haven’t had any problems touching knees with the table.

  • 7 years ago
    last modified: 7 years ago

    An update because I always like to see where people end up...


    We did end up extending our island. We still need to do some decorating - curtains, art, storage on the empty wall etc. - but we LOVE how this change makes the kitchen function. There is so much work space!! And it’s been so nice to have my kids pull up a chair while I’m cooking dinner.

    Removing the table has also opened up the busiest walkway in the house, so we’re not bumping all over each other on our way to the mud room.


    At some point, we’ll probably change the perimeter counters and backsplash, but this was what was in the budget for now, and we’re really happy with how it turned out.


    Thanks for all of your help!


  • 7 years ago

    https://www.houzz.com/user/lcox11

    Laura- thanks for the update, as I also wonder what people do after... We are still not quite done with our build here, but getting there>> hubby & worker are working on the inside railing for the loft/office & stairs.

    if you like to look>> my page/ idea books- New Build Gabe.

    User thanked Cheryl Hannebauer
  • 7 years ago

    Oh wow, Cheryl! Your house is really coming along! I LOVE your ceilings and it looks like a beautiful setting! When will you be done and ready to move in?

  • PRO
    7 years ago

    congrats. You t found a solution to your problem and ultimately that is the goal of good design, I am sure you had many comments and recommendations that you omitted and/ or not followed exactly, in this forum is important to have an open mind and not let yourself be totally convince of an Idea that may not work for you. well done


    User thanked Anthony Perez
  • 7 years ago

    https://www.houzz.com/user/lcox11

    Laura- we now live on one of the southern Gulf Islands (BC/Canada) & we only have a few more items to finish for our Occ Permit, Inside the stair railings have to be done - we will be putting up a temp panel as hubby wants to design something (metal) that will take time & do a "test run" to see if he likes it.

    Outside we have to do stairs/railings at front entry & on the mudroom door- have to raise up the level of soil so the steps are level with the tread. So really not tons more>> but hubby now has gone away for 5 days to help mom his mom into a senior's place. so we will pick back up mid next week... Note: hubby & our 1 worker have done all the interior work themselves, We had a local contractor take the house to lock up stage & hubby worked along side with them almost every day. Hubby does do "great work" considering he is NOT in the construction industry- but is a Mech P`eng by trade semi-retired..