Software
Houzz Logo Print
webuser_949075907

Island prep sink or not?

7 years ago
last modified: 7 years ago
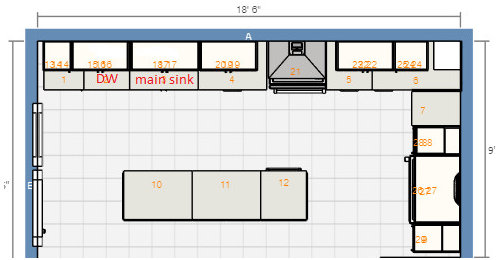
Hi all. We are currently finalizing the design for a new kitchen in our townhouse. The space is a nice size but not huge and opens to the play area for two small children. My dilemma is whether or not to add a prep sink on the end of the island closest to the fridge. We have the main sink on the back wall with the range as I really wanted a generous amount of unbroken counter space on the island. The island will be 8 x 3, although the photo doesn't show the counter overhang as counter tops haven't been finalized, and we plan to use it for seating for our family of four. I have read a lot of advice saying that in a layout like this where the fridge is far from the sink and interrupted by the island, a prep sink is a good idea. I do plan to do most of the prep at the island as this will allow me to supervise the kids and to socialize when we have friends over. As well, two small kids means lots of hand washing and the prep sink could accommodate that while keeping them out of the main sink/stove area. On the other hand, I'm not sure that giving up the lower drawer storage space in the island as well as the counter space on top will be worth the trade off and am worried that it could encroach upon the eating space for the fourth person. We have also put the microwave in the island and so have lost some storage potential there. Most advice says to go with a larger prep sink when possible, but we would only have room for a small one. I'm also concerned about over designing/cluttering up the space as it is not a huge kitchen and in a townhouse. However, we do plan to be here long term and would really like to make this work for us. Any advice would be greatly appreciated. Thank you!


Comments (17)

  • 7 years ago

    A townhouse may limit you as far as changes go. If you put the fridge where the dw is with maybe a 9" pullout to the left and a 24" sink where the range is you can move the range to the sink location. No prep sink on the island necessary.

  • 7 years ago
    last modified: 7 years ago

    Prep sinks are too small to prep. Water splashes out on the island, etc. We lived with one in our last house and it was rarely used except for hand washing. We did put ice in it to chill wine bottles when we had parties. The location across from the frig did hinder putting things into the frig. I'd leave the island for the kids, prep, etc. and skip any appliances on top. Undercounter microwaves would work. Dishwashers in an island by a sink make it more cumbersome to unload, plus we like the pots and pans, etc. in a sink away from sight.

  • 7 years ago
    last modified: 7 years ago

    A prep sink on the island would make more sense if the clean-up sink and fridge were switched--but then the fridge would be in view from whatever living space is facing the kitchen. ETA, OTOH the dirty dish mess is not a focal point.


  • 7 years ago
    I vote no prep sink. You will be trading valuable countertop space and below storage for a small sink when you already have a larger one right behind you. I have never regretted not putting one in my island, and love having one continuous prep, serving, and eating space.
  • 7 years ago
    I had a prep sink at the end of a kitchen peninsula in my last house.....turned out to be mostly a place to put the mail (close to the back door too). Don’t do it....counter space is better!
  • 7 years ago
    We did not put a prep sink in our island. I haven’t felt a need for it. I prep on the island, with the pantry, fridge, and sink just a few steps away. At the other end of the island is the oven and microwave, so having a sink there made no sense and having more counter space made a lot of sense.
  • 7 years ago
    IMHO, your sink and DW are too far away from the fridge for good prep area. I would think about switching fridge with cooktop. If you keep the fridge where it is, maybe move the sink and DW to the end of the island, and make sure pantry is near fridge, and dishes and glasses cabs are near DW.
  • 7 years ago

    8x3 is not a huge island. I wouldn’t do a prep sink. Your main sink is just not that far away to me.

  • 7 years ago
    last modified: 7 years ago

    Whether a prep sink is necessary depends on layout, but also how many people will be using the kitchen. If you usually have help, or if you have kids who will be helping as they grow, then it's nice to have a water source for a second prep space. Progression of prep is fridge-->sink-->counter-->range (or ice, water, stone, fire--a phrase one former Gardenweb member coined). Most prep tasks need a water source--rinsing meat or vegetables prior to chopping, slicing, or seasoning; washing hands before, during, and after messy prep; adding water to a cooking pot. You will naturally prep beside the sink, and the most convenient place to prep is between the sink and cooktop.

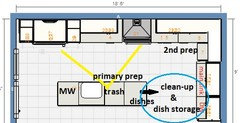
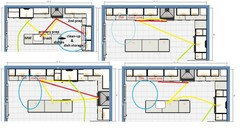
    I highlighted the prep path and clean-up zone in the plan I posted previously. It's included in the following comparisons, too, top left, with a prep sink on the island. I added a red line to represent the paths you could take to empty a large pot of boiling pasta water, and green to represent someone entering the kitchen to access the fridge.

    The original layout you posted is top right, with the same color codes. Other than the fact that the sink and fridge being so far apart, it's not a bad layout. The clean-up zone and dish storage are separate from the prep and cooking zones, and the fridge is in a spot which provides easy access from living areas. You have the minimum prep space by the NKBA between the sink and range, but you have the option to move to the island, after items are rinsed.

    Click to enlarge:


    The layout on the bottom right is the original layout, plus an island prep sink. You wouldn't be saving many steps by adding a prep sink, but if you have frequent help, each worker would have a water source for prep.

    The layout on the bottom left is one suggested by another poster, and with all due respect, IMO is a dysfunctional layout. The fridge is a large vertical mass between the sink and range. Anyone accessing the fridge will need to pass behind someone who might be standing at the range (or carrying a pot of boiling water to the sink to drain). The prep space to the right of the sink is ap 18", with a vertical mass to the right, so you will have to move items to the island after rinsing. Please don't use this layout.

    In all the plans, look at the length of each yellow line, and think about the number of steps needed to complete a meal--and think about doing that for many years.

    NKBA guidelines

    New to Kitchens? Read me first. (Click on link above the first comment after the OP)


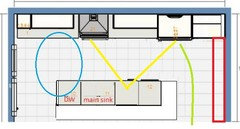
    ETA another alternative, which uses one of marylut's suggestions, to put the DW and sinbk on the end of the island. The island would be longer, so more counter space. If you don't choose to have seating on the short side, you could have shallow cabinets along the short wall (red rectangle).


    Sheila Ford thanked mama goose_gw zn6OH
  • PRO
    7 years ago

    IMO if the range can be moved down to the left the main sink could then be closer to the fridge and no real reason to have a prep sink. I am wondering why there is so much hand washing because you have kids just out of curiosity. I had 3 kids and I don’t remember ever hand washing anything they used. I assume your seating is along the bottom long side of the island with a 12” overhang. Make sure all your base cabinets are drawers and it looks like a dead space in the corner so make sure that is rectified before signing off on a design. I think this is an easy fix now when the design has not been finalized.Hopefully those are pullout pantries on either side of the fridge.


    Sheila Ford thanked Patricia Colwell Consulting
  • 7 years ago

    We didn’t do a prep sink in the island and it is fine. Yes, if I prep on the isla d I go back and forth to the sink a bit, so I can see the use for one, but I like the space of the island without it. I personally would not want my main sink in the island, but we hand wash some and I don’t want that all sitting on the island. as others have mentioned, I would want the fridge closer to the sink in your layout if you aren’t going to have a prep sink though.

    Sheila Ford thanked kazmom
  • 7 years ago

    Thank you for all of these great opinions and ideas.

    There are some layouts that I hadn't considered. We are limited a bit by being in a townhouse, but this gives me a lot to think about. Thank you!

  • 7 years ago

    We renovated our kitchen and I got 2 sinks - LOVE THE DECISION!

  • 7 years ago

    I vote no prep sink (or sink at all) for a island that is only 3' deep and meant for eating.

  • 7 years ago

    Thank you all, especially mamagoose for those detailed plans. At this point, based on the size of the island and all of your feedback, we have decided against the prep sink in the island. I am intrigued by the idea of swapping the position of the sink and the stove to maintain better workflow. Our budget had been decided with keeping the stove in it's current position, but the suggestions here are making us reconsider it. Thank you again.

  • 7 years ago

    I have a similar layout and did do a prep sink but it is small and really more of a bar sink. I did it to keep people OUT of my work zone. Folks coming from the family room use it to refresh drinks and dump and rinse glasses. For me, it was worth the loss of counter space.